
Search results for "Playroom storage" in Home Design Ideas

 Kalina Herman
Playroom rattan swing seat
Mid-sized eclectic gender-neutral light wood floor and beige floor playroom photo in Calgary with white walls
Mid-sized eclectic gender-neutral light wood floor and beige floor playroom photo in Calgary with white walls

 Gonzalez Architects
Small elegant built-in desk medium tone wood floor and brown floor home office photo in Houston with blue walls

 Abernathy Finish Master
We built and finished this Nautical themed built in lockers and storage space for a designer.
Example of a bedroom design in Miami with blue walls
Example of a bedroom design in Miami with blue walls
Find the right local pro for your project

 Nies Homes
AEV Real Estate Photography
Mid-sized arts and crafts gender-neutral dark wood floor playroom photo in Wichita with white walls
Mid-sized arts and crafts gender-neutral dark wood floor playroom photo in Wichita with white walls

 Clark Design Build, LLC
This home is located on a one acre parcel of land near the banks of the Milwaukee River in the older established subdivision of Sleepy Hollow Estates in Mequon, Wisconsin. The inspiration for this Glen Cove Residence was to bring the desired by many, contemporary and modern lifestyle of a down town loft and establish it in a neighborhood in the suburbs amongst traditional style homes.
Sleepy Hollow Estates like many older established neighborhoods throughout the North shore and Westside communities of Milwaukee had great local architects such as John Randall McDonald and Russell Barr Williamson, who built contemporary master pieces amongst very traditional style homes. This created diversity in the style of homes in these neighborhoods which for the people living in them and the people just passing by, an experience of harmony and cultural lifestyle.
Unfortunately today, many new neighborhood developments lack harmony and cultural lifestyle and don’t allow for homes such as this Glen Cove Residence to be built. And for that matter many of the homes built by John Randall McDonald and Russell Barr Williamson back in the 1950’s. When driving through these new developments, one would experience beautiful traditional style homes, but all the homes tend to look the same. There is no diversity in the styles of homes thus these neighborhoods lack the harmony and a cultural life style for the people who live there or what people are looking for when buying a home that reflects their lifestyle. This Glen Cove Residence is an example that a contemporary home which offers a modern lifestyle that many desires can be established amongst traditional homes while blending in with the neighborhood.
Don’t be fooled by the flat roof of this home, building technology has come a long way since Frank Lloyd Wright! The roof system on this home is more energy efficient than most roof systems builders are putting on traditional homes today and it doesn’t leak! This Glen Cove Residence was built using all traditional building materials that you would see in homes being built in new developments today. There is a misconception out there that modern homes are expensive to build. That is not true! This Glen Cove Residence was built for roughly $130 per square foot which is the same price one would pay for a similar builder’s model traditional style home with the same upgrades.
This Glen Cove Residence consists of three bedrooms and three and one half baths. All bedrooms are located on second floor with laundry, guest bath and a master suite. Located between the first and second floors off of the landing is an office/den space. The first floor is open concept with the kitchen, dining and living areas located at the rear of the home with expansive windows allowing a great connection to back yard area and outdoors. On the back of the home is a covered deck area allowing for outdoor entertaining without the worry of the elements. The first floor also offers a powder room, mudroom and walk-in pantry off the kitchen area. From the mudroom there is access to an attached four car tandem garage. From the first floor to the finished basement is an open stair allowing the basement area to feel as part of the house and not just a basement? The basement consists of a main living area, game area with wet bar, exercise room, kids play room with 14’ ceilings, full bathroom and mechanical room with storage closets throughout.

 Red House Design Build
A mudroom addition: The new mudroom/playroom was a play between the 1811 home and contemporary features, like the black window sashes shown here. Photography by Aaron Usher III. Styling by Liz Pinto.

 ODS Architecture
Originally a nearly three-story tall 1920’s European-styled home was turned into a modern villa for work and home. A series of low concrete retaining wall planters and steps gradually takes you up to the second level entry, grounding or anchoring the house into the site, as does a new wrap around veranda and trellis. Large eave overhangs on the upper roof were designed to give the home presence and were accented with a Mid-century orange color. The new master bedroom addition white box creates a better sense of entry and opens to the wrap around veranda at the opposite side. Inside the owners live on the lower floor and work on the upper floor with the garage basement for storage, archives and a ceramics studio. New windows and open spaces were created for the graphic designer owners; displaying their mid-century modern furnishings collection.
A lot of effort went into attempting to lower the house visually by bringing the ground plane higher with the concrete retaining wall planters, steps, wrap around veranda and trellis, and the prominent roof with exaggerated overhangs. That the eaves were painted orange is a cool reflection of the owner’s Dutch heritage. Budget was a driver for the project and it was determined that the footprint of the home should have minimal extensions and that the new windows remain in the same relative locations as the old ones. Wall removal was utilized versus moving and building new walls where possible.
Photo Credit: John Sutton Photography.



 Dream Finders Homes
Playroom - country gender-neutral carpeted and beige floor playroom idea in Jacksonville with gray walls

 Cambria
Design by: Kristen Sheikh, Bruit de la Mode.
Photo Credit: Susan Gilmore.
Countertop: Fieldstone from Cambria's Desert Collection.
Trendy home office photo in Minneapolis
Trendy home office photo in Minneapolis
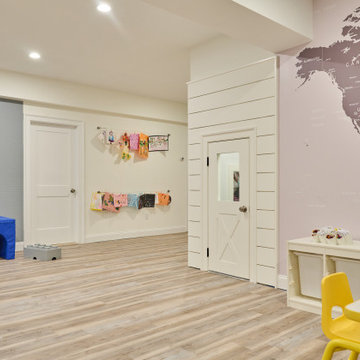
 Smart Playrooms
Kids' room - modern kids' room idea in New York - Houzz
Example of a minimalist basement design in New York
Example of a minimalist basement design in New York

 Imagine Home Organization, LLC
We organized books and added toy bins for additional storage;
Playroom - mid-sized contemporary gender-neutral carpeted playroom idea in Tampa with blue walls
Playroom - mid-sized contemporary gender-neutral carpeted playroom idea in Tampa with blue walls

 Edge Construction
Large transitional underground vinyl floor and multicolored floor basement photo with a bar and beige walls

Sponsored
Columbus, OH

Hope Restoration & General Contracting
Columbus Design-Build, Kitchen & Bath Remodeling, Historic Renovations
 ELM Construction LLC
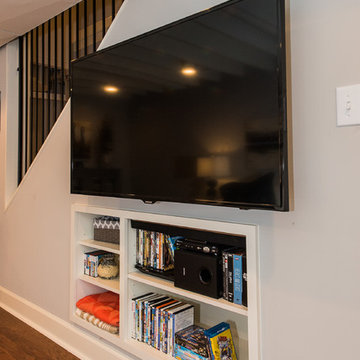
The homeowners were ready to renovate this basement to add more living space for the entire family. Before, the basement was used as a playroom, guest room and dark laundry room! In order to give the illusion of higher ceilings, the acoustical ceiling tiles were removed and everything was painted white. The renovated space is now used not only as extra living space, but also a room to entertain in.
Photo Credit: Natan Shar of BHAMTOURS

 Di is Organized
Boys Nursery Organization in Baltimore.
Nursery - small boy light wood floor nursery idea in Baltimore with yellow walls
Nursery - small boy light wood floor nursery idea in Baltimore with yellow walls

 Seacoast Custom Builders
Raw basement finished as a tv/playroom. Added window for more light as well as a number of closets for game & seasonal clothes storage.
Basement - mid-sized walk-out beige floor basement idea in Boston with white walls
Basement - mid-sized walk-out beige floor basement idea in Boston with white walls

 The RoseBelle Remodeling Company
Playroom - small traditional boy carpeted and gray floor playroom idea in New York with blue walls

Sponsored
Delaware, OH

Buckeye Basements, Inc.
Central Ohio's Basement Finishing ExpertsBest Of Houzz '13-'21

 Regan Baker Design Inc.
First home, savvy art owners, decided to hire RBD to design their recently purchased two story, four bedroom, midcentury Diamond Heights home to merge their new parenthood and love for entertaining lifestyles. Hired two months prior to the arrival of their baby boy, RBD was successful in installing the nursery just in time. The home required little architectural spatial reconfiguration given the previous owner was an architect, allowing RBD to focus mainly on furniture, fixtures and accessories while updating only a few finishes. New paint grade paneling added a needed midcentury texture to the entry, while an existing site for sore eyes radiator, received a new walnut cover creating a built-in mid-century custom headboard for the guest room, perfect for large art and plant decoration. RBD successfully paired furniture and art selections to connect the existing material finishes by keeping fabrics neutral and complimentary to the existing finishes. The backyard, an SF rare oasis, showcases a hanging chair and custom outdoor floor cushions for easy lounging, while a stylish midcentury heated bench allows easy outdoor entertaining in the SF climate.
Photography Credit: Scott Hargis Photography

 Katharine Jessica Interior Design, LLC
Kids' bedroom - bedroom and mid-sized transitional girl carpeted and pink floor kids' bedroom idea in New York with pink walls

 Great Rooms Building Group
Inspiration for a mid-sized transitional medium tone wood floor and brown floor kitchen remodel in Chicago with beige walls, a standard fireplace and a brick fireplace
162