
Search results for "Playroom storage" in Home Design Ideas

 Panorama Interiors
Ernie & Fiona Photography
Inspiration for a country kids' room remodel in San Diego
Inspiration for a country kids' room remodel in San Diego

 Two Hawks Design and Development
Craft room - mid-sized cottage built-in desk light wood floor craft room idea in Phoenix with white walls and no fireplace

 Charity Swanson Buchika
Alice G Patterson Photography
Example of a mid-sized beach style open concept light wood floor family room design in Burlington with white walls, no fireplace and a media wall
Example of a mid-sized beach style open concept light wood floor family room design in Burlington with white walls, no fireplace and a media wall
Find the right local pro for your project

 Casa Kids
photography by Juan Lopez Gil
Kids' bedroom - bedroom and mid-sized contemporary girl dark wood floor kids' bedroom idea in New York with beige walls
Kids' bedroom - bedroom and mid-sized contemporary girl dark wood floor kids' bedroom idea in New York with beige walls

 Studio McGee
Example of a large cottage open concept light wood floor living room design in Salt Lake City with white walls and a media wall

 Du Interiors - Dulce Roberto
Elle M Photography
Home design - mid-sized eclectic home design idea in Portland
Home design - mid-sized eclectic home design idea in Portland

 Idan Saidi Photography
Example of a danish girl medium tone wood floor and brown floor toddler room design in Tel Aviv with white walls

Sponsored
Columbus, OH

Hope Restoration & General Contracting
Columbus Design-Build, Kitchen & Bath Remodeling, Historic Renovations




 Macik Custom Woodworking & Contracting, LLC
Bench seat with three storage compartment areas. Available in our store for purchase! Call us today- 724-449-3257


 ELM Construction LLC
The homeowners were ready to renovate this basement to add more living space for the entire family. Before, the basement was used as a playroom, guest room and dark laundry room! In order to give the illusion of higher ceilings, the acoustical ceiling tiles were removed and everything was painted white. The renovated space is now used not only as extra living space, but also a room to entertain in.
Photo Credit: Natan Shar of BHAMTOURS


Sponsored
Columbus, OH
Hope Restoration & General Contracting
Columbus Design-Build, Kitchen & Bath Remodeling, Historic Renovations

 Paradigm Home Design
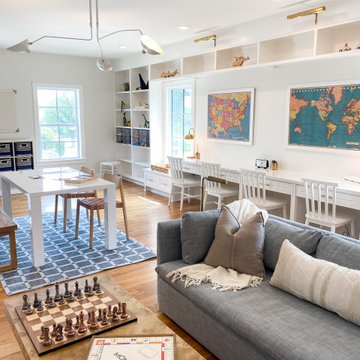
A space that has everything for kids. This 3rd floor playroom space is designed in thoughtful zones to incorporate little one's curiousity. If it's art, desktop learning or drawing, cozy reading corners, toy organization & play, or snuggling on the sofa to watch TV. THis fun-filled space has it all - functional and style.


 A. B. Lake Construction Corp.
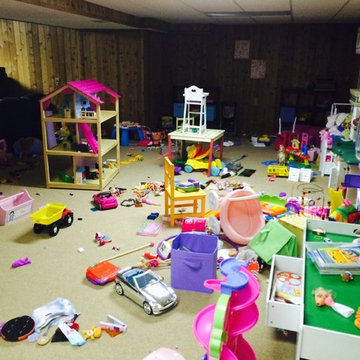
Took an unfinished basement room and created a warm playroom for young children.
Example of a mid-sized transitional gender-neutral carpeted playroom design in New York with white walls
Example of a mid-sized transitional gender-neutral carpeted playroom design in New York with white walls





 J. William Construction
Inspiration for a mid-sized transitional enclosed and freestanding desk carpeted and beige floor study room remodel in Detroit with gray walls, no fireplace and no tv

 Custom Home Finish
Custom Closet Cabinetry with drawers, glass doors, adjustable shelving , oil rubbed bronze shelf poles and hardware
----------------------------------------------------------
Finish Carpentry & Cabinetry on this project provided by Custom Home Finish. Contact Us Today! 774 280 6273 , kevin@customhomefinish.com , www.customhomefinish.com
188