
Search results for "Playroom storage" in Home Design Ideas

 Innovative Closet Designs
Customer chose hand finished door/drawer fronts, and wanted the closet designed in a way that all hanging sections were hidden away by double panel, full length doors. Customer also decided on mullion doors to display her hand bag collection, and a built in desk with valances. Another beautiful closet by Innovative Closet Designs!

 ZY INTERIORS
Kids' bedroom - bedroom and small modern gender-neutral carpeted and beige floor kids' bedroom idea in Houston with gray walls

 Nest Designs
The bonus room is upstairs above the garage. We made this area into a secondary living room as well as playroom/game room for the kids.
Example of a large cottage enclosed carpeted and gray floor family room design with gray walls and a wall-mounted tv
Example of a large cottage enclosed carpeted and gray floor family room design with gray walls and a wall-mounted tv
Find the right local pro for your project


 HUNTLEY DESIGN BUILD INC
Playroom
Playroom - transitional gender-neutral playroom idea in Raleigh with white walls
Playroom - transitional gender-neutral playroom idea in Raleigh with white walls
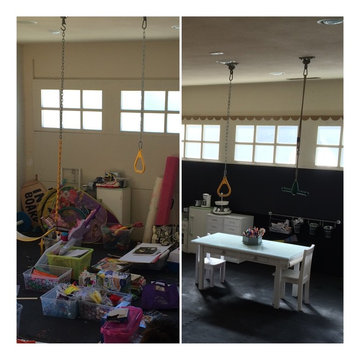
 Theresa Edison
Once a chaotic and cluttered garage/playroom, now an organized and fun play area for both kids and adults! We painted the wall in the back with chalkboard paint and put felt below it for the children's love of felt play.

 Feinmann, Inc.
By opening up the wall along the staircase of the finished part of the basement, the Feinmann design team was able to expand the current playroom area. In future years, as the family grows, the space can become an exercise room, an office area or a media room.
Photo by Eric Roth

Sponsored
Columbus, OH

Hope Restoration & General Contracting
Columbus Design-Build, Kitchen & Bath Remodeling, Historic Renovations

 Maraya Interior Design
Built in white painted bunk beds in a children's bedroom on the beach.
A small weekend beach resort home for a family of four with two little girls. Remodeled from a funky old house built in the 60's on Oxnard Shores. This little white cottage has the master bedroom, a playroom, guest bedroom and girls' bunk room upstairs, while downstairs there is a 1960s feel family room with an industrial modern style bar for the family's many parties and celebrations. A great room open to the dining area with a zinc dining table and rattan chairs. Fireplace features custom iron doors, and green glass tile surround. New white cabinets and bookshelves flank the real wood burning fire place. Simple clean white cabinetry in the kitchen with x designs on glass cabinet doors and peninsula ends. Durable, beautiful white quartzite counter tops and yes! porcelain planked floors for durability! The girls can run in and out without worrying about the beach sand damage!. White painted planked and beamed ceilings, natural reclaimed woods mixed with rattans and velvets for comfortable, beautiful interiors Project Location: Oxnard, California. Project designed by Maraya Interior Design. From their beautiful resort town of Ojai, they serve clients in Montecito, Hope Ranch, Malibu, Westlake and Calabasas, across the tri-county areas of Santa Barbara, Ventura and Los Angeles, south to Hidden Hills- north through Solvang and more.


 TATCOR DESIGN BUILD
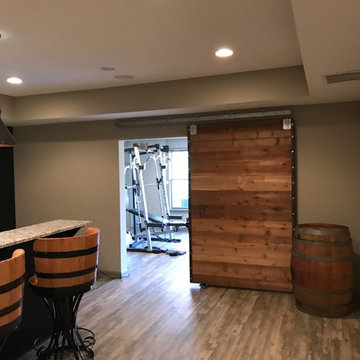
A modern take on a finished basement - Perfect for entertaining family and friends with a child play area so the adults can have some time to themselves. ? Enjoy your own private workout space by entering through a tasteful glass door.
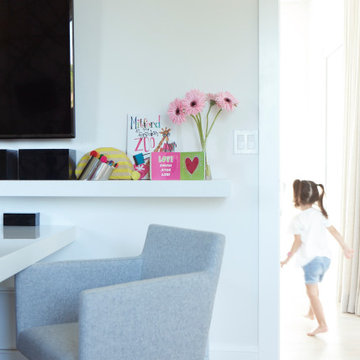
 Angela Reynolds Designs
Mid-sized trendy gender-neutral light wood floor and beige floor playroom photo in Miami with white walls

 The RoseBelle Remodeling Company
Example of a small classic boy carpeted and gray floor playroom design in New York with blue walls



Sponsored
Columbus, OH
Hope Restoration & General Contracting
Columbus Design-Build, Kitchen & Bath Remodeling, Historic Renovations
 Royal Construction Group, Inc.
Home design - large industrial single-wall light wood floor home design idea in Atlanta with an undermount sink, black cabinets, granite countertops and shaker cabinets

 Heritage Builders
This Project included a second floor addition, complete interior remodel, complete exterior renovation

 Inner Luxe
Inspiration for a bedroom and mid-sized timeless gender-neutral light wood floor kids' bedroom remodel in Orange County with gray walls

 Del Sur Designs
Katherine Eve Photography
Playroom - eclectic gender-neutral carpeted and beige floor playroom idea in San Diego with white walls
Playroom - eclectic gender-neutral carpeted and beige floor playroom idea in San Diego with white walls

Sponsored
Delaware, OH

Buckeye Basements, Inc.
Central Ohio's Basement Finishing ExpertsBest Of Houzz '13-'21


 Horizon Lane
Study room - mid-sized transitional built-in desk medium tone wood floor study room idea in Chicago
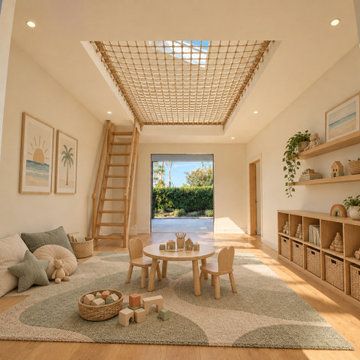
 ProTokai Next Build
A children’s playroom concept featuring an overhead rope net loft and a wooden access ladder in the back left corner. Natural oak finishes, accessible toy storage, and a child-sized activity table create an inviting space for imaginative play. Daylight from the skylight complements the soft coastal colors and cozy floor seating.
Virtually staged visualization showing proposed finishes and furnishings.
187