
Search results for "Playroom storage" in Home Design Ideas

 The Redesign Company
design by christina britt lewis, photography by angela statzer
Family room - transitional family room idea in Charlotte
Family room - transitional family room idea in Charlotte

 SOD Home Group
Mid-sized transitional gender-neutral dark wood floor and brown floor playroom photo in San Francisco with gray walls


Find the right local pro for your project

 Lambert Home
Example of a mid-sized cottage gender-neutral dark wood floor and brown floor playroom design in Dallas with gray walls


 Closet Organizing Systems
Simple & clean lined reach in closet finished in white melamine and chrome hanging rod. The system is full adjustable and includes a pull out hamper unit and valet rod in the center section. Designed by Jamie Wilson for COS

 Jacy Painter Kelly
Amanda James Photography. Super fun unisex playroom for all ages!
Inspiration for an industrial kids' room remodel in Charlotte
Inspiration for an industrial kids' room remodel in Charlotte



 Charity Swanson Buchika
Alice G Patterson Photography
Family room - mid-sized coastal open concept light wood floor family room idea in Burlington with white walls, no fireplace and a media wall
Family room - mid-sized coastal open concept light wood floor family room idea in Burlington with white walls, no fireplace and a media wall
 Lambert Home
Inspiration for a mid-sized country gender-neutral dark wood floor and brown floor playroom remodel in Dallas with gray walls
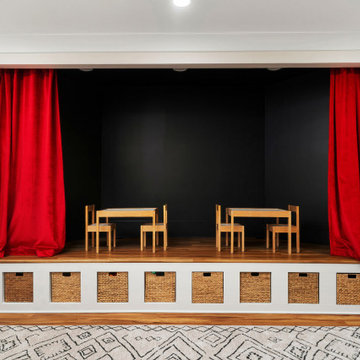
 SEED Development + Design
Straight-on view of the stage: the platform front doubles as bins for toys, keeping the play area tidy.
Basement - transitional basement idea in Atlanta
Basement - transitional basement idea in Atlanta
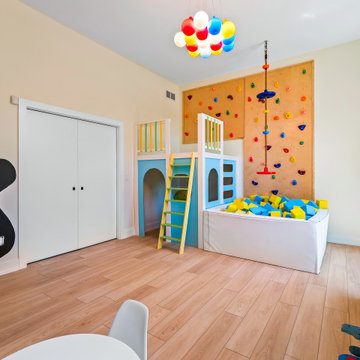
 House to Home Design & Remodel
Playful and safe playroom to keep kids active and entertained.
Example of a trendy kids' room design in Cleveland
Example of a trendy kids' room design in Cleveland
 The Redesign Company
design by christina britt lewis, photography by angela statzer
Family room - transitional family room idea in Charlotte
Family room - transitional family room idea in Charlotte



 Nouveau Home & Interior Design
Large trendy gender-neutral dark wood floor and brown floor playroom photo in Baltimore with blue walls

 Rich Color Improvements
Secret Storage
Inspiration for a small farmhouse galley slate floor kitchen remodel in Dallas with a farmhouse sink, shaker cabinets, medium tone wood cabinets, granite countertops, glass tile backsplash and stainless steel appliances
Inspiration for a small farmhouse galley slate floor kitchen remodel in Dallas with a farmhouse sink, shaker cabinets, medium tone wood cabinets, granite countertops, glass tile backsplash and stainless steel appliances


 Innovative Design Build
Our clients wanted a space to gather with friends and family for the children to play. There were 13 support posts that we had to work around. The awkward placement of the posts made the design a challenge. We created a floor plan to incorporate the 13 posts into special features including a built in wine fridge, custom shelving, and a playhouse. Now, some of the most challenging issues add character and a custom feel to the space. In addition to the large gathering areas, we finished out a charming powder room with a blue vanity, round mirror and brass fixtures.



 MASH habitat Interiors
Large trendy boy carpeted and beige floor playroom photo in Dallas with multicolored walls



194