
Search results for "Playroom storage" in Home Design Ideas

 The Redesign Company
design by christina britt lewis, photography by angela statzer
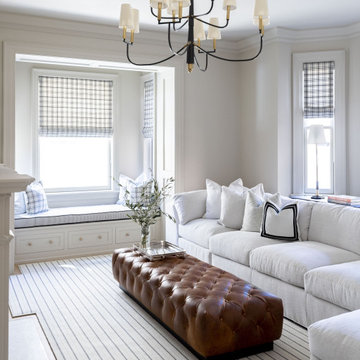
Example of a transitional family room design in Charlotte
Example of a transitional family room design in Charlotte

 Brubaker Inc
Matthew Toth
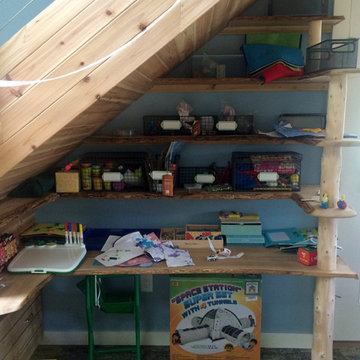
Study room - mid-sized craftsman built-in desk carpeted study room idea in Philadelphia
Study room - mid-sized craftsman built-in desk carpeted study room idea in Philadelphia

 Versa Style Design
The clients asked for a dedicated play zone with a seating arrangement for the adults to keep an eye on their children. The children are various ages so there are many different areas for each one of them to express themselves. We recommended a combination of open and closed storage modules to help the children organize their toys with plenty of room to work on projects. Their artwork is displayed on the wall, the floor is comfy, and the colours are vibrant and exciting. Mission accomplished!
Find the right local pro for your project


 CHRISICOS INTERIORS
Transitional interior design in the Playroom! This happy, light-filled room is appointed with a creatively upholstered high-back chair for the adult, and a custom-painted child size table and chairs.
Our custom solution for storage cabinets is seen here in a special Benjamin Moore blue.

 Interiors by Maite Granda
The client was referred to us by the builder to build a vacation home where the family mobile home used to be. Together, we visited Key Largo and once there we understood that the most important thing was to incorporate nature and the sea inside the house. A meeting with the architect took place after and we made a few suggestions that it was taking into consideration as to change the fixed balcony doors by accordion doors or better known as NANA Walls, this detail would bring the ocean inside from the very first moment you walk into the house as if you were traveling in a cruise.
A client's request from the very first day was to have two televisions in the main room, at first I did hesitate about it but then I understood perfectly the purpose and we were fascinated with the final results, it is really impressive!!! and he does not miss any football games, while their children can choose their favorite programs or games. An easy solution to modern times for families to share various interest and time together.
Our purpose from the very first day was to design a more sophisticate style Florida Keys home with a happy vibe for the entire family to enjoy vacationing at a place that had so many good memories for our client and the future generation.
Architecture Photographer : Mattia Bettinelli

 Apartment 46 for the Home
Bird prints by Australian company INALUXE
Mid-sized transitional gender-neutral light wood floor playroom photo in San Francisco with gray walls
Mid-sized transitional gender-neutral light wood floor playroom photo in San Francisco with gray walls

Sponsored
Plain City, OH

The Creative Kitchen Company
Columbus Area Kitchen Remodeling and Refacing Professional

 Studio 28 Interiors Ltd
A practical, family-friendly playroom with bespoke joinery to provide tidy, practical storage for toys
Inspiration for a modern gender-neutral playroom remodel in Hertfordshire
Inspiration for a modern gender-neutral playroom remodel in Hertfordshire


 J&L Home Center, LLC.
Example of a mid-sized classic carpeted basement design in Louisville with white walls

 Barbour Spangle Design Group
This family playroom space is a fun space thanks to the colorful use of pillows, plenty of organized storage with baskets and comfortable seating. Use a variety of pillows to add personality.


Sponsored
Columbus, OH

Hope Restoration & General Contracting
Columbus Design-Build, Kitchen & Bath Remodeling, Historic Renovations




 Lehigh Valley Interior Construction
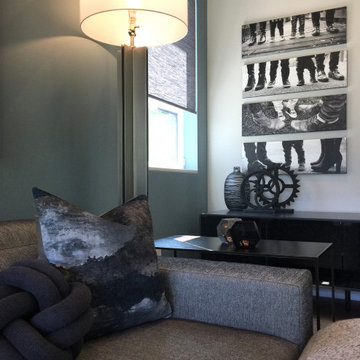
Large trendy gender-neutral carpeted and beige floor playroom photo in Philadelphia with beige walls

Sponsored
Columbus, OH
Hope Restoration & General Contracting
Columbus Design-Build, Kitchen & Bath Remodeling, Historic Renovations

 Red House Design Build
The new mudroom, now insulated with new windows, is a warm welcome home. Photography by Aaron Usher III. Styling by Liz Pinto.
Example of a large trendy slate floor and black floor mudroom design in Providence with white walls and a black front door
Example of a large trendy slate floor and black floor mudroom design in Providence with white walls and a black front door

 A&E Construction and Design Center
Family friendly basement with playroom for the kids, office space, family room, and guest room. Plenty of storage throughout. Fun built-in bunk beds provide a great place for kids and guests. COREtec flooring throughout. Taking advantage of under stair space, a unique, fun, play space for kids!

 KitchenVisions
This spacious mudroom's simple style compliments the home's clean, modern Arts and Crafts style. http://www.kitchenvisions.com
213