
Search results for "Playroom storage" in Home Design Ideas
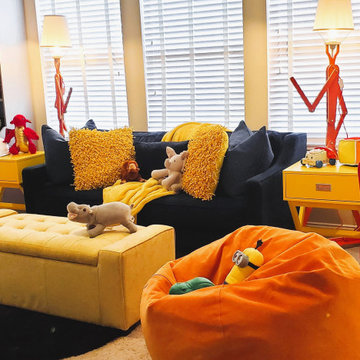
 Calming Spaces Interiors, Design & Remodeling
This room was for two adorable little boys, the clients wanted something fun and colorful, with lots of storage. The clients already had a blue sofa that they liked, so we found some fun orange floor lamps, with lemon yellow side tables to go with it. For storage we hacked some IKEA cabinets to build an entertainment center for their TV, with lots of storage below and shelves above for easy access to all of their toys. We used the same cabinets on the back wall for even more storage. Additionally, they have storage in the yellow ottoman. The orange bean bags were also a big hit with the boys, we have been told that they loved it and spend lots of time playing in their new playroom.

 Innovative Design Build
Our clients wanted a space to gather with friends and family for the children to play. There were 13 support posts that we had to work around. The awkward placement of the posts made the design a challenge. We created a floor plan to incorporate the 13 posts into special features including a built in wine fridge, custom shelving, and a playhouse. Now, some of the most challenging issues add character and a custom feel to the space. In addition to the large gathering areas, we finished out a charming powder room with a blue vanity, round mirror and brass fixtures.


Find the right local pro for your project

 Kirkshire Design Group
Her Master Closet
Inspiration for a large transitional carpeted and gray floor dressing room remodel in Detroit with shaker cabinets and medium tone wood cabinets
Inspiration for a large transitional carpeted and gray floor dressing room remodel in Detroit with shaker cabinets and medium tone wood cabinets


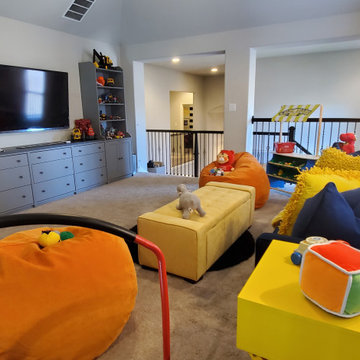 Calming Spaces Interiors, Design & Remodeling
This room was for two adorable little boys, the clients wanted something fun and colorful, with lots of storage. The clients already had a blue sofa that they liked, so we found some fun orange floor lamps, with lemon yellow side tables to go with it. For storage we hacked some IKEA cabinets to build an entertainment center for their TV, with lots of storage below and shelves above for easy access to all of their toys. We used the same cabinets on the back wall for even more storage. Additionally, they have storage in the yellow ottoman. The orange bean bags were also a big hit with the boys, we have been told that they loved it and spend lots of time playing in their new playroom.

Sponsored
Columbus, OH

Hope Restoration & General Contracting
Columbus Design-Build, Kitchen & Bath Remodeling, Historic Renovations
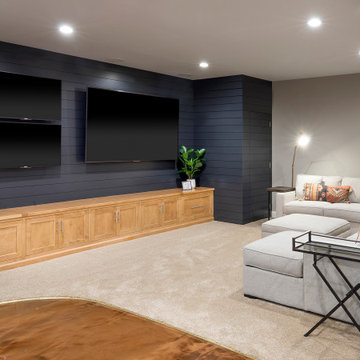
 National Association of the Remodeling Industry
Griffey Remodeling, Columbus, Ohio, 2021 Regional CotY Award Winner, Basement Under $100,000
Mid-sized trendy underground shiplap wall basement photo in Columbus with a bar
Mid-sized trendy underground shiplap wall basement photo in Columbus with a bar

 Eco Method Interiors
This bright, colorful and gender neutral playroom serves as a fun and functional space for a pair of siblings with different ages and genders. You'll see tons of storage for toys and books, as well as an area to lounge and read or make and create. Eco-friendly features Include: Non-toxic throw pillow inserts, an upcycled cotton scrap area rug, a pre-owned, vintage coffee table, No-VOC paint and 100% linen curtains and pillow covers.

 Ellsworth Design Build
Traditional home in the heart of Savannah's Historic Landmark District that was built in 1999 had an 8' by 11' kitchen completely cut off from the rest of the house. We pushed out the back of the house three feet to create a bay to hold a sink, allowing us to completely open up the floorplan. The island color was based on the clients favorite shade of red (it also matches the front door). The rest of the palette is kept light ad soft with a play of materials like the original pine floors, grass cloth wallpaper, Walker Zanger backsplash tile, and Viaterra Quartz 'marble' counters. It is a complete transformation from where we started.
Photos by Richard Leo Johnson of Atlantic Archives
Painting on the left by Daniel E Smith


 Halm & Perkins, LLC
We designed and built the media cabinet under the stairwell. The flip down doors conceal the electronics from sticky fingers and from view when not in use.




 Halm & Perkins, LLC
We designed and built the media cabinet under the stairwell. The flip down doors conceal the electronics from sticky fingers and from view when not in use.

 The Toy Tamer
The bins also hold stickers and activity books, all those things that slide everywhere when they're on a shelf. And the art gallery gives the mom a place to showcase all of her daughter's art - in a clean, east to switch out way. Everyone wins!

 Saginaw Valley Closet Works
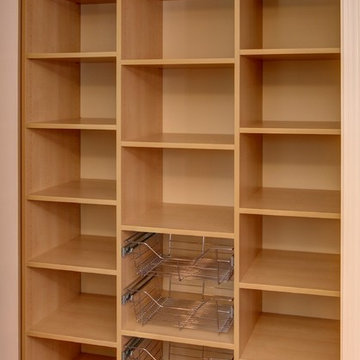
Pantry with 12 scoop-front pantry drawers
Example of a small trendy gender-neutral carpeted and beige floor walk-in closet design in Detroit with open cabinets and white cabinets
Example of a small trendy gender-neutral carpeted and beige floor walk-in closet design in Detroit with open cabinets and white cabinets




 Transitional Designs
My client wanted bold colors and a room that fueled her children’s creativity. We transformed the old storage space underneath the staircase into a playhouse by simply adding a door and tiny windows. On one side of the staircase I added a blackboard and on the other side the wall was covered in a laminate wood flooring to add texture completing the look of the playhouse. A custom designed writing desk with seating to accommodate both children for their art and homework assignments. The entire area is designed for playing, imagining and creating.
Javier Fernandez Transitional Designs, Interior Designer
Greg Pallante Photographer

 Jacy Painter Kelly
Amanda james Photography
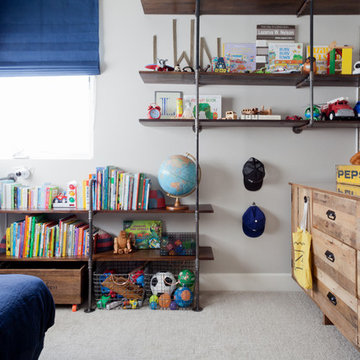
Inspiration for an industrial kids' room remodel in Charlotte
Inspiration for an industrial kids' room remodel in Charlotte

 StarMark Cabinetry
These mudroom cabinets were created with StarMark Cabinetry's Hampton door style in Maple finished in Mushroom with Chocolate glaze and Cottage Distressing.
227