
Search results for "Pleasant light" in Home Design Ideas

 Alloy Homes Incorporated
Front Porch with frameless glass guards. The Living Room opens up onto this porch via large double doors.
Inspiration for a large mid-century modern gray two-story stucco exterior home remodel in Calgary with a hip roof
Inspiration for a large mid-century modern gray two-story stucco exterior home remodel in Calgary with a hip roof

 Nikole Starr Interiors
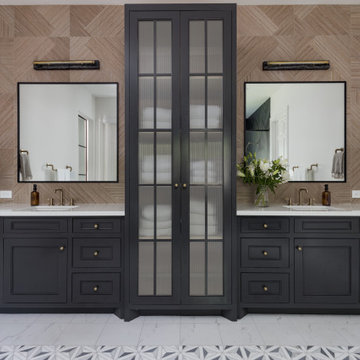
Bathroom - transitional porcelain tile double-sink bathroom idea in Houston with black cabinets, an undermount sink, white countertops and a built-in vanity
Find the right local pro for your project
 Boss Design Center
Welcome to our latest kitchen renovation project, where classic French elegance meets contemporary design in the heart of Great Falls, VA. In this transformation, we aim to create a stunning kitchen space that exudes sophistication and charm, capturing the essence of timeless French style with a modern twist.
Our design centers around a harmonious blend of light gray and off-white tones, setting a serene and inviting backdrop for this kitchen makeover. These neutral hues will work in harmony to create a calming ambiance and enhance the natural light, making the kitchen feel open and welcoming.
To infuse a sense of nature and add a striking focal point, we have carefully selected green cabinets. The rich green hue, reminiscent of lush gardens, brings a touch of the outdoors into the space, creating a unique and refreshing visual appeal. The cabinets will be thoughtfully placed to optimize both functionality and aesthetics.
The heart of this project lies in the eye-catching French-style range and exquisite light fixture. The hood, adorned with intricate detailing, will become a captivating centerpiece above the cooking area. Its classic charm will evoke the grandeur of French country homes, while also providing efficient ventilation for a pleasant cooking experience.

 Brace Builders LLC
Ashley Smith, Charleston Realty Pics
Freestanding bathtub - transitional master white tile and subway tile freestanding bathtub idea in Charleston with shaker cabinets, gray cabinets, an undermount sink, granite countertops and gray walls
Freestanding bathtub - transitional master white tile and subway tile freestanding bathtub idea in Charleston with shaker cabinets, gray cabinets, an undermount sink, granite countertops and gray walls

 Interiors by Maite Granda
Feature in: Luxe Magazine Miami & South Florida Luxury Magazine
If visitors to Robyn and Allan Webb’s one-bedroom Miami apartment expect the typical all-white Miami aesthetic, they’ll be pleasantly surprised upon stepping inside. There, bold theatrical colors, like a black textured wallcovering and bright teal sofa, mix with funky patterns,
such as a black-and-white striped chair, to create a space that exudes charm. In fact, it’s the wife’s style that initially inspired the design for the home on the 20th floor of a Brickell Key high-rise. “As soon as I saw her with a green leather jacket draped across her shoulders, I knew we would be doing something chic that was nothing like the typical all- white modern Miami aesthetic,” says designer Maite Granda of Robyn’s ensemble the first time they met. The Webbs, who often vacation in Paris, also had a clear vision for their new Miami digs: They wanted it to exude their own modern interpretation of French decor.
“We wanted a home that was luxurious and beautiful,”
says Robyn, noting they were downsizing from a four-story residence in Alexandria, Virginia. “But it also had to be functional.”
To read more visit: https:
https://maitegranda.com/wp-content/uploads/2018/01/LX_MIA18_HOM_MaiteGranda_10.pdf
Rolando Diaz

 MainStreet Design Build
The remodel also included a resurfaced front porch floor, new front steps, and refurbished steps off to the side. MainStreet Design Build installed new lighting, added a gable roof in place of a low pitch shed roof, and added new roof details over the kitchen window. We also completely stripped all exterior asbestos shake shingles that were applied over a concrete stucco, and re-insulated and re-sheathed the entire home. Landscape design was essential in completing this exterior remodel.
Alicia Gbur Photography



 Sceltas Custom Homes
This Old Village home received a kitchen and master bathroom facelift. As a full renovation, we completely gutted both spaces and reinvented them as functional and upgraded rooms for this young family to enjoy for years to come. With the assistance of interior design selections by Krystine Edwards, the end result is glamorous yet inviting.
Inside the master suite, the homeowners enter their renovated master bathroom through custom-made sliding barn doors. Hard pine floors were installed to match the rest of the home. To the right we installed a double vanity with wall-to-wall mirrors, Vitoria honed vanity top, campaign style hardware, and chrome faucets and sconces. Again, the Cliq Studios cabinets with inset drawers and doors were custom painted. The left side of the bathroom has an amazing free-standing tub but with a built-in niche on the adjacent wall. Finally, the large shower is dressed in Carrera Marble wall and floor tiles.

 RJohnston Interiors, Inc.
Integrated solar shades designed into the structure by RJohnston Interiors, and operated by remote control, makes for a pleasant, shady spot to relax on even the hottest days.
Izumi Tanaka Photography

 Pleasant Living, LLC
The Living Room or Great Room is divided into two seating areas with a fireplace as focal point on one end and a grand piano on the other.
Inspiration for a huge coastal open concept living room remodel in Miami with a standard fireplace and a stone fireplace
Inspiration for a huge coastal open concept living room remodel in Miami with a standard fireplace and a stone fireplace

 Gordon Reese Design Build
Our clients have lived in this Bay Area home for over 20 years and their kitchen had all the charm of that '70''s style; it no longer showcased their personal style or provided the functionality they needed. Outdated features included inset fluorescent ceiling lighting, uninspired cabinet style, and poor layout and functionality. This kitchen received a First Place Award from the National Association of Remodeling Industry's REMMIES in October 2013.
 Gordon Reese Design Build
Our clients have lived in this Bay Area home for over 20 years and their kitchen had all the charm of that '70''s style; it no longer showcased their personal style or provided the functionality they needed. Outdated features included inset fluorescent ceiling lighting, uninspired cabinet style, and poor layout and functionality. This kitchen received a First Place Award from the National Association of Remodeling Industry's REMMIES in October 2013.
 VantageVue
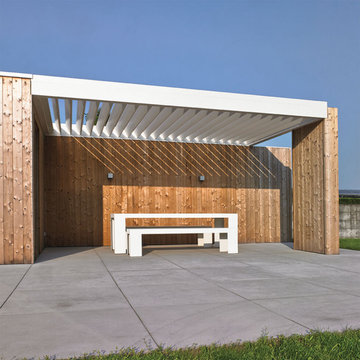
The Aero is a louvered roof that can be perfectly added on to new or existing constructions. The roof structure blends in seamlessly with your house, which keeps it faithful to the architectural plan. This pergola with tilting louvers always creates a pleasant environment on your patio.
It only takes a minute to choose the ideal amount of light and ventilation entering. The louvered roof lets you outsmart the rain easily.
Contact VantageVue today to get more details on our AERO Pergola!

Sponsored
Columbus, OH

Hope Restoration & General Contracting
Columbus Design-Build, Kitchen & Bath Remodeling, Historic Renovations

 Nature's Touch
Several beautiful features make this jacuzzi spa and swimming pool inviting for family and guests. The spa cantilevers over the pool . There is a four foot infinity edge water feature pouring into the pool. A lazy river water feature made out of moss boulders also falls over the pool's edge adding a pleasant, natural running water sound to the surroundings. The pool deck is exposed aggregate. Seat bench walls and the exterior of the hot tub made of moss rock veneer and capped with flagstone. The coping was custom fabricated on site out of flagstone. Retaining walls were installed to border the softscape pictured. We also installed an outdoor kitchen and pergola next to the home. We installed fiber optics and LED lights to illuminate the pool at night. You can choose the color of your liking or from several colors to set the mood of the event you're hosting.

 W&J Frankland Builders
West Chester, PA Plugmould under the wall cabinets to keep the receptacles off the wall. Range hood exhausted to the exterior.
David Frankland
Example of a large transitional kitchen design in Philadelphia
Example of a large transitional kitchen design in Philadelphia
 Castle Crest Construction LLC.
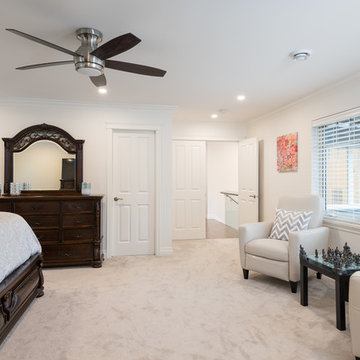
New Master bedroom added whilst building a second storey addition. The recessed lighting and large windows make this Master Bedroom and sitting area a very pleasant and spacious living area.

 Don Ziebell
Lisa Romerein (photography)
Oz Interiors (interior design) Inga Rehmann principal, Laura Huttenhauer Senior Designer
Oz Architects Don Ziebell \Principal, Zahir Poonawala Project Architect
Linthicum (construction)

Sponsored
Plain City, OH

Kuhns Contracting, Inc.
Central Ohio's Trusted Home Remodeler Specializing in Kitchens & Baths
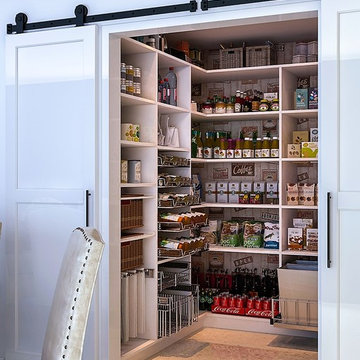
 Closet Factory Gulf Coast
Scientific studies have shown that the pantry is the most underrated and least respected room in the home. Not really. But if you're the person in your family responsible for food preparation, wouldn't it be nice to have a neat, organized and pleasant pantry space? The possibilities are endless for lighting, baskets, pull-out trays, shelving and more. Collaborate with a Closet Factory Gulf Coast designer to create a pantry within a budget that works for you. We install all over the Gulf Coast; from 30A to Pensacola, Orange Beach to Fairhope, and Mobile to Biloxi. Let us solve your storage problems today!
https://www.facebook.com/closetfactorygulfcoast
 W&J Frankland Builders
White Shaker style cabinetry and black grantie tops at the perimeter. Espresso cabinetry and White Thunder granite at the island.
David Frankland
Kitchen - large transitional kitchen idea in Philadelphia
Kitchen - large transitional kitchen idea in Philadelphia

 Decorating Den Interiors - Lois Pade
Photographic Design
Front door - mid-sized traditional medium tone wood floor and brown floor front door idea in Milwaukee with brown walls and a dark wood front door
Front door - mid-sized traditional medium tone wood floor and brown floor front door idea in Milwaukee with brown walls and a dark wood front door
107