
Search results for "Pleasant light" in Home Design Ideas


 SHELTER Custom-Built Living
Keen Eye Marketing
Open concept kitchen - mid-sized coastal galley medium tone wood floor and brown floor open concept kitchen idea in Charleston with an undermount sink, gray cabinets, quartzite countertops, white backsplash, subway tile backsplash, paneled appliances, an island and multicolored countertops
Open concept kitchen - mid-sized coastal galley medium tone wood floor and brown floor open concept kitchen idea in Charleston with an undermount sink, gray cabinets, quartzite countertops, white backsplash, subway tile backsplash, paneled appliances, an island and multicolored countertops
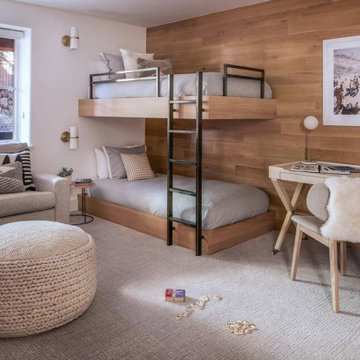
 Joe McGuire Design
Our Aspen studio designed this stunning townhome to make it bright, airy, and pleasant. We used whites, greys, and wood tones to create a classic, sophisticated feel. We gave the kitchen a stylish refresh to make it a relaxing space for cooking, dining, and gathering.
The entry foyer is both elegant and practical with leather and brass accents with plenty of storage space below the custom floating bench to easily tuck away those boots. Soft furnishings and elegant decor throughout the house add a relaxed, charming touch.
Find the right local pro for your project

 Nature's Touch
Several beautiful features make this jacuzzi spa and swimming pool inviting for family and guests. The spa cantilevers over the pool . There is a four foot infinity edge water feature pouring into the pool. A lazy river water feature made out of moss boulders also falls over the pool's edge adding a pleasant, natural running water sound to the surroundings. The pool deck is exposed aggregate. Seat bench walls and the exterior of the hot tub made of moss rock veneer and capped with flagstone. The coping was custom fabricated on site out of flagstone. Retaining walls were installed to border the softscape pictured. We also installed an outdoor kitchen and pergola next to the home. We installed fiber optics and LED lights to illuminate the pool at night. You can choose the color of your liking or from several colors to set the mood of the event you're hosting.

 Ford & Associates
This pilates/yoga room was tiny but works great for the clients. We hung the artwork and mirrors on an angle so that they could see themselves while they are working out. the vinyl wood floors were a perfect option for this room.

 Metro Green, LLC
Eat-in kitchen - mid-sized eclectic medium tone wood floor eat-in kitchen idea in DC Metro with a drop-in sink, white cabinets and an island

 Sound Lighting and Design
Inspiration for a mid-sized victorian formal and open concept living room remodel with white walls, a standard fireplace, a stone fireplace and no tv

Sponsored
Delaware, OH

Buckeye Basements, Inc.
Central Ohio's Basement Finishing ExpertsBest Of Houzz '13-'21

 Trellis Residential
Tripp Smith
Example of a mid-sized transitional master white tile and ceramic tile alcove bathtub design in Charleston with shaker cabinets, gray cabinets, purple walls, an undermount sink, solid surface countertops and white countertops
Example of a mid-sized transitional master white tile and ceramic tile alcove bathtub design in Charleston with shaker cabinets, gray cabinets, purple walls, an undermount sink, solid surface countertops and white countertops

 Kitchens, Baths & Beyond
William Quarles
Mid-sized trendy master gray tile and porcelain tile porcelain tile and gray floor freestanding bathtub photo in Charleston with shaker cabinets, gray cabinets, gray walls, an undermount sink, quartz countertops and gray countertops
Mid-sized trendy master gray tile and porcelain tile porcelain tile and gray floor freestanding bathtub photo in Charleston with shaker cabinets, gray cabinets, gray walls, an undermount sink, quartz countertops and gray countertops

 Gordon Reese Design Build
Our clients have lived in this Bay Area home for over 20 years and their kitchen had all the charm of that '70''s style; it no longer showcased their personal style or provided the functionality they needed. Outdated features included inset fluorescent ceiling lighting, uninspired cabinet style, and poor layout and functionality. This kitchen received a First Place Award from the National Association of Remodeling Industry's REMMIES in October 2013.


 Lauzon Wood Floors
Discover Lauzon's new Organik Hard Maple hardwood flooring Charisma which features our new Pure Genius. The one and only air-purifying smart hardwood floor. This picture has been taken in a model home by Wrightland.




 User
Example of a mid-sized transitional l-shaped medium tone wood floor and brown floor open concept kitchen design in New York with an undermount sink, glass-front cabinets, white cabinets, granite countertops, white backsplash, stainless steel appliances and no island
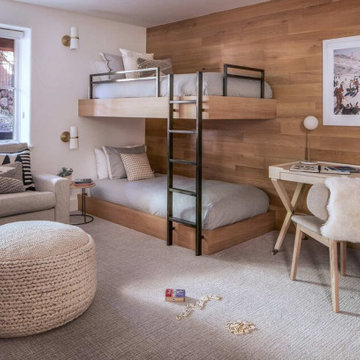 Joe McGuire Design
Our Aspen studio designed this stunning townhome to make it bright, airy, and pleasant. We used whites, greys, and wood tones to create a classic, sophisticated feel. We gave the kitchen a stylish refresh to make it a relaxing space for cooking, dining, and gathering.
The entry foyer is both elegant and practical with leather and brass accents with plenty of storage space below the custom floating bench to easily tuck away those boots. Soft furnishings and elegant decor throughout the house add a relaxed, charming touch.

 Brace Builders LLC
Ashley Smith, Charleston Realty Pics
Transitional master white tile and subway tile freestanding bathtub photo in Charleston with shaker cabinets, gray cabinets, an undermount sink, granite countertops and gray walls
Transitional master white tile and subway tile freestanding bathtub photo in Charleston with shaker cabinets, gray cabinets, an undermount sink, granite countertops and gray walls

 Grandeur Hills Group,Inc.
This luxurious kitchen stands out not only for its contemporary, powerful and convenient home appliances, pleasant soothing light colors, and stylish furniture, but also high-quality lighting.
There are several different types of lighting used in the kitchen, including some large, elegant pendant lamps that act as background lighting, and a few beautiful miniature lamps mounted under cabinets for illuminating work areas in the kitchen.
Make your kitchen as stylish, functional, and beautiful as the one in this photo. The best Grandeur Hills Group specialists are here to help you do it quickly and properly.

Sponsored
Fredericksburg, OH

High Point Cabinets
Columbus' Experienced Custom Cabinet Builder | 4x Best of Houzz Winner

 Jerrica Zaric Interior Design, LLC
JZID took an outdated 1990's house in Pleasant Prairie's River Oaks subdivision and transformed it into an elegant home with roots in Traditional and French Country design but with all of the modern luxuries.

 Design Focus
The dining room area of this great room is comfortable enough for family games and large enough for extended family and guest dining. Open to the outdoor living area and fountain with bifold doors, it is as pleasant during the warmer months as it is in the winter with the fireplace on and the screen drawn. Comfortable leather chairs provide seating for 8 under the contemporary sculptural pendant lighting.

 MainStreet Design Build
 installed new lighting, added a gable roof in place of a low pitch shed roof, and added new roof details over the kitchen window. We also completely stripped all exterior asbestos shake shingles that were applied over a concrete stucco, and re-insulated and re-sheathed the entire home.
Alicia Gbur Photography
111