
Search results for "Pleasant light" in Home Design Ideas

 Sceltas Custom Homes
There are so many components of this space that show functionality and glamour. We kept the bright white theme throughout this custom home and extended the shiplap and white high-end materials into the bathroom. One of our favorite pieces that really captured the look included a Victoria + Albert free standing tub. Working with Krystine Edwards on the interior design, the homeowners chose oversized lanterns over the vanities, which were purchased from a local lighting store – Carolina Lanterns. And, the Moroccan style mirrors added just the extra touch of charm. Now, let’s talk about the oversized walk-in, frameless glass shower. It is simply breathtaking. We used Bianca Carerra marble, arabesque tile and penny round tiles on the floor. With three shower heads, there’s the option to set the temperature to each person’s liking. Once the valves are set you never have to change it again; you simply turn on the water! This classic white look will stand the test of time, and the glamorous selections make it one of the most beautiful master bathrooms we’ve constructed.
Drone photography by Nick Holzworth

 Raviva Company
Beautiful white kitchen with backsplash, countertop and island made of marble, typically transitional, combining features of both traditional and modern design creating a fresh, updated look.
The floor provided a beautiful contrast with the white cabinets and accessories. Now the homeowners have a luxurious, comfortable and pleasant kitchen to cook their meals and receve their guests.
 Anita Sanda HomeSmart
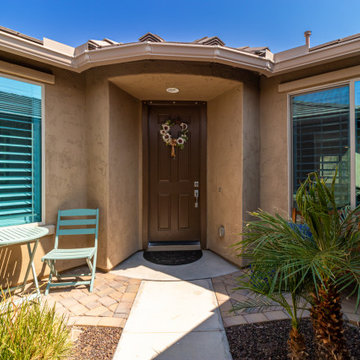
Courtyard entry greets you to the main entrance
Arts and crafts home design photo in Phoenix
Arts and crafts home design photo in Phoenix
Find the right local pro for your project
 VantageVue
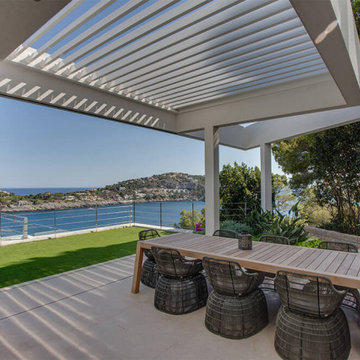
The Aero is a louvered roof that can be perfectly added on to new or existing constructions. The roof structure blends in seamlessly with your house, which keeps it faithful to the architectural plan. This pergola with tilting louvers always creates a pleasant environment on your patio.
It only takes a minute to choose the ideal amount of light and ventilation entering. The louvered roof lets you outsmart the rain easily.
Contact VantageVue today to get more details on our AERO Pergola!

 Trellis Residential
Tripp Smith
Bathroom - mid-sized contemporary 3/4 multicolored tile and mosaic tile bathroom idea in Charleston with flat-panel cabinets, dark wood cabinets, blue walls, solid surface countertops and white countertops
Bathroom - mid-sized contemporary 3/4 multicolored tile and mosaic tile bathroom idea in Charleston with flat-panel cabinets, dark wood cabinets, blue walls, solid surface countertops and white countertops


 Woodmans Construction
Elegant front sitting room with original Edwardian stained glass panels and decorated in a soft grey scheme with touches of blue and pink.
Photography by Andrew Beasley

Sponsored
Fredericksburg, OH

High Point Cabinets
Columbus' Experienced Custom Cabinet Builder | 4x Best of Houzz Winner
 Express Sunrooms of Charleston
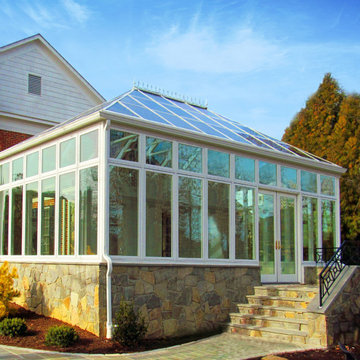
This full-glass sunroom in Mount Pleasant, SC was custom-built by Express Sunrooms of Charleston to flood the space with natural light and provide uninterrupted backyard views. Designed with a timeless aesthetic and floor-to-ceiling windows, this addition offers everyday comfort and year-round enjoyment—perfect for Lowcountry living at its finest.
 VantageVue
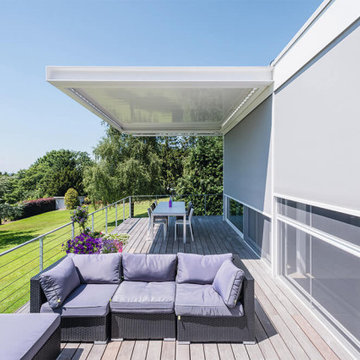
The Aero is a louvered roof that can be perfectly added on to new or existing constructions. The roof structure blends in seamlessly with your house, which keeps it faithful to the architectural plan. This pergola with tilting louvers always creates a pleasant environment on your patio.
It only takes a minute to choose the ideal amount of light and ventilation entering. The louvered roof lets you outsmart the rain easily.
Contact VantageVue today to get more details on our AERO Pergola!
 Anita Sanda HomeSmart
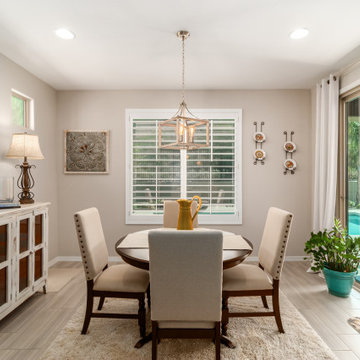
Imagine having your morning coffee and breakfast here
Arts and crafts dining room photo in Phoenix
Arts and crafts dining room photo in Phoenix

 Roomscapes Cabinetry and Design Center
Relocating the previous powder room under the stairs, allowed for a more open floor plan in the floor and larger kitchen located in the middle.
Designed by Cameron Snyder
Dan Cutrona Photography
 Anita Sanda HomeSmart
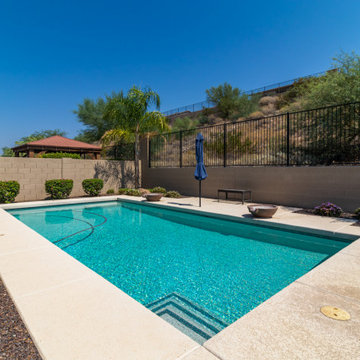
This lot is hillside offering spectacular views from the sparkling pool
Arts and crafts pool photo in Phoenix
Arts and crafts pool photo in Phoenix

 Decorating Den Interiors - Lois Pade
Photographic Design
Front door - mid-sized traditional medium tone wood floor and brown floor front door idea in Milwaukee with brown walls and a dark wood front door
Front door - mid-sized traditional medium tone wood floor and brown floor front door idea in Milwaukee with brown walls and a dark wood front door

Sponsored
Sunbury, OH

J.Holderby - Renovations
Franklin County's Leading General Contractors - 2X Best of Houzz!

 Woodbridge Builders
Kitchen remodel with trimmed wood opening into dining room area. Wet bar in dining room in Maple Harvest finish to match kitchen island. Kitchen cabinets in Maple Downy paint with Cambria Bardford counter tops and wood island top. Cork floors helped continue the warming pleasant feeling consist with the rest of the home.
 JayMarc Homes
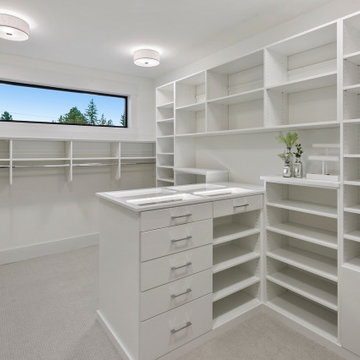
The Kensington's primary closet features a sleek and contemporary design with black window trim that adds a touch of sophistication. The carpeted flooring provides a soft and comfortable surface, making it pleasant to walk on. The flat panel style of the cabinets creates a clean and streamlined look, complemented by the satin nickel hardware for a modern aesthetic. The white cabinets offer ample storage space for organizing clothes, accessories, and personal items. The white ceiling lights provide bright and even illumination, ensuring good visibility when selecting outfits. Overall, the combination of these elements creates a functional and stylish closet in The Kensington's primary bedroom.

 Gordon Reese Design Build
Our clients have lived in this Bay Area home for over 20 years and their kitchen had all the charm of that '70''s style; it no longer showcased their personal style or provided the functionality they needed. Outdated features included inset fluorescent ceiling lighting, uninspired cabinet style, and poor layout and functionality. This kitchen received a First Place Award from the National Association of Remodeling Industry's REMMIES in October 2013.
 VantageVue
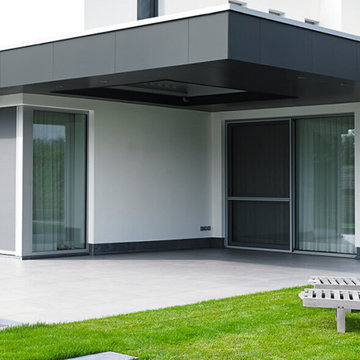
The Aero is a louvered roof that can be perfectly added on to new or existing constructions. The roof structure blends in seamlessly with your house, which keeps it faithful to the architectural plan. This pergola with tilting louvers always creates a pleasant environment on your patio.
It only takes a minute to choose the ideal amount of light and ventilation entering. The louvered roof lets you outsmart the rain easily.
Contact VantageVue today to get more details on our AERO Pergola!

Sponsored
Plain City, OH

Kuhns Contracting, Inc.
Central Ohio's Trusted Home Remodeler Specializing in Kitchens & Baths
 Brad Cox, Architect, Inc.
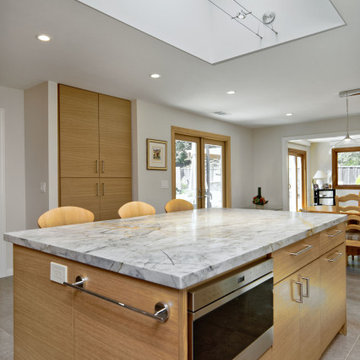
Exterior openings on four sides of this great room provide a pleasant, bright light that is easy on the eyes. Incorporating a microwave drawer in the island saves counter space and keeps the room uncluttered, while a towel bar provides a discreet location for hand towels--something which is frequently overlooked in kitchen planning.
 VantageVue
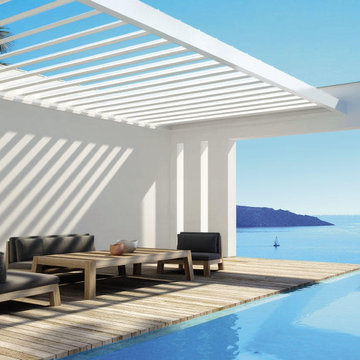
The Aero is a louvered roof that can be perfectly added on to new or existing constructions. The roof structure blends in seamlessly with your house, which keeps it faithful to the architectural plan. This pergola with tilting louvers always creates a pleasant environment on your patio.
It only takes a minute to choose the ideal amount of light and ventilation entering. The louvered roof lets you outsmart the rain easily.
Contact VantageVue today to get more details on our AERO Pergola!
 Sceltas Custom Homes
This Old Village home received a kitchen and master bathroom facelift. As a full renovation, we completely gutted both spaces and reinvented them as functional and upgraded rooms for this young family to enjoy for years to come. With the assistance of interior design selections by Krystine Edwards, the end result is glamorous yet inviting.
Inside the master suite, the homeowners enter their renovated master bathroom through custom-made sliding barn doors. Hard pine floors were installed to match the rest of the home. To the right we installed a double vanity with wall-to-wall mirrors, Vitoria honed vanity top, campaign style hardware, and chrome faucets and sconces. Again, the Cliq Studios cabinets with inset drawers and doors were custom painted. The left side of the bathroom has an amazing free-standing tub but with a built-in niche on the adjacent wall. Finally, the large shower is dressed in Carrera Marble wall and floor tiles.
108