
Search results for "Pleasant light" in Home Design Ideas

 Toledo Geller
Inspiration for a large coastal formal and enclosed dark wood floor and brown floor living room remodel in New York with white walls, a standard fireplace, a brick fireplace and no tv

 Southern Living Plant Collection
Treasured for its long-lasting blooms and robust foliage, the ‘Grand Primo’ multiplies year after year and offers a pleasantly sweet fragrance without the overpowering muskiness of paper whites.
FEATURES
Bloom/Feature Long lasting blooms Feb - March and robust foliage; pleasantly sweet fragrance
Plant Type Fall Bulbs
Evergreen or Deciduous Deciduous
USDA Zones 7,8,9,10
Zone Detail Hardy to 0°F
Key Features Heat tolerance, drought tolerance, water-wise, reblooming
Use Border, container, accent
Exposure Full sun to part shade
Bloom Season Winter, spring
Dimension 10-12" H x Clumping
Growth Rate Moderate to fast growth
CARE
Water Natural Southern rainfall
Soil Type Any
Fertilizer Mix in low amount of an even N-P-K before planting
Pruning None
PLANTING INSTRUCTIONS
plant in full sun to part shade
plant in a hole about 3x the height of the bulb
water after planting
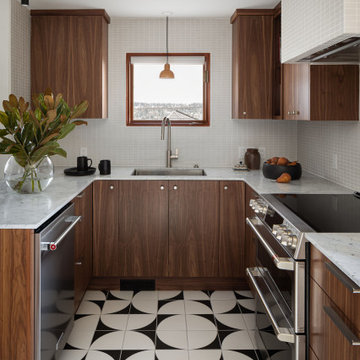
 Phinney Ridge Cabinet Company
This Mid-Century Modern home featuring grain matched walnut cabinets sure make this kitchen stand out!
Inspiration for a mid-sized 1950s u-shaped kitchen remodel in Seattle with flat-panel cabinets, medium tone wood cabinets, quartz countertops, white backsplash, no island and white countertops
Inspiration for a mid-sized 1950s u-shaped kitchen remodel in Seattle with flat-panel cabinets, medium tone wood cabinets, quartz countertops, white backsplash, no island and white countertops
Find the right local pro for your project

 Wallmark Custom Homes
Inspiration for a large transitional u-shaped dark wood floor eat-in kitchen remodel in Vancouver with an undermount sink, white cabinets, solid surface countertops, white backsplash, ceramic backsplash, stainless steel appliances, an island and recessed-panel cabinets
 Leicht San Diego
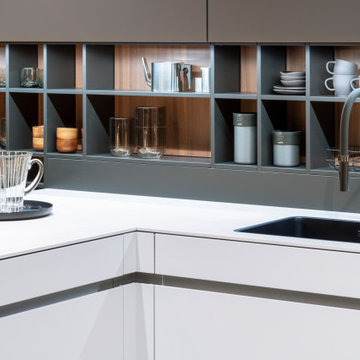
In an elegantly coordinated colour and material constellation inspired by nature, this handle-less AVANCE kitchen radiates pleasant calm. This feeling of space is conveyed above all by its clear, U-shaped
floor plan with a self-contained functional area, and a sitting and living area directly adjoining the kitchen
run. The design idea is compelling with light colours for the floor unit level, which is clasped by dark shelving thus creating a very exciting room division. This effect is further enhanced by the select materials used: the first thing you notice is the ceiling-high unit in “walnut le midi” in the ORLANDO surface programme. The deep shade of the wood and the visible veneer pattern, which runs over the entire height of the surface perfectly aligned, radiate a pleasant warmth. In harmonious contrast, the kitchen run, directly adjacent to the tall unit in light “olive grey”, brings a gentle coolness to the overall scenario.
The back wall overlooking the entire work surface in a natural marble look in dark “marmonero” matches the colour family. From the marbled surface your eyes will be drawn to a stylish shelving system with an ORLANDO “walnut le midi” back panel identical to the tall unit.

 Decorating Den Interiors - Lois Pade
Photographic Design
Mid-sized elegant formal and open concept medium tone wood floor and brown floor living room photo in Milwaukee with beige walls, no fireplace and a wall-mounted tv
Mid-sized elegant formal and open concept medium tone wood floor and brown floor living room photo in Milwaukee with beige walls, no fireplace and a wall-mounted tv





 Homewrap Construction
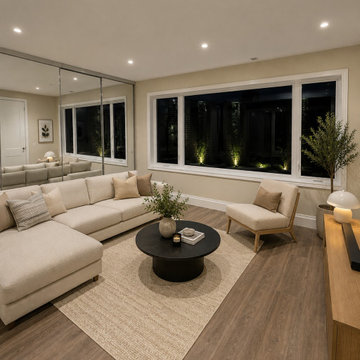
A modern living space centered around a minimalist fireplace and illuminated floating display shelves, complemented by large windows and polished marble-look flooring. Clean architectural lines, integrated lighting, and a restrained neutral palette create a sophisticated setting designed for both everyday living and entertaining.

 Rikki Snyder
Enclosed dining room - traditional medium tone wood floor enclosed dining room idea in New York with pink walls
Enclosed dining room - traditional medium tone wood floor enclosed dining room idea in New York with pink walls
 Joe McGuire Design
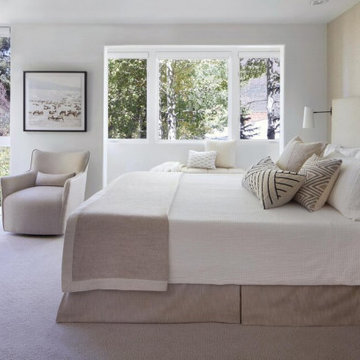
Our Aspen studio designed this stunning townhome to make it bright, airy, and pleasant. We used whites, greys, and wood tones to create a classic, sophisticated feel. We gave the kitchen a stylish refresh to make it a relaxing space for cooking, dining, and gathering.
The entry foyer is both elegant and practical with leather and brass accents with plenty of storage space below the custom floating bench to easily tuck away those boots. Soft furnishings and elegant decor throughout the house add a relaxed, charming touch.

 Lucas Eilers Design Associates, LLP
Example of a mid-sized classic open concept dark wood floor and brown floor living room design in Charleston with white walls, a standard fireplace and a brick fireplace
 Boss Design Center
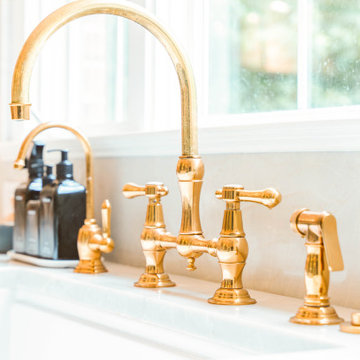
Welcome to our latest kitchen renovation project, where classic French elegance meets contemporary design in the heart of Great Falls, VA. In this transformation, we aim to create a stunning kitchen space that exudes sophistication and charm, capturing the essence of timeless French style with a modern twist.
Our design centers around a harmonious blend of light gray and off-white tones, setting a serene and inviting backdrop for this kitchen makeover. These neutral hues will work in harmony to create a calming ambiance and enhance the natural light, making the kitchen feel open and welcoming.
To infuse a sense of nature and add a striking focal point, we have carefully selected green cabinets. The rich green hue, reminiscent of lush gardens, brings a touch of the outdoors into the space, creating a unique and refreshing visual appeal. The cabinets will be thoughtfully placed to optimize both functionality and aesthetics.
The heart of this project lies in the eye-catching French-style range and exquisite light fixture. The hood, adorned with intricate detailing, will become a captivating centerpiece above the cooking area. Its classic charm will evoke the grandeur of French country homes, while also providing efficient ventilation for a pleasant cooking experience.

Sponsored
Columbus, OH

Structural Remodeling
Franklin County's Heavy Timber Specialists | Best of Houzz 2020!
 Bentham Plank
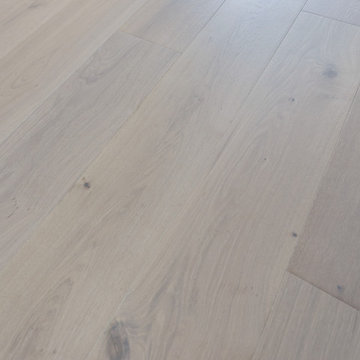
For those who prefer light-colored floors but do not wish for the consequent atmospheric coolness, Margot is the perfect solution: a light-colored floor that radiates an aura of warmth. In contrast to Sanzio and Burano, smooth and sophisticated Margot pursues a sense of unity, blurring the lines between floor planksboards. With its mellow texture and pleasantly bright ambience, Margot emanates an intoxicating impression of serene bliss.
 MODIVO LIGHT
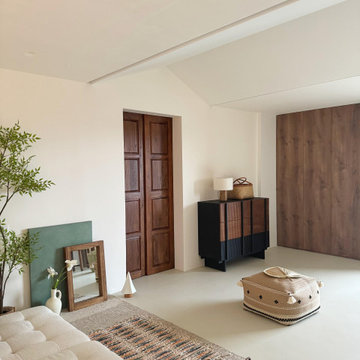
Home in July is humid and stuffy.
In such weather, I prefer to stay on the second floor of my house. The white space makes people feel cool and breathable. The micro-cement floor feels slightly cool when stepped on with bare feet, which is very comfortable. Lying lazily on the corner sofa cushion in the afternoon is quite pleasant.
The black and brown color block has a strong vintage vibe! The texture of the teak surface feels warm and soft, and you can even see the fine lines when the light shines on it. It feels like every piece of wood has its own little story.
 Wallmark Custom Homes
Example of a large transitional u-shaped dark wood floor eat-in kitchen design in Vancouver with an undermount sink, white cabinets, solid surface countertops, white backsplash, ceramic backsplash, stainless steel appliances, an island and recessed-panel cabinets
 MODIVO LIGHT
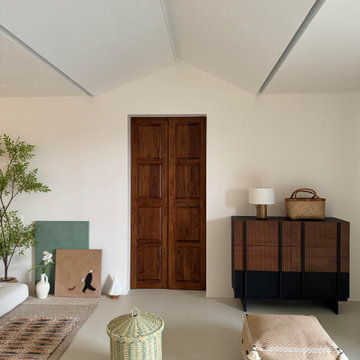
Home in July is humid and stuffy.
In such weather, I prefer to stay on the second floor of my house. The white space makes people feel cool and breathable. The micro-cement floor feels slightly cool when stepped on with bare feet, which is very comfortable. Lying lazily on the corner sofa cushion in the afternoon is quite pleasant.
The black and brown color block has a strong vintage vibe! The texture of the teak surface feels warm and soft, and you can even see the fine lines when the light shines on it. It feels like every piece of wood has its own little story.

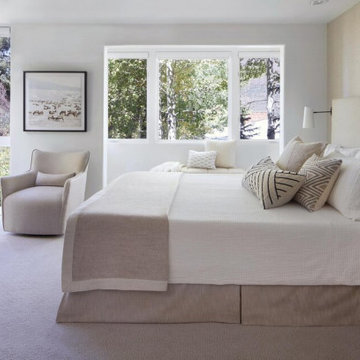
 Joe McGuire Design
Our Boulder studio designed this stunning townhome to make it bright, airy, and pleasant. We used whites, greys, and wood tones to create a classic, sophisticated feel. We gave the kitchen a stylish refresh to make it a relaxing space for cooking, dining, and gathering.
The entry foyer is both elegant and practical with leather and brass accents with plenty of storage space below the custom floating bench to easily tuck away those boots. Soft furnishings and elegant decor throughout the house add a relaxed, charming touch.

 BANDD DESIGN
Elegant floral wallpaper has been combined with rustic elements to create
an Austin dining room which is pleasant and inviting.
Project designed by Sara Barney’s Austin interior design studio BANDD DESIGN. They serve the entire Austin area and its surrounding towns, with an emphasis on Round Rock, Lake Travis, West Lake Hills, and Tarrytown.
For more about BANDD DESIGN, click here: https://bandddesign.com/
To learn more about this project, click here:
https://bandddesign.com/austin-camelot-interior-design/
 BANDD DESIGN
Elegant floral wallpaper has been combined with rustic elements to create
an Austin dining room which is pleasant and inviting.
Project designed by Sara Barney’s Austin interior design studio BANDD DESIGN. They serve the entire Austin area and its surrounding towns, with an emphasis on Round Rock, Lake Travis, West Lake Hills, and Tarrytown.
For more about BANDD DESIGN, click here: https://bandddesign.com/
To learn more about this project, click here:
https://bandddesign.com/austin-camelot-interior-design/
113