
Search results for "Pleasant light" in Home Design Ideas

 BANDD DESIGN
Elegant floral wallpaper has been combined with rustic elements to create
an Austin dining room which is pleasant and inviting.
Project designed by Sara Barney’s Austin interior design studio BANDD DESIGN. They serve the entire Austin area and its surrounding towns, with an emphasis on Round Rock, Lake Travis, West Lake Hills, and Tarrytown.
For more about BANDD DESIGN, click here: https://bandddesign.com/
To learn more about this project, click here:
https://bandddesign.com/austin-camelot-interior-design/

 Barrow Building Group
Mid-sized transitional master white tile and subway tile porcelain tile and white floor alcove shower photo in Charleston with shaker cabinets, white cabinets, white walls, an undermount sink and marble countertops

 Kitchens, Baths & Beyond
William Quarles
Mid-sized trendy 3/4 gray tile and porcelain tile porcelain tile and gray floor alcove bathtub photo in Charleston with shaker cabinets, white cabinets, gray walls, an undermount sink and quartz countertops
Mid-sized trendy 3/4 gray tile and porcelain tile porcelain tile and gray floor alcove bathtub photo in Charleston with shaker cabinets, white cabinets, gray walls, an undermount sink and quartz countertops
Find the right local pro for your project

 Designs by Dimension
Even a smaller, windowless bathroom can appear open an airy. By using white flooring, tiles and cabinet finish and a skylight, this room is flooded with light on bright sunny days and pleasantly subdued on cloudy ones. The bath features 2 sinks and designated his & her vanity areas. It also features a beautiful and large walk-in shower but no tub. The toilet is hidden in a separate room with a door and not shown in the photo.

 Rasmussen / Su Architects
Family room - transitional light wood floor, beige floor and wainscoting family room idea in Philadelphia with beige walls and a standard fireplace

 Grandeur Hills Group,Inc.
The bedroom is decorated in light blue, which acts as a pleasant background for this interior. All furniture pieces including a chic bed, elegant armchairs and an amazing chest of drawers look very expressive against this light blue background.
This bedroom has many windows. Thanks to this fact, the bedroom looks spacious and light. The luxurious bed, being the main functional and aesthetic element, occupies the central part of the bedroom.
Make your bedroom functional, cozy, stylish, and attractive as well together with the top Grandeur Hills Group interior designers.



 Henderson Associates Architects
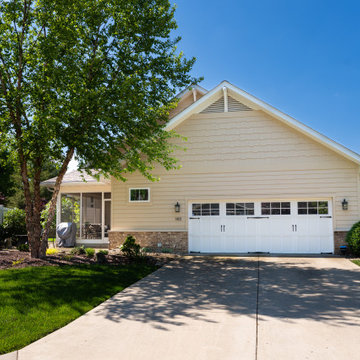
A screened in porch with adjacent patio makes for pleasant out of doors enjoyment, and the alley access to the attached two car garage lend privacy within this small neighborhood.

 Gordon Reese Design Build
Our clients have lived in this Bay Area home for over 20 years and their kitchen had all the charm of that '70''s style; it no longer showcased their personal style or provided the functionality they needed. Outdated features included inset fluorescent ceiling lighting, uninspired cabinet style, and poor layout and functionality. This kitchen received a First Place Award from the National Association of Remodeling Industry's REMMIES in October 2013.

 Benvenuti and Stein
Built-in make-up vanity
Inspiration for a transitional bathroom remodel in Chicago
Inspiration for a transitional bathroom remodel in Chicago

 Wallmark Custom Homes
Inspiration for a large transitional u-shaped dark wood floor eat-in kitchen remodel in Vancouver with an undermount sink, white cabinets, solid surface countertops, white backsplash, ceramic backsplash, stainless steel appliances, an island and recessed-panel cabinets
 Martin Tratt
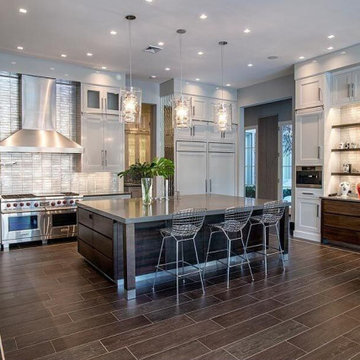
A pleasant mix of painted white cabinetry with walnut creates this expansive chef’s kitchen in Ocean Ridge.
Example of a transitional kitchen design in Miami
Example of a transitional kitchen design in Miami

 Feltz & Frizzell Architects, LLC.
Open concept kitchen - large coastal l-shaped medium tone wood floor and brown floor open concept kitchen idea in New York with an undermount sink, ceramic backsplash, paneled appliances, recessed-panel cabinets, beige cabinets, green backsplash and an island



 Sceltas Custom Homes
Centrally located in Mount Pleasant, the owners of this condo wanted to give their loved kitchen a nice facelift. This kitchen remodel included new grey Silestone countertops, glazed subway tile backsplash, a Koehler farmhouse sink, stainless steel appliances, new pendant lighting, and custom made shelving and cabinetry (exclusive to Sceltas). With classic white shaker style cabinets with full extension soft close doors, this kitchen will be functional and attractive for years to come.

 Krystine Edwards Design
When we purchased our Mount Pleasant brick ranch, we knew we wanted to add a screened porch to the inviting backyard at some point. Our ultimate goal was to create a comfortable outdoor room, and I feel like that was accomplished! We added beams, beadboard, recessed lighting and, of course, a fan.
Decorations were fun – we hung curtains to give it a true room feel. I had the sectional outdoor couch custom made to fit the corner and then the rest was accessorizing and adding more seating.
Photos by Brennan Wesley

 Jerrica Zaric Interior Design, LLC
JZID took an outdated 1990's house in Pleasant Prairie's River Oaks subdivision and transformed it into an elegant home with roots in Traditional and French Country design but with all of the modern luxuries.



 Pleasant Living, LLC
We often describe this color palette as Chocolate and Vaniila. The challenge here was to create a comfortable, livable home from 3500 square feet of open space. Here an intimate corner was created in the large dining area.

 Brace Builders LLC
Ashley Smith, Charleston Realty Pics
Freestanding bathtub - transitional master white tile and subway tile freestanding bathtub idea in Charleston with shaker cabinets, gray cabinets, an undermount sink, granite countertops and gray walls
Freestanding bathtub - transitional master white tile and subway tile freestanding bathtub idea in Charleston with shaker cabinets, gray cabinets, an undermount sink, granite countertops and gray walls


116