
Search results for "Pleasant light" in Home Design Ideas
 SHELTER Custom-Built Living
Keen Eye Marketing
Small beach style built-in desk medium tone wood floor and brown floor home design photo in Charleston with white walls
Small beach style built-in desk medium tone wood floor and brown floor home design photo in Charleston with white walls

 Wallmark Custom Homes
Example of a large transitional u-shaped dark wood floor eat-in kitchen design in Vancouver with an undermount sink, white cabinets, solid surface countertops, white backsplash, ceramic backsplash, stainless steel appliances, an island and recessed-panel cabinets
 Sembro Design & Supply
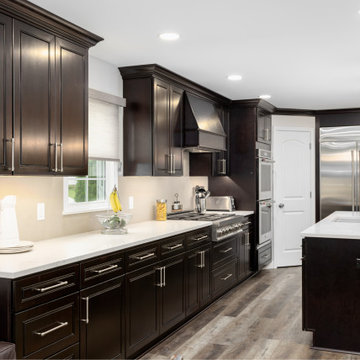
Our Saint Anthony project has come to an end! Here we have a stunning transitional kitchen, incorporating traditional and modern styles. The dark espresso cabinetry and stainless steel/ silver accents combine together to create an appealing and pleasant looking kitchen!
Our goal is to create your dream kitchen! If you’re looking to build a kitchen or remodel contact us so we can provide you with our services! Give us a call !
Find the right local pro for your project
 Anita Sanda HomeSmart
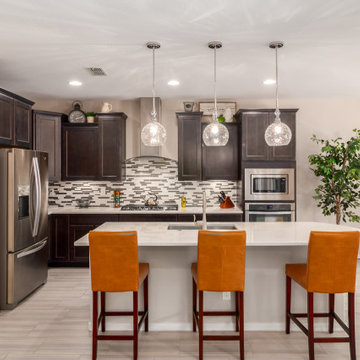
The kitchen is equipped with stainless steel appliances, quartz counters, espresso staggered cabinets with crown molding, stone backsplash, 5 burner gas cooktop with hood, wall ovens and a center island with breakfast bar & pendant lighting - perfect for letting your inner chef shine.

 Interiors by Popov
"I like modern style, but I don't want it to be cold" - we hear this from our customers again and again.
This Toronto kitchen and living room redesign project is a great example of how contemporary interior can be soft, comfortable and welcoming. Warm wood tones combined with light cream colors keep the atmosphere pleasant and inviting. A beautiful leathered finish counter top hugs the island on three sides, providing a perfect casual dining spot.
Multiple light sources can be adjusted individually and help "paint" the space with light, creating a unique and sophisticated interior.
 Rent WOW!!!
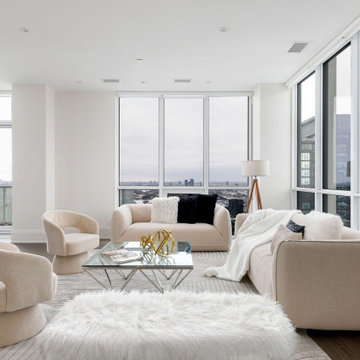
This spacious living room in a luxury Tridel penthouse in Toronto's Mount Pleasant West neighbourhood features floor-to-ceiling windows, abundant natural light and expansive city views. Rent WOW!!! supplied two Italian-made Bubblik sofas, a Quanta square coffee table, two Brigitte accent chairs, a Seraphine bench and a 9' × 12' area rug (RG319), all selected to complement the contemporary interior. The sculptural silhouettes of the sofas and accent chairs introduce softness and architectural interest, while the glass coffee table maintains an open, airy appearance. The generous seating arrangement creates an elegant yet inviting living space, demonstrating how distinctive furniture from our Absolutely WOW!!! Luxury Collection can enhance the presentation of a high-end Toronto property.

 Infinity Custom Designs
Robert Madrid Photography
Huge transitional women's carpeted walk-in closet photo in Miami with glass-front cabinets and white cabinets
Huge transitional women's carpeted walk-in closet photo in Miami with glass-front cabinets and white cabinets

Sponsored
Columbus, OH

Snider & Metcalf Interior Design, LTD
Leading Interior Designers in Columbus, Ohio & Ponte Vedra, Florida

 Jim or Teresa Huffman
Acanthus corbels and fluted columns add detail.
Mount Pleasant, Iowa - Traditional Kitchen Designed by Teresa Huffman
OnSite Commercial Photographers | Cedar Rapids, Iowa
https://jchuffman.com/

 Gordon Reese Design Build
Our clients have lived in this Bay Area home for over 20 years and their kitchen had all the charm of that '70''s style; it no longer showcased their personal style or provided the functionality they needed. Outdated features included inset fluorescent ceiling lighting, uninspired cabinet style, and poor layout and functionality. This kitchen received a First Place Award from the National Association of Remodeling Industry's REMMIES in October 2013.

 MainStreet Design Build
In addition to the covered porch itself, exquisite design details made this renovation all that more impressive—from the new copper and asphalt roof to the Hardiplank, clapboard, and cedar shake shingles, and the beautiful, panel-style front door.
Alicia Gbur Photography

 restyle design, llc
This master bath has it all! Walk in shower, freestanding tub, expansive vanity space and somehow still feels cozy! We love the way the reclaimed wood tile wall unifies the space.
 Wallmark Custom Homes
Eat-in kitchen - large transitional u-shaped dark wood floor eat-in kitchen idea in Vancouver with an undermount sink, white cabinets, solid surface countertops, white backsplash, ceramic backsplash, stainless steel appliances, an island and recessed-panel cabinets
 Joe McGuire Design
Our Boulder studio designed this stunning townhome to make it bright, airy, and pleasant. We used whites, greys, and wood tones to create a classic, sophisticated feel. We gave the kitchen a stylish refresh to make it a relaxing space for cooking, dining, and gathering.
The entry foyer is both elegant and practical with leather and brass accents with plenty of storage space below the custom floating bench to easily tuck away those boots. Soft furnishings and elegant decor throughout the house add a relaxed, charming touch.



 Moderne Builders
Living room - large mid-century modern open concept concrete floor living room idea in Los Angeles with beige walls, a standard fireplace and a wall-mounted tv

 Hammer + Harmony
12” x 12” Flat Black Pebble stone mosaic and 12” x 24” Vogue Warm Gray porcelain tile from Floor & Décor.
32 x 96 cm Legend Notte floor tile from The Tile Shop.
Shower and sink faucets Purist Collection by Kohler purchased at Ferguson.
Super Calacato Brazilian marble purchased at Stone Connection, installed by Atlantis Granite & Marble.
Shrock cabinetry with Storm finish on Maple, Pleasant Hill door style by CSI Kitchen & Bath Studio.
 Wallmark Custom Homes
Inspiration for a large transitional u-shaped dark wood floor eat-in kitchen remodel in Vancouver with an undermount sink, white cabinets, solid surface countertops, white backsplash, ceramic backsplash, stainless steel appliances, an island and recessed-panel cabinets
 J. Stephens Interiors
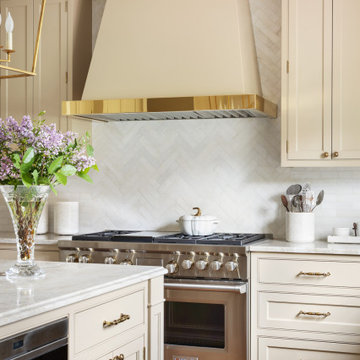
Hamptons-Inspired Kitchen
One cannot help but feel a distinct sense of serenity and timeless beauty when entering this Hamptons-style kitchen. Bathed in natural light and shimmering with inspired accents and details, this complete kitchen transformation is at once elegant and inviting. Plans and elevations were conceived to create balance and function without sacrificing harmony and visual intrigue.
A metal custom hood, with an eye-catching brass band and impeccably balanced cabinets on either side, provides a strong focal point for the kitchen, which can be viewed from the adjacent living room. Brass faucets, hardware and light fixtures complement and draw further attention to this anchoring element. A wall of glass cabinetry enhances the existing windows and pleasantly expands the sense of openness in the space.
Taj Mahal quartzite blends gracefully with the cabinet finishes. Cream-tone, herringbone tiles are custom-cut into different patterns to create a sense of visual movement as the eyes move across the room. An elegant, marble-top island paired with sumptuous, leather-covered stools, not only offers extra counterspace, but also an ideal gathering place for loved ones to enjoy.
This unforgettable kitchen gem shines even brighter with the addition of glass cabinets, designed to display the client’s collection of Portmeirion china. Careful consideration was given to the selection of stone for the countertops, as well as the color of paint for the cabinets, to highlight this inspiring collection.
Breakfast room
A thoughtfully blended mix of furniture styles introduces a splash of European charm to this Hamptons-style kitchen, with French, cane-back chairs providing a sense of airy elegance and delight.
A performance velvet adorns the banquette, which is piled high with lush cushions for optimal comfort while lounging in the room. Another layer of texture is achieved with a wool area rug that defines and accentuates this gorgeous breakfast nook with sprawling views of the outdoors.
Finishing features include drapery fabric and Brunschwig and Fils Bird and Thistle paper, whose natural, botanic pattern combines with the beautiful vistas of the backyard to inspire a sense of being in a botanical, outdoor wonderland.


 Interiors by Popov
"I like modern style, but I don't want it to be cold" - we hear this from our customers again and again.
This Toronto kitchen and living room redesign project is a great example of how contemporary interior can be soft, comfortable and welcoming. Warm wood tones combined with light cream colors keep the atmosphere pleasant and inviting. A beautiful leathered finish counter top hugs the island on three sides, providing a perfect casual dining spot.
Multiple light sources can be adjusted individually and help "paint" the space with light, creating a unique and sophisticated interior.

 Ernest M. Ferizi
German Embassy in Pristina - Kosovo, contracted the architecture office “Ferizi + Ferizi Architects” to plan and implement an Annex Office building for their purposes. As detached part of this building is designed the waiting area, as alone standing structure.
This Office Building is constructed by assembling of Eight used office containers that were delivered on trucks and set up after only a few hours on the basis of the LEGO principle, according to the planning on strip foundations.
By removing the flexible exterior wall panels, a large room of 115 m² was created, with the counter wall as a room partition between two office spaces, each with seven workstations as well as three counters for agents on one side and a room for visitors on the other side.
With this system, room solutions can be easily implemented in all dimensions.
The container, seen as a geometric shape, is a simple, octagonal, solid box.
The standardized perfection of its dimensions is striking: 2.44 meters wide, 2.59 meters high and 6.06 meters or 12.19 meters long.
Since its introduction in 1956 by the American transport entrepreneur Malcom McLean, the container has become a standardized transport module worldwide, whether on ships, trucks or construction sites.
The shipping containers have additionally revolutionized the transport industry, pushed the globalization noticeably, and thus directly or indirectly influenced all our lives.
But after only a few years, when the first overseas containers wore out, many engineers recognized the positive properties of used shipping containers for building houses, especially since they are robust, flexible, multifunctional and second-hand relatively inexpensive to purchase. The time has long passed by to treat containers exclusively as transport objects.
As a "measure of all things", containers can hardly be ignored in construction.
Their use is no longer limited to temporary use since school containers, information containers, office containers or entire residential buildings are now part of our everyday life in the construction industry.
However, current examples of the container architecture prove that even the most demanding solutions for container building are feasible. For their specific aesthetic and spatial qualities, containers also serve as design parameters for the development of new forms of architecture and urbanity.
The office building as an extension of the visa section, characterized by modern materials and contemporary aesthetics has been designed and built mainly as a low-energy building.
Extensive insulation to achieve a comfortable and sustainable constant temperature in the interior, high window quality and low energy consumption make the building energy-efficient.
The sophisticated lighting technology, networks, heating systems and air-conditioning systems are also components of this equipment.
It creates an overall harmonic picture and guarantees the highest standard in sustainable construction, taking into consideration the fact that environmentally friendly recycling and reutilization have become an increasingly important issue in our society.
West and East side of the wooden facade is compact and has few openings, while the southern facade is completely open with lot of glass. Its spatial openness ensures a transparent, friendly work environment, which allows a lot of light into the space.
This openness allows an uninterrupted, pleasant and close-to-nature view from interior spaces into the beautiful garden. During the installation of sophisticated light sources in the garden, emphasis was not only put on functionality and security, but also on the beauty of the garden shown through the illumination in the evening.
Large, horizontal white “brisole” serve as external sun protection systems, mounted on the canopies of the entrance areas of the modular construction and the enclosure, adeptly cast shade on these areas and at the same time shape the entire architectural language.
While on one hand, the two quadratic ledges suspended in the air, are docked with steel stairs and match the wooden façade, lead the staff to their office space, the artful modern interior, on the other hand, perfectly unites the functionality, innovative technology, culture and positive effects on the employees' efficiency and wellbeing.
A lot of white, interjected by warm wooden and colored accents, determines the ambience.
In the case of the lighting solution, the mainly linear ceiling lighting is used as the overlapping design element both for the offices of the visa section as well as for the counters and the waiting area for the visitors.
They underline the puristic design in order to create a pleasant light for a desired general illumination and ensure optimal light conditions without causing disturbing reflections on the computer screens.
In addition, precisely positioned pendant luminaires are installed at the workstations, which ensure pleasant room brightness.
In the entrance area, the harmonic and uniform lighting effect from the ground highlights the integration of photography and architecture.
Photographs of landscapes, people, places, expressing unforgettable, impressive moments and memories have been lovingly engraved on 8 x 8cm square oak blocks.
The idea of an effective, impressive environment that stimulates and inspires the work was the premiss on which the whole design concept was based. Consequently, the modular construction was no longer viewed through its history of utilization and scars, but rather as a structure of work ambiance, art and elegance.
FERIZI + FERIZI Architects
Photo: Arben Llapashtica

 RedPoint Construction LLC
Custom-built solid cherry-wood cabinets, stainless steel appliances, mosaic tile walls, granite countertops, and slate floors invite a pleasant culinary experience.
RedPoint Construction LLC
115