
Search results for "Pleasant light" in Home Design Ideas

 AJ Madison
We love the classic style of this modern farmhouse kitchen. Retro chic appliances and plenty of light make this home relaxing and pleasant.
Inspiration for a large timeless l-shaped light wood floor eat-in kitchen remodel in New York with a farmhouse sink, beaded inset cabinets, white cabinets, solid surface countertops, black backsplash, black appliances and no island
Inspiration for a large timeless l-shaped light wood floor eat-in kitchen remodel in New York with a farmhouse sink, beaded inset cabinets, white cabinets, solid surface countertops, black backsplash, black appliances and no island
 Bridges Const.
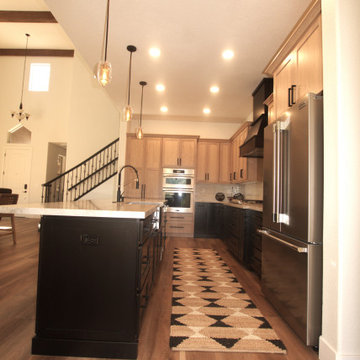
John and Karen Locke Kitchen Makeover. We transformed this Somerset cookie cutter kitchen into an inviting and functional workspace, the material and design selections and input from John and Karen truly made this kitchen a "special" place all of their own. Features: shaker style cabinets by Crown of Salt Lake City, uppers in white oak with a "mirage" stain, island and wood hood in "midnight" made a pleasant and interesting contrast, waste, utensil and spice pull outs complimented the work area. Countertops are Naica "soft leather" quartz, backsplash is Potters 2X10 ceramic tile. Stainless steel appliances were upgraded with separate cook top and oven/micro combination. LED lighting was installed throughout including tunable under cabinet lighting. New LVP flooring by 5 Star Flooring was installed throughout. The before and after pictures really don't do justice to this kitchen, we do a lot of kitchens yearly and the "simple elegance" and subtle material selections in this kitchen is one of my favorite of the year!
 Newversal
Givingtree brings you high-quality products that we have specialized in for kitchens and bathrooms over the years. With our own factory, we are committed to creating high-quality products that are both functional and stylish, and are constantly striving to bring you a pleasant shopping experience.
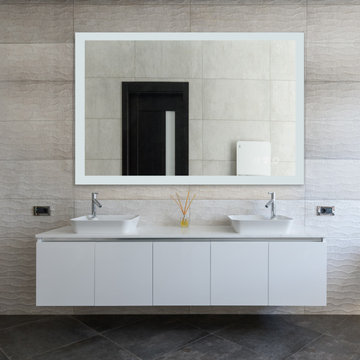
With a modern design, this LED mirror complements any style of bathroom and is ideal for bathrooms.
Adjustable LED light, dual color temperature, the light can be adjusted within the brightness range of 3000K-6000K, you can choose the color temperature you want according to your needs.
Comfortable visual lighting, no flicker, no UV rays. With functions of clock, temperature measurement, night light, it is always on call for your convenience.
The mirrors have a memory function that restores previous light settings when you turn them off and on.
The anti-fog feature always gives you a clear reflection image and keeps you away from fog.
Find the right local pro for your project


 Michael Guthrie
This traditional kitchen design in Ashland City is ideal for both daily family life and entertaining. Kabinart shaker style kitchen cabinets pair with Top Knobs hardware for a beautiful traditional style. The cabinetry is complemented by a Corian countertop with Corian integrated sink, paired with a Delta Cassidy faucet in champagne bronze finish. Patara Paragon marble tile creates a stunning backdrop in this open plan kitchen design. The centerpiece of the design is the peninsula, which offers workspace and a dividing point between the kitchen work area and home living spaces. What sets this peninsula apart is the custom, built-in glass display cabinet. Glass front cabinets and Task Lighting accent lighting offer space to showcase favorite items.
Guthrie Kitchen and Bath
1040 Industrial Drive Suite 114
Pleasant View, TN 37146

 Sarah Susanka, FAIA
Architect: Sarah Susanka, FAIA, while at Mulfinger, Susanka, Mahady & Partners.
Photo: Grey Crawford

 Alison Kandler Interior Design
Mark Lohman
Inspiration for a mid-sized cottage master black tile and cement tile cement tile floor freestanding bathtub remodel in Los Angeles with shaker cabinets, black cabinets, white walls, an undermount sink and quartz countertops
Inspiration for a mid-sized cottage master black tile and cement tile cement tile floor freestanding bathtub remodel in Los Angeles with shaker cabinets, black cabinets, white walls, an undermount sink and quartz countertops



 Grandeur Hills Group,Inc.
This original room with a large rectangular island in the center evokes a feeling of freedom, tranquility, independence, and spaciousness. The room contains only the most important furniture, including a few cabinets, countertops, and an undermount sink.
Note the pleasant pink color provided by several elegant pendant lights and numerous small elegant ceiling lights. Large windows and contemporary air conditioning system fill the room with fresh and clean air.
Don’t miss the chance to make your home stand out with the best Grandeur Hills Group interior designers!


 CookeConstruction,Inc.
Enjoy a master bathroom that makes you feel like your at the spa. This fabulous space has bright light above the vanity as well as a decorate wall sconces, giving all the light you need. The light streaming down gleams from the glass bowl style sink vessels, that are an absolutely stunning design choice. The marble counter top and light wood vanity are warm and peaceful to see. The natural color is then delightfully carried to the walk in shower with a glass wall. Not only does this allow all the light to stream in from the rest of the room, but it creates an open concept that is just an enchanting landscape for any master bath. The large and decorative tile boarder brings a pleasant bit or art to any already beautifully tiled wall. There is plenty of space in the shower niche for all your personal items. This space is a design masterpiece that was done by experienced craftsmanship.

 Western Outdoor Designs
Nothing makes an entrance like a driveway crafted with the distinctive elegance of driveway pavers, with classic patterns and rugged textures recalling the look and feel of vintage cut stone.Having a beautiful, well-maintained front walk and driveway increases curb appeal, adds value to your home and makes coming home each day a more pleasant experience. Create a patterned driveway using different paver colors and patterns. Western Pavers, with it's certified landscape designers and landscape architects, can provide the options and expertise necessary to create your ultimate driveway pavers solution.




 Murphy Deesign
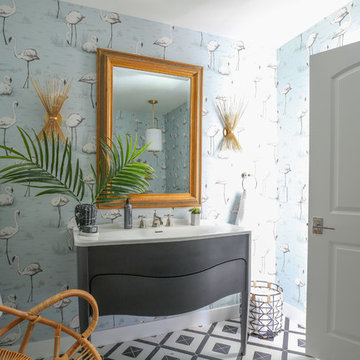
This bathroom is a glam/bohemian combination perfectly attuned to the Palm Springs client I was working for. Both modern and vintage pieces marry the style, and make it feel both lived in, AND entirely unique!
Photo Cred: Fred Moser
 Globe Electric
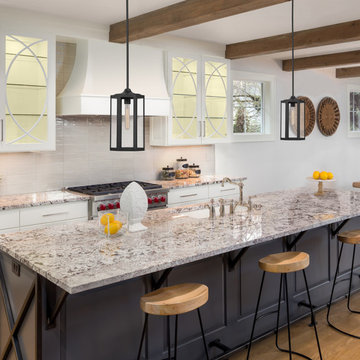
Perfect to place in rooms with exposed wood or warm dark elements, the Marbella 1-Light Pendant by Globe Electric brings a pleasant rustic feel to any space. The dark bronze finish complements a variety of décor styles while the clear glass shade accents the included vintage Edison tube bulb to create a beautiful pendant. The multi-window design showcases the bulb from any angle so you always have a wonderful wash of light. To change the look of the fixture, try any one of Globe Electric's medium base vintage Edison light bulbs. The hanging bar is in three sections so you can hang the light to your desired length making this a truly versatile piece. Includes all mounting hardware for quick and easy installation and one E26/medium base T30 vintage Edison 60-watt light bulb.

 Kowalske Kitchen & Bath
This 1933 Wauwatosa basement was dark, dingy and lacked functionality. The basement was unfinished with concrete walls and floors. A small office was enclosed but the rest of the space was open and cluttered.
The homeowners wanted a warm, organized space for their family. A recent job change meant they needed a dedicated home office. They also wanted a place where their kids could hang out with friends.
Their wish list for this basement remodel included: a home office where the couple could both work, a full bathroom, a cozy living room and a dedicated storage room.
This basement renovation resulted in a warm and bright space that is used by the whole family.
Highlights of this basement:
- Home Office: A new office gives the couple a dedicated space for work. There’s plenty of desk space, storage cabinets, under-shelf lighting and storage for their home library.
- Living Room: An old office area was expanded into a cozy living room. It’s the perfect place for their kids to hang out when they host friends and family.
- Laundry Room: The new laundry room is a total upgrade. It now includes fun laminate flooring, storage cabinets and counter space for folding laundry.
- Full Bathroom: A new bathroom gives the family an additional shower in the home. Highlights of the bathroom include a navy vanity, quartz counters, brass finishes, a Dreamline shower door and Kohler Choreograph wall panels.
- Staircase: We spruced up the staircase leading down to the lower level with patterned vinyl flooring and a matching trim color.
- Storage: We gave them a separate storage space, with custom shelving for organizing their camping gear, sports equipment and holiday decorations.
CUSTOMER REVIEW
“We had been talking about remodeling our basement for a long time, but decided to make it happen when my husband was offered a job working remotely. It felt like the right time for us to have a real home office where we could separate our work lives from our home lives.
We wanted the area to feel open, light-filled, and modern – not an easy task for a previously dark and cold basement! One of our favorite parts was when our designer took us on a 3D computer design tour of our basement. I remember thinking, ‘Oh my gosh, this could be our basement!?!’ It was so fun to see how our designer was able to take our wish list and ideas from my Pinterest board, and turn it into a practical design.
We were sold after seeing the design, and were pleasantly surprised to see that Kowalske was less costly than another estimate.” – Stephanie, homeowner
 Closet Factory
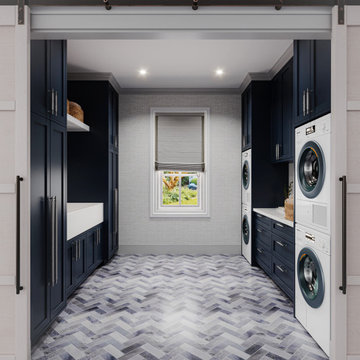
Revamping the laundry room brings a blend of functionality and style to an often-overlooked space. Upgrading appliances to energy-efficient models enhances efficiency while minimizing environmental impact.
Custom cabinetry and shelving solutions maximize storage for detergents, cleaning supplies, and laundry essentials, promoting an organized and clutter-free environment. Consideration of ergonomic design, such as a folding counter or ironing station, streamlines tasks and adds a touch of convenience.
Thoughtful lighting choices, perhaps with LED fixtures or natural light sources, contribute to a bright and inviting atmosphere. Flooring upgrades for durability, such as water-resistant tiles or easy-to-clean materials, can withstand the demands of laundry tasks.
Ultimately, a remodeled laundry room not only elevates its practical functionality but also transforms it into a well-designed, efficient space that makes the often-dreaded chore of laundry a more pleasant experience.



 Kustom Home Design
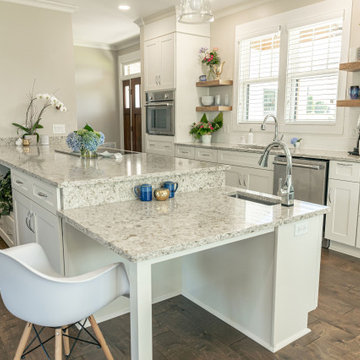
This custom built home was designed for a couple who were nearly retirement and caring for an elderly parent who required the use of a wheel chair. All of the spaces were designed with handicap accessibility, universal design, living-in-place and aging-in-place concepts in mind. The kitchen has both standing and seated prep areas, recessed knee space at the cooktop and bathroom sinks, raised washer and dryer, ergonomically placed appliances, wall oven, hidden microwave, wide openings and doors, easy maneuvering space and a perfect blend of private and public areas.
The Transitional design style blends modern and traditional elements in a balanced and pleasing way. An abundance of natural light supported by well designed artificial light sources keeps the home safe, pleasant and inviting.
 Globe Electric
The Portland collection by Globe Electric is a stunning way to add vintage glam feeling to your home. The classic globe shape is accented with a vintage brass finish and a glamorous white frosted glass shade to bring a wonderful warm glow to any location. The Portland Floor Lamp goes well in any room and is best suited for a living room, dining room or bedroom. The soft pleasant glow is a perfect ambient light, yet a radiant 60-watt bulb creates a great task light for any space. The clever design has an adjustable rod that houses the shade so you can point the light where you need it most. Requires one E26/medium base 60-watt bulb (sold separately).
132