
Search results for "Pleasant light" in Home Design Ideas

 Western Outdoor Designs
Nothing makes an entrance like a driveway crafted with the distinctive elegance of driveway pavers, with classic patterns and rugged textures recalling the look and feel of vintage cut stone.Having a beautiful, well-maintained front walk and driveway increases curb appeal, adds value to your home and makes coming home each day a more pleasant experience. Create a patterned driveway using different paver colors and patterns. Western Pavers, with it's certified landscape designers and landscape architects, can provide the options and expertise necessary to create your ultimate driveway pavers solution.

 AXIS Productions
the enlarged great room is now a comfortable gathering space.
WoodStone Inc, General Contractor
Home Interiors, Cortney McDougal, Interior Design
Mid-sized transitional open concept and formal medium tone wood floor and brown floor living room photo in Denver with beige walls, a two-sided fireplace, a tile fireplace and a wall-mounted tv
Mid-sized transitional open concept and formal medium tone wood floor and brown floor living room photo in Denver with beige walls, a two-sided fireplace, a tile fireplace and a wall-mounted tv

 Beth Dotolo, ASID, RID, NCIDQ
Stephen Karlisch // This lakeside home was completely refurbished inside and out to accommodate 16 guests in a stylish, hotel-like setting. Owned by a long-time client of Pulp, this home reflects the owner's personal style -- well-traveled and eclectic -- while also serving as a landing pad for her large family. With spa-like guest bathrooms equipped with robes and lotions, guest bedrooms with multiple beds and high-quality comforters, and a party deck with a bar/entertaining area, this is the ultimate getaway.
Find the right local pro for your project
 Renewal by Andersen Long Island
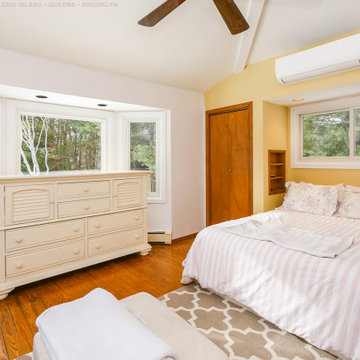
Charming master bedroom with new bay window and sliding window we installed. The bright and cheery room looks great with these new white windows against white and yellow walls and surrounded with light and pleasant furnishings. Get started replacing your windows with Renewal by Andersen of Long Island, serving Nassau and Suffolk, Queens and Brooklyn.

 Marie Burgos Design
The Dining Room was previously a shared kids' bedroom, and is now an elegant Dining Room. The colorful, natural and textured wall coverings paired with a fabulous crystal chandelier brings a lot of glamour. The bronze sea urchin wall accents as well as the cowhide rug with metallic finish adds a chic unexpected element to the look. The piano contributes to create a pleasant, welcoming atmosphere.
Credit Francis Augustine

 Caliper Farms Nursery and Landscape Services
At Caliper Farms, we create outdoor living spaces that are ravishing year-round through the provision of plant palettes with seasonal color and texture interest. Our CaliperCare™ Division offers horticultural services that keep your property neat and refined as desired throughout the year.
This terraced garden features pleasant pink 'Autumn Joy' Sedum and fragrant white "Sweet Autumn' Clematis




 Susan Muschweck Interior Design, LLC
Inspiration for a small timeless formal and enclosed light wood floor living room remodel with no fireplace, no tv and gray walls

 Cuisines Nuenza
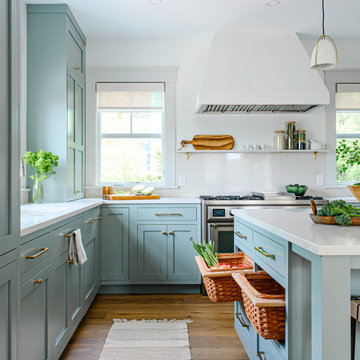
The color palette was very important for this space. We wanted a soft and inviting palette of gray's. To keep the palette warm we chose material with green undertones. We inserted three opening in the wall between the dining room and kitchen. It was important that the light travels into the kitchen at different times of the day. Integrated furniture details where also use to add more warmth to the kitchen. We added door panels to the sides of cabinets and furniture toe kicks using decorative moldings. The last thing we did was to make this kitchen was ergonomic correct. Every detailed was thought about. We knew where everything was going before we ordered the kitchen. When all of the details are though about the kitchen becomes a very pleasant place to prepare a meal for your family.
 Urban Oasis Landscape Design
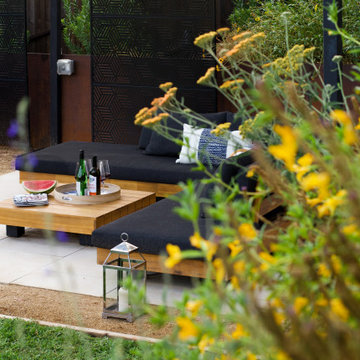
There is ample space to kick back and relax, watching the sun spread its glow on the surrounding hillside as it makes its slow journey down the horizon towards sunset. An aerodynamic fan keeps the air pleasantly cool and refreshing.
 Tobin Dougherty Architects
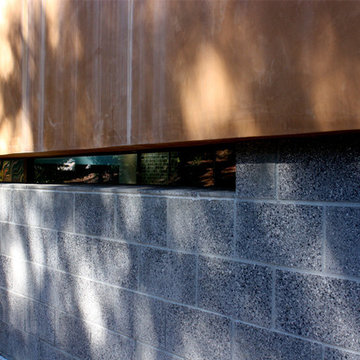
The Portola Valley Residence and Pavilion is a composition of staggered and interlocking rectangular spaces that cling to the slope as it gradually wraps around the hillside. As the interior floor level slowly steps down, echoing the natural grade, it increases the floor-to-ceiling height, flooding the space with expanded views and abundant natural light. Carefully defined interior spaces with plaster and stone veneer walls offer a fitting backdrop for the owner's dramatic art collection. The home’s terraced roof design and careful selection of natural materials equally complement its human and natural environments.
In a stylistic departure from the main house, the 750 sf guest pavilion combines three small geometric elements to form a pleasant guest, entertainment space . . . and yard sculpture.
 Gubi
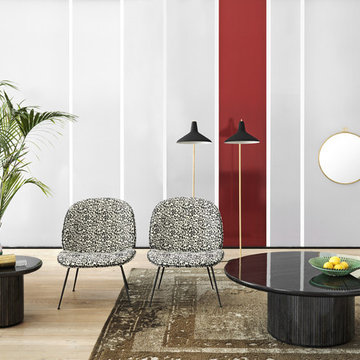
The G10 lamp collection, designed by the icon Greta M. Grossman in 1950, is another of her undiscovered designs. The lamp collection is characterized by its distinctive lampshade, giving the space a pleasant light, as well as its rough surface and contrasting polished brass details, which are all defining the lamp’s unique look. The collection, consisting of a floor lamp and a pendant, has a refined luxurious charm combined with an industrial character, which gives an expression of being a classic yet contemporary design.
The G10 lamp collection was produced, as many of Grossman’s other work, in both America and her native Sweden, where this collection draw its features after the Swedish version. The lamp was Greta M. Grossman’s 10th product for the Swedish manufacturer Bergboms, therefore the name G10.
 Gubi
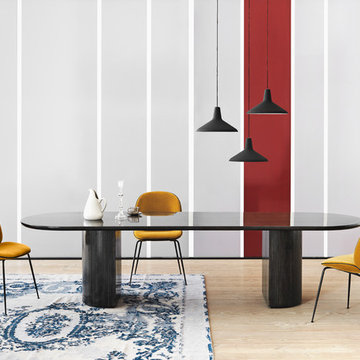
The G10 lamp collection, designed by the icon Greta M. Grossman in 1950, is another of her undiscovered designs. The lamp collection is characterized by its distinctive lampshade, giving the space a pleasant light, as well as its rough surface and contrasting polished brass details, which are all defining the lamp’s unique look. The collection, consisting of a floor lamp and a pendant, has a refined luxurious charm combined with an industrial character, which gives an expression of being a classic yet contemporary design.
The G10 lamp collection was produced, as many of Grossman’s other work, in both America and her native Sweden, where this collection draw its features after the Swedish version. The lamp was Greta M. Grossman’s 10th product for the Swedish manufacturer Bergboms, therefore the name G10.



 Design 613, LLC
M. and L. are newlyweds, and they are also both grandparents. Goals in this project included room for 2 cooks and lots of storage for the kitchen gear of 2 households. We combined the original kitchen and a small laundry/breakfast room.
In this long view from the dining room, you can see how much counter space and storage has been packed into a relatively small footprint. The overall effect is contemporary, airy, full of light, and a pleasant place to cook or to chat with the cook.


 Closet Factory
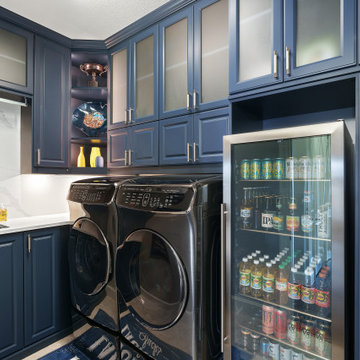
Revamping the laundry room brings a blend of functionality and style to an often-overlooked space. Upgrading appliances to energy-efficient models enhances efficiency while minimizing environmental impact.
Custom cabinetry and shelving solutions maximize storage for detergents, cleaning supplies, and laundry essentials, promoting an organized and clutter-free environment. Consideration of ergonomic design, such as a folding counter or ironing station, streamlines tasks and adds a touch of convenience.
Thoughtful lighting choices, perhaps with LED fixtures or natural light sources, contribute to a bright and inviting atmosphere. Flooring upgrades for durability, such as water-resistant tiles or easy-to-clean materials, can withstand the demands of laundry tasks.
Ultimately, a remodeled laundry room not only elevates its practical functionality but also transforms it into a well-designed, efficient space that makes the often-dreaded chore of laundry a more pleasant experience.



 Pine & Palm Interiors
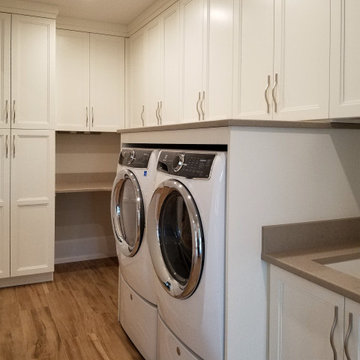
The laundry room of this Old Florida style home is a model of functionality and seamless design, tailored for accessibility and convenience. Featuring sleek white cabinetry that coordinates with the adjacent kitchen, the space maintains a cohesive coastal aesthetic. The built-in washer and dryer are thoughtfully integrated into the layout, with wheelchair-accessible counters and ample workspace to ensure ease of use. Soft natural light enhances the airy feel, while durable, stylish finishes reflect the home’s classic Florida charm, making laundry tasks both practical and pleasant.
 Renewal by Andersen Long Island
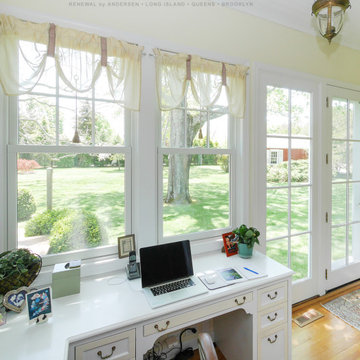
Delightful home office with new windows we installed. This bright and pleasant room with light wood floors and l-shaped desk looks incredible with these new windows providing a lovely view of a gorgeous yard. Now is a great time to buy new windows from Renewal by Andersen Long Island, serving Suffolk, Nassau, Queens and Brooklyn.
. . . . . . . . . .
Find out more about getting new windows for your home -- Contact Us Today: (844) 245-2799

 UltraCraft Cabinetry
Designed by Rachel Mignogna of Reico Kitchen & Bath in Springfield, VA this modern kitchen remodel features Ultracraft Cabinetry in the door style Rockford with a Storm Grey finish. Appliances and countertops were provided by others on this project.
Photos courtesy of BTW Images LLC / www.btwimages.com.
129