
Search results for "Pleasant light" in Home Design Ideas

 i3 Architects
Mid-sized elegant l-shaped light wood floor and beige floor kitchen photo in Boston with an undermount sink, raised-panel cabinets, dark wood cabinets, granite countertops, multicolored backsplash, glass tile backsplash, stainless steel appliances, an island and gray countertops

 Dillard-Jones Builders
Inspiro8
Bedroom beach style gender-neutral dark wood floor and brown floor kids' bedroom photo with blue walls
Bedroom beach style gender-neutral dark wood floor and brown floor kids' bedroom photo with blue walls

 Cabochon Surfaces & Fixtures
By using the same material throughout we were able to achieve contrast in size and pattern while still maintaing the simplistic design. Crema Marfil marble countertops were the perfect selection for the homeowners refinished cabinetry.
Cabochon Surfaces & Fixtures
Find the right local pro for your project

 Allegro Construction, LLC
Inspiration for a mid-sized transitional 3/4 cement tile floor and multicolored floor bathroom remodel in Charleston with flat-panel cabinets, medium tone wood cabinets, white walls and an integrated sink

 Rawson Design Build & Renovate
Example of a mid-sized minimalist formal and open concept light wood floor and brown floor living room design in Toronto with white walls, no fireplace and a tv stand

 Deco Renovations
This was a full kitchen renovation. To help save our client save on the budget, we were able to create a custom look using Ikea kitchen cabinets and doing some custom finishing to them.

 Pleasant Living, LLC
A riot of color, a collection of whimsical objects and functional space define this playful space.
Photography: Jim Koch
Living room - mid-sized eclectic open concept medium tone wood floor living room idea in New York with yellow walls and no fireplace
Living room - mid-sized eclectic open concept medium tone wood floor living room idea in New York with yellow walls and no fireplace

Sponsored
Sunbury, OH

J.Holderby - Renovations
Franklin County's Leading General Contractors - 2X Best of Houzz!

 Morcom Building Inc.
Jeanne Morcom
Example of a mid-sized classic open concept medium tone wood floor living room design in Detroit with gray walls and no fireplace
Example of a mid-sized classic open concept medium tone wood floor living room design in Detroit with gray walls and no fireplace
 Morcom Building Inc.
Jeanne Morcom
Inspiration for a mid-sized timeless medium tone wood floor enclosed dining room remodel in Detroit with yellow walls and no fireplace
Inspiration for a mid-sized timeless medium tone wood floor enclosed dining room remodel in Detroit with yellow walls and no fireplace

 Summit Professional Builders
Dining room - mid-sized 1950s light wood floor dining room idea in San Francisco

 Alexander Design Group, Inc.
Example of a trendy master gray tile gray floor freestanding bathtub design in Minneapolis with flat-panel cabinets, medium tone wood cabinets, white walls, an undermount sink and white countertops

 Savvy Kitchens
Example of a large farmhouse u-shaped medium tone wood floor and brown floor open concept kitchen design in Los Angeles with an undermount sink, recessed-panel cabinets, dark wood cabinets, quartzite countertops, multicolored backsplash, cement tile backsplash, stainless steel appliances and an island

 Agnieszka Jakubowicz PHOTOGRAPHY
Photography: Agnieszka Jakubowicz
Design: Karen E. Ross
Open concept kitchen - traditional l-shaped medium tone wood floor and brown floor open concept kitchen idea in San Francisco with raised-panel cabinets, green cabinets, stainless steel appliances, an island and gray countertops
Open concept kitchen - traditional l-shaped medium tone wood floor and brown floor open concept kitchen idea in San Francisco with raised-panel cabinets, green cabinets, stainless steel appliances, an island and gray countertops


 Deco Renovations
This was a full kitchen renovation. To help save our client save on the budget, we were able to create a custom look using Ikea kitchen cabinets and doing some custom finishing to them.


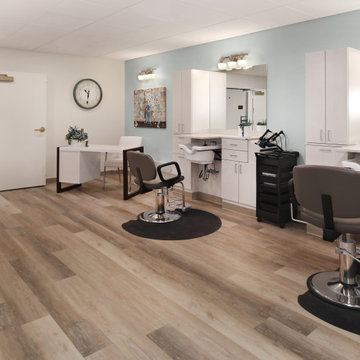
 Transitions Designs
For many residents in Continuing Care facilities like The Covington, a visit to the beauty salon is a highlight of the week. Creating a fresh, welcoming environment with great finishes, excellent lighting & a spa like feel create a welcoming environment to help make the experience positive, fun & pleasant.
 i3 Architects
Inspiration for a mid-sized timeless l-shaped light wood floor and beige floor kitchen remodel in Boston with an undermount sink, raised-panel cabinets, dark wood cabinets, granite countertops, multicolored backsplash, glass tile backsplash, stainless steel appliances, an island and gray countertops



 Trellis Residential
Tripp Smith
Inspiration for a huge transitional blue split-level vinyl gable roof remodel in Charleston with a mixed material roof
Inspiration for a huge transitional blue split-level vinyl gable roof remodel in Charleston with a mixed material roof

 Brace Builders LLC
Ashley Smith, Charleston Realty Pics
Large transitional u-shaped medium tone wood floor enclosed kitchen photo in Charleston with an undermount sink, raised-panel cabinets, white cabinets, quartzite countertops, gray backsplash, glass tile backsplash, stainless steel appliances and two islands
Large transitional u-shaped medium tone wood floor enclosed kitchen photo in Charleston with an undermount sink, raised-panel cabinets, white cabinets, quartzite countertops, gray backsplash, glass tile backsplash, stainless steel appliances and two islands

 BC&J Architecture
The Pleasant Beach Shop was designed to complement the main house that had been constructed in the early 2,000’s.
The Shop supports a functioning, thriving woodworking business and at the same time is a complimentary neighbor amongst the residential context. The shop is lit by both artificial and natural light through a continuous light monitor along the ridge of the roof. This monitor allows for both height and light when working inside the Shop and acts as a lantern to the forest during the evening.
74