
Search results for "Pleasant light" in Home Design Ideas

 Jim or Teresa Huffman
Command a statement while adding a classic touch with a coffered ceiling. Beams are painted in SW6385 Dover White to match the cabinetry and ceiling is SW7043 Worldly Gray.
Mount Pleasant, Iowa White Kitchen Design with Grey Island Designed by Teresa Huffman
https://jchuffman.com/
On Site Photography - Brian Hall

 Sceltas Custom Homes
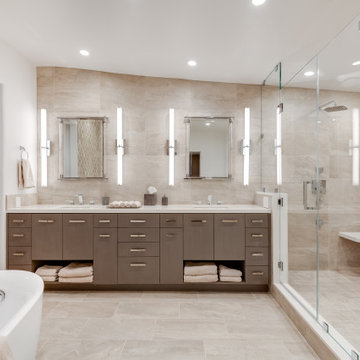
This Old Village home received a kitchen and master bathroom facelift. As a full renovation, we completely gutted both spaces and reinvented them as functional and upgraded rooms for this young family to enjoy for years to come. With the assistance of interior design selections by Krystine Edwards, the end result is glamorous yet inviting.
The kitchen boasts a long island that seats six with beautiful upholstered chairs. Two large lucite & brass pendants catch your eye before they are taken to the custom-made stainless steel and brass hood. There are several high-end features in this kitchen, including Thermador appliances, a Thermador built-in cabinet front refrigerator and freezer, and matte brass fixtures and hardware throughout. The walls were tiled with 2×8 golden glass subway tile and two singing arm brass sconces were added above each window. The base and island cabinets from Cliq Studios were custom painted. Sitting next to the kitchen is a desirable living space and wet bar equipped with a wine cooler and under-cabinet ice maker.

 Porch Lamp Fine Homes
Example of a mid-sized trendy master porcelain tile porcelain tile alcove bathtub design in Calgary with flat-panel cabinets, dark wood cabinets, a two-piece toilet, beige walls, an undermount sink and quartz countertops
Find the right local pro for your project
 Porch Lamp Fine Homes
Alcove bathtub - mid-sized contemporary master porcelain tile porcelain tile alcove bathtub idea in Calgary with flat-panel cabinets, dark wood cabinets, a two-piece toilet, beige walls, an undermount sink and quartz countertops

 Trellis Residential
Tripp Smith
Inspiration for a mid-sized country open concept medium tone wood floor and beige floor family room remodel in Charleston with beige walls, a standard fireplace, a brick fireplace and a wall-mounted tv
Inspiration for a mid-sized country open concept medium tone wood floor and beige floor family room remodel in Charleston with beige walls, a standard fireplace, a brick fireplace and a wall-mounted tv

 MKB Design & Management
Large elegant l-shaped dark wood floor and brown floor eat-in kitchen photo in San Francisco with a farmhouse sink, shaker cabinets, white cabinets, quartzite countertops, beige backsplash, subway tile backsplash, stainless steel appliances and an island
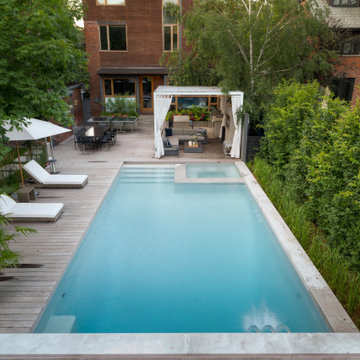
 Betz Pools Limited
The pool and spa feature a premium Pebble Tec Sky Blue exposed aggregate interior finish. It is highly durable, slip resistant and pleasant feeling under foot. Sky Blue is a white finish with vibrant blue pebbles producing a light blue water colour.



 Jamee Parish Architects, LLC
(Designed while working at RTA Studio)
Example of a large arts and crafts medium tone wood floor great room design in Columbus with beige walls
Example of a large arts and crafts medium tone wood floor great room design in Columbus with beige walls

 Redstart Design Build
Picture Perfect House
Open concept kitchen - large transitional l-shaped medium tone wood floor and brown floor open concept kitchen idea in Chicago with an undermount sink, shaker cabinets, white cabinets, quartz countertops, white backsplash, brick backsplash, stainless steel appliances, two islands and white countertops
Open concept kitchen - large transitional l-shaped medium tone wood floor and brown floor open concept kitchen idea in Chicago with an undermount sink, shaker cabinets, white cabinets, quartz countertops, white backsplash, brick backsplash, stainless steel appliances, two islands and white countertops

 Irby Homes
Inviting front porch accented with flagstone pavers, finished ceiling and large exterior lantern. Beautiful slate roof on this historic gem in Mount Pleasant DC.

 Sceltas Custom Homes
This Old Village home received a kitchen and master bathroom facelift. As a full renovation, we completely gutted both spaces and reinvented them as functional and upgraded rooms for this young family to enjoy for years to come. With the assistance of interior design selections by Krystine Edwards, the end result is glamorous yet inviting.
The kitchen boasts a long island that seats six with beautiful upholstered chairs. Two large lucite & brass pendants catch your eye before they are taken to the custom-made stainless steel and brass hood. There are several high-end features in this kitchen, including Thermador appliances, a Thermador built-in cabinet front refrigerator and freezer, and matte brass fixtures and hardware throughout. The walls were tiled with 2×8 golden glass subway tile and two singing arm brass sconces were added above each window. The base and island cabinets from Cliq Studios were custom painted. Sitting next to the kitchen is a desirable living space and wet bar equipped with a wine cooler and under-cabinet ice maker.

 Allegro Construction, LLC
Mid-sized transitional formal and open concept concrete floor and brown floor living room photo in Charleston with white walls, no fireplace and no tv

Sponsored
Sunbury, OH

J.Holderby - Renovations
Franklin County's Leading General Contractors - 2X Best of Houzz!

 Rawson Design Build & Renovate
Bedroom - mid-sized modern guest dark wood floor and brown floor bedroom idea in Toronto with blue walls and no fireplace

 Narratif
Inspiration for a mid-sized transitional brown two-story brick house exterior remodel in Toronto with a hip roof and a shingle roof


 Architectural Design Incorporated
Example of a large arts and crafts backyard stone patio design in Boston with a roof extension



 Louis Poulsen USA
Design: Poul Henningsen
Concept: The fixture is 100% glare-free, with a design based on the principle of a reflective three-shade system, which directs most of the light downwards. The shades are made of deepdrawn aluminium with white inner surface that ensures gentle, downward light distribution. The downward light is both soft and pleasant.
Finish: Red, green, yellow and white, powder coated
Material: Shade: deep drawn aluminum, suspension: silk mat brown, copper.
Mounting: Canopy: White. Cord type: 3-conductor, 18 AWG white PVC power cord. Cord length: 9.8’.
Weight: Max. 2.9 lbs.
Label: cULus, Dry location. IBEW.

 Feltz & Frizzell Architects, LLC.
Great room - mid-sized coastal medium tone wood floor and brown floor great room idea in New York with yellow walls and no fireplace
 Architectural Design Incorporated
Large craftsman brown three-story wood exterior home idea in Boston
97