
Search results for "Pleasant light" in Home Design Ideas
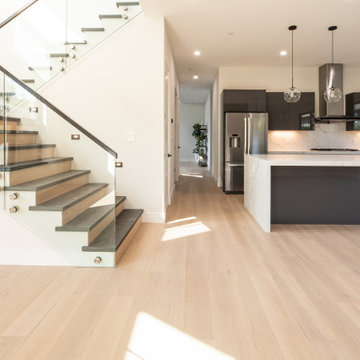
 Bentham Plank
For those who prefer light-colored floors but do not wish for the consequent atmospheric coolness, Margot is the perfect solution: a light-colored floor that radiates an aura of warmth. In contrast to Sanzio and Burano, smooth and sophisticated Margot pursues a sense of unity, blurring the lines between floor planksboards. With its mellow texture and pleasantly bright ambience, Margot emanates an intoxicating impression of serene bliss.
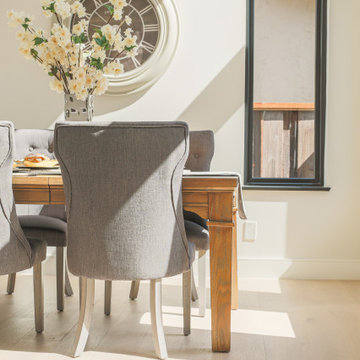 Bentham Plank
For those who prefer light-colored floors but do not wish for the consequent atmospheric coolness, Margot is the perfect solution: a light-colored floor that radiates an aura of warmth. In contrast to Sanzio and Burano, smooth and sophisticated Margot pursues a sense of unity, blurring the lines between floor planksboards. With its mellow texture and pleasantly bright ambience, Margot emanates an intoxicating impression of serene bliss.
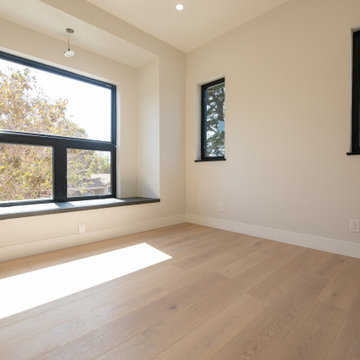 Bentham Plank
For those who prefer light-colored floors but do not wish for the consequent atmospheric coolness, Margot is the perfect solution: a light-colored floor that radiates an aura of warmth. In contrast to Sanzio and Burano, smooth and sophisticated Margot pursues a sense of unity, blurring the lines between floor planksboards. With its mellow texture and pleasantly bright ambience, Margot emanates an intoxicating impression of serene bliss.
Find the right local pro for your project

 JTA Design - planning- permits -drafting
Mid-sized trendy single-wall and enclosed light wood floor living room photo in Calgary with a single-bowl sink, shaker cabinets, white cabinets, tile countertops, green backsplash, subway tile backsplash, stainless steel appliances, an island, gray walls and no fireplace

 Nelda R. Arras - Architecture
Michael Bruk
Inspiration for a mid-sized timeless master carpeted and beige floor bedroom remodel in San Francisco with green walls and no fireplace
Inspiration for a mid-sized timeless master carpeted and beige floor bedroom remodel in San Francisco with green walls and no fireplace

 GDC Home
Julia Lynn Photography https://www.julialynn.com/
The Gadsden House
Example of a trendy family room design in Charleston
Example of a trendy family room design in Charleston

 Artisan Custom Closets
An old desk and the mess were removed, and the space was transformed into a pleasant, clutter-free work area for a teenager to complete schoolwork. Installed this Monday in Woodstock, Georgia, the design features white shaker doors with a chocolate apple countertop, undermount lighting, tack board backing along with a mixture of closed & open storage space.

Sponsored
Columbus, OH

Hope Restoration & General Contracting
Columbus Design-Build, Kitchen & Bath Remodeling, Historic Renovations
 GDC Home
Julia Lynn Photography https://www.julialynn.com/
The Gadsden House
Inspiration for a contemporary bedroom remodel in Charleston
Inspiration for a contemporary bedroom remodel in Charleston
 GDC Home
Julia Lynn Photography https://www.julialynn.com/
The Gadsden House
Example of a trendy living room design in Charleston
Example of a trendy living room design in Charleston

 Jody Sprock Design
Enclosed kitchen - mid-sized modern u-shaped cement tile floor and gray floor enclosed kitchen idea with a farmhouse sink, flat-panel cabinets, gray cabinets, beige backsplash, ceramic backsplash, stainless steel appliances, a peninsula and quartz countertops

 Hillside Nurseries
A sizable rustic fieldstone patio was created around a native grove of aspen. There is actually 2 patio space here divided from the grove. Large stone piers create some architectural interest but also have a hammock anchored to them. The dappled light provided by the Aspen trees makes for a pleasant cool place to lounge about during the mid summer season. Large dwarf unusual conifers, hydrangea and perennials soften the stone work.
Marc D. Depoto (Hillside Nurseries Inc.)

 Interiors by Maite Granda
Feature in: Luxe Magazine Miami & South Florida Luxury Magazine
If visitors to Robyn and Allan Webb’s one-bedroom Miami apartment expect the typical all-white Miami aesthetic, they’ll be pleasantly surprised upon stepping inside. There, bold theatrical colors, like a black textured wallcovering and bright teal sofa, mix with funky patterns,
such as a black-and-white striped chair, to create a space that exudes charm. In fact, it’s the wife’s style that initially inspired the design for the home on the 20th floor of a Brickell Key high-rise. “As soon as I saw her with a green leather jacket draped across her shoulders, I knew we would be doing something chic that was nothing like the typical all- white modern Miami aesthetic,” says designer Maite Granda of Robyn’s ensemble the first time they met. The Webbs, who often vacation in Paris, also had a clear vision for their new Miami digs: They wanted it to exude their own modern interpretation of French decor.
“We wanted a home that was luxurious and beautiful,”
says Robyn, noting they were downsizing from a four-story residence in Alexandria, Virginia. “But it also had to be functional.”
To read more visit: https:
https://maitegranda.com/wp-content/uploads/2018/01/LX_MIA18_HOM_MaiteGranda_10.pdf
Rolando Diaz
 JTA Design - planning- permits -drafting
Inspiration for a mid-sized contemporary single-wall and carpeted straight light wood floor staircase remodel in Calgary with a single-bowl sink, shaker cabinets, white cabinets, tile countertops, green backsplash, subway tile backsplash, stainless steel appliances, an island and carpeted risers

Sponsored
Sunbury, OH

J.Holderby - Renovations
Franklin County's Leading General Contractors - 2X Best of Houzz!

 Peter Eskuche, AIA
This is an example of a contemporary porch design in Minneapolis with a fireplace and a roof extension.
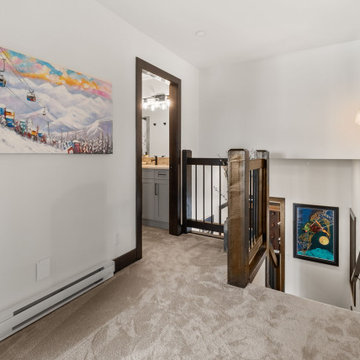
 Weninger Construction & Design Ltd
Unwind at the end of the day in your cozy living room, featuring warm hickory flooring and red accents that complement the home. Enjoy the comfort of your fireplace, enhanced by a refurbished mantle and floor-to-ceiling masonry work. Abundant natural light creates a pleasant atmosphere, while the ceiling fan ensures optimal airflow throughout the room.
 GDC Home
Julia Lynn Photography https://www.julialynn.com/
The Gadsden House
Bedroom - contemporary bedroom idea in Charleston
Bedroom - contemporary bedroom idea in Charleston
 GDC Home
Julia Lynn Photography https://www.julialynn.com/
The Gadsden House
Living room - contemporary living room idea in Charleston
Living room - contemporary living room idea in Charleston


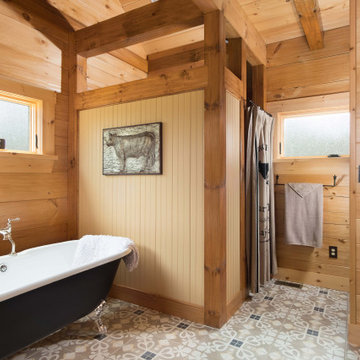
 TIMBERHAVEN LOG & TIMBER HOMES
This log home master bath features lots of natural light and timber frame framework around the walk-in shower area. The White Pine logs help keep this area nice and bright. This is a modified Pleasant Grove design, built with 6x12 Traditional Solid Kiln-Dried Logs, manufactured by Timberhaven Log & Timber Homes.
 Hillside Nurseries
A sizable rustic fieldstone patio was created around a native grove of aspen. There is actually 2 patio space here divided from the grove. Large stone piers create some architectural interest but also have a hammock anchored to them. The dappled light provided by the Aspen trees makes for a pleasant cool place to lounge about during the mid summer season. Large dwarf unusual conifers, hydrangea and perennials soften the stone work.
Marc D. Depoto (Hillside Nurseries Inc.)

 Sceltas Custom Homes
Centrally located in Mount Pleasant, the owners of this condo wanted to give their loved kitchen a nice facelift. This kitchen remodel included new grey Silestone countertops, glazed subway tile backsplash, a Koehler farmhouse sink, stainless steel appliances, new pendant lighting, and custom made shelving and cabinetry (exclusive to Sceltas). With classic white shaker style cabinets with full extension soft close doors, this kitchen will be functional and attractive for years to come.
94