
Search results for "Pleasantly" in Home Design Ideas
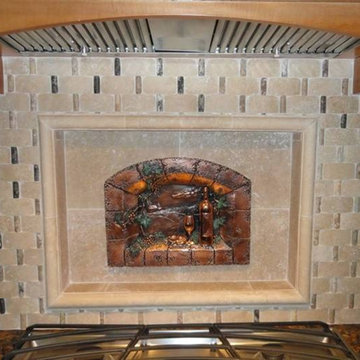
 Design Tuscany
Our beautiful Pleasant Evening Backsplash Mural in Copper finish
Example of a tuscan kitchen design in Dallas
Example of a tuscan kitchen design in Dallas

 Alpha Home Design & Consulting LLC
Example of a large transitional backyard second story mixed material railing deck design in Charleston with a fireplace and a roof extension

 Jules Duffy Designs
Create a more modern feel with wide stripes. The light bounces off the shimmery wallpaper.
Beach style medium tone wood floor bathroom photo in New York with an undermount sink, marble countertops, white cabinets, multicolored walls and recessed-panel cabinets
Beach style medium tone wood floor bathroom photo in New York with an undermount sink, marble countertops, white cabinets, multicolored walls and recessed-panel cabinets
Find the right local pro for your project

 Minhnuyet Hardy Interiors
Mali Azima
Large transitional enclosed and formal medium tone wood floor living room photo in Atlanta with blue walls, a standard fireplace and a tile fireplace
Large transitional enclosed and formal medium tone wood floor living room photo in Atlanta with blue walls, a standard fireplace and a tile fireplace

 Lee & Co Contractors
Mid-sized minimalist master white tile and subway tile ceramic tile walk-in shower photo in San Francisco
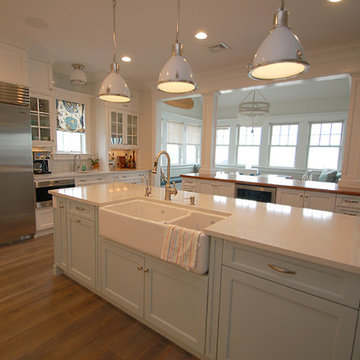
 Penterman Kitchens
This expansive beachfront Point Pleasant NJ kitchen is featuring Wood-Mode Custom Cabinetry with recessed paneling in white surrounding the perimeter and a custom blue finish on the main island. Accompanying the clean beach theme, an white engineered quartz countertop was used surrounding the perimeter and first island. To create more elegance, a Burmese Teak wood countertop was applied to the second island.

 Hutker Architects
Example of a beach style light wood floor and beige floor sunroom design in Boston with no fireplace

 M/I Homes
Inspiration for a transitional carpeted and gray floor home weight room remodel in Charlotte with gray walls
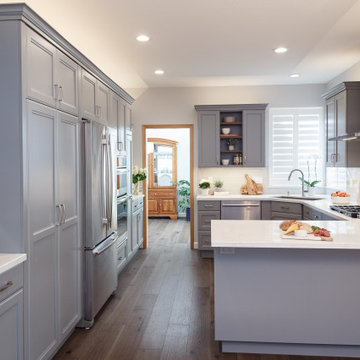
 MSK Design Build
Pleasant Hill kitchen with grey painted Crystal Cabinets and hardwood flooring
Inspiration for a mid-sized transitional kitchen remodel in San Francisco
Inspiration for a mid-sized transitional kitchen remodel in San Francisco

 Zawadski Homes Inc.
Luxury owner bath with soaking tub.
Example of a huge transitional master multicolored tile and ceramic tile ceramic tile, multicolored floor and double-sink freestanding bathtub design in Minneapolis with flat-panel cabinets, light wood cabinets, gray walls, an undermount sink, quartz countertops, a hinged shower door, white countertops and a built-in vanity
Example of a huge transitional master multicolored tile and ceramic tile ceramic tile, multicolored floor and double-sink freestanding bathtub design in Minneapolis with flat-panel cabinets, light wood cabinets, gray walls, an undermount sink, quartz countertops, a hinged shower door, white countertops and a built-in vanity

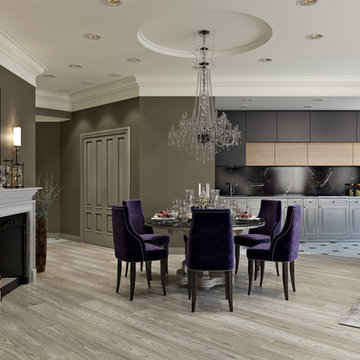
 ARCHIVIZER
We create the visualization for a host to rest in a room and hold meetings in a pleasant atmosphere.
Mid-sized formal and open concept light wood floor living room photo with brown walls, a standard fireplace, a stone fireplace and a wall-mounted tv
Mid-sized formal and open concept light wood floor living room photo with brown walls, a standard fireplace, a stone fireplace and a wall-mounted tv
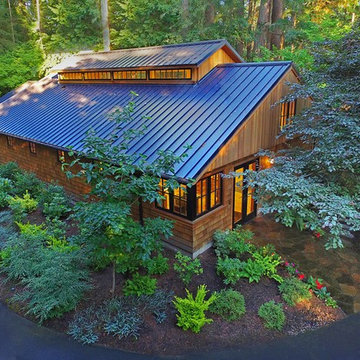
 BC&J Architecture
The Pleasant Beach Shop was designed to complement the main house that had been constructed in the early 2,000’s.
The Shop supports a functioning, thriving woodworking business and at the same time is a complimentary neighbor amongst the residential context. The shop is lit by both artificial and natural light through a continuous light monitor along the ridge of the roof. This monitor allows for both height and light when working inside the Shop and acts as a lantern to the forest during the evening.

Example of a transitional light wood floor dedicated laundry room design in Atlanta with a double-bowl sink, shaker cabinets, a stacked washer/dryer and blue cabinets

 Sonoma Wine Galleries
This 1500 Bottle Wine Galley in Mount Pleasant, WI is made of unfinished mahogany. It features a built in humidor with a custom made table with drawers on each end. There is an even mix of rack, diamond bin and shelf storage.
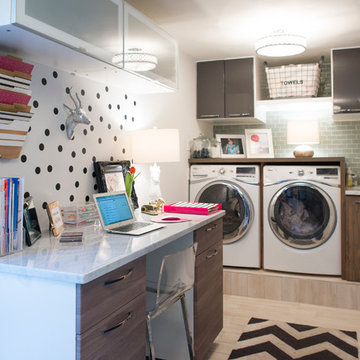
 Krystine Edwards Design
A Mount Pleasant brick ranch got a laundry room renovation. The room has built-in storage, cabinetry and folding tables. The space also doubles as an office.
Photos by: Brennan Wesley
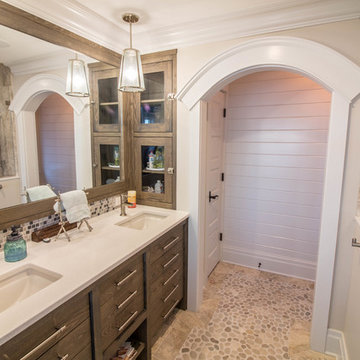
 Padula Builders Inc.
Corner shower - mid-sized craftsman master beige tile pebble tile floor and beige floor corner shower idea in New York with recessed-panel cabinets, dark wood cabinets, beige walls, an undermount sink, quartz countertops and a hinged shower door


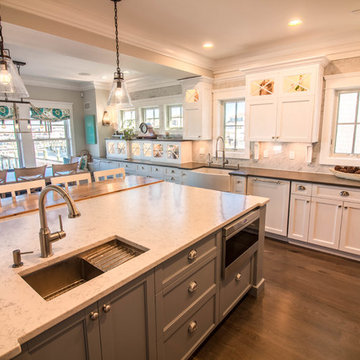 Padula Builders Inc.
Eat-in kitchen - large coastal l-shaped dark wood floor and brown floor eat-in kitchen idea in New York with a farmhouse sink, recessed-panel cabinets, white cabinets, quartz countertops, gray backsplash, stone slab backsplash, paneled appliances and an island

 Massucco Warner Miller Interior Design
Elegant master mosaic tile floor corner shower photo in Seattle with an undermount sink, recessed-panel cabinets, beige cabinets and beige walls
27