
Search results for "Pleasantly" in Home Design Ideas
 Penterman Kitchens
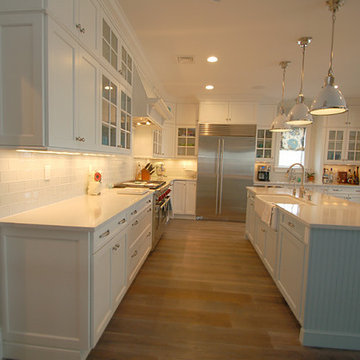
This expansive beachfront Point Pleasant NJ kitchen is featuring Wood-Mode Custom Cabinetry with recessed paneling in white surrounding the perimeter and a custom blue finish on the main island. Accompanying the clean beach theme, an white engineered quartz countertop was used surrounding the perimeter and first island. To create more elegance, a Burmese Teak wood countertop was applied to the second island.
 Schicker Luxury Shower Doors Inc.
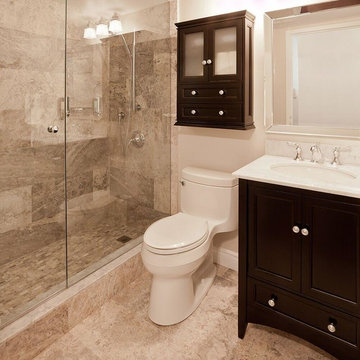
This Pleasant Hill bathroom creates a traditional feel with rich wood tones in the vanity and storage cabinet. The frameless glass shower door gives the illusion of space in the small bathroom. The stationary glass panel has been embedded into the stone. For a more affordable option, the glass could be attached with clips affixed to the stone. The neutral tile gives the space it's timeless feel.
 Penterman Kitchens
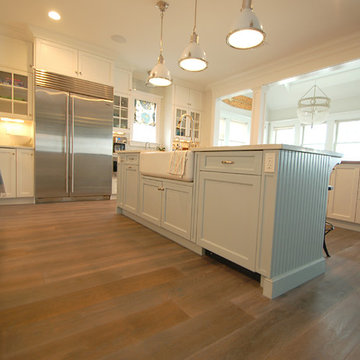
This expansive beachfront Point Pleasant NJ kitchen is featuring Wood-Mode Custom Cabinetry with recessed paneling in white surrounding the perimeter and a custom blue finish on the main island. Accompanying the clean beach theme, an white engineered quartz countertop was used surrounding the perimeter and first island. To create more elegance, a Burmese Teak wood countertop was applied to the second island.
Find the right local pro for your project
 Krystine Edwards Design
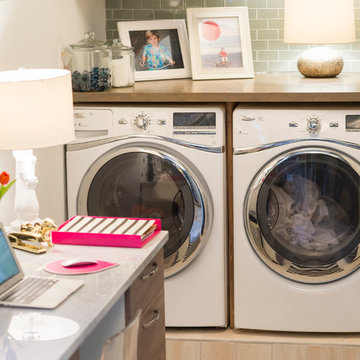
A Mount Pleasant brick ranch got a laundry room renovation. The room has built-in storage, cabinetry and folding tables. The space also doubles as an office.
Photos by: Brennan Wesley
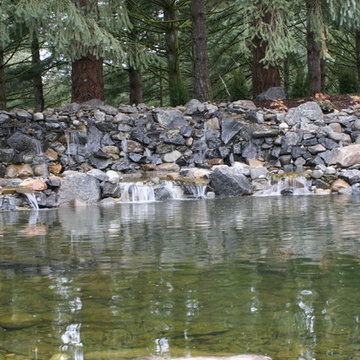
 Graham Landscape and Design
Large water feature with multiple sets of falls, constructed in Pleasant Hill, Oregon. This particular feature has a water wall along one portion of the feature.
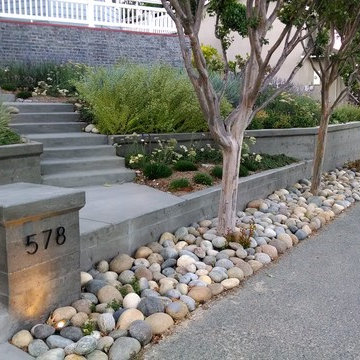
 Jonathan Espalin Landscape Designs
Location: Pleasant Hill, CA, US
New entry path and stairs, and board formed concrete retaining walls, with mostly California native plantings to replace an old lawn and collapsing wooden wall.
Installed by Calvin Craig Landscaping in spring 2013
Winner of the 2014 First Place small Residential award from the East Bay Chapter of the California Landscape Contractors Association
Photographed by: Jonathan Espalin

 Kandrac & Kole Interior Designs, Inc.
This was a full gut an renovation. The existing kitchen had very dated cabinets and didn't function well for the clients. A previous desk area was turned into hidden cabinetry to house the microwave and larger appliances and to keep the countertops clutter free. The original pendants were about 4" wide and were inappropriate for the large island. They were replaced with larger, brighter and more sophisticated pendants. The use of panel ready appliances with large matte black hardware made gave this a clean and sophisticated look. Mosaic tile was installed from the countertop to the ceiling and wall sconces were installed over the kitchen window. A different tile was used in the bar area which has a beverage refrigerator and an ice machine and floating shelves. The cabinetry in this area also includes a pullout drawer for dog food.
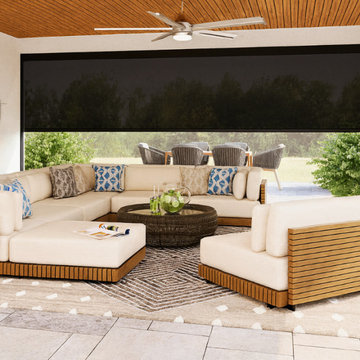
 Express Sunrooms of Charleston
This motorized screen project in Mount Pleasant, SC was completed by Express Sunrooms of Charleston to create a flexible outdoor living space. The screens lower at the touch of a button for shade, privacy, and insect protection, then retract quickly to open the space back up to fresh air and natural views.

 Rush Dixon Architects
The Owners’ design goals were to create a modern, functional and sustainable design for their new home in the Old Mount Pleasant neighborhood. Textured materials, including siding, stucco, stone and glass bring a modern simplicity, clarity of forms and an emphasis on horizontal lines.
 Penterman Kitchens
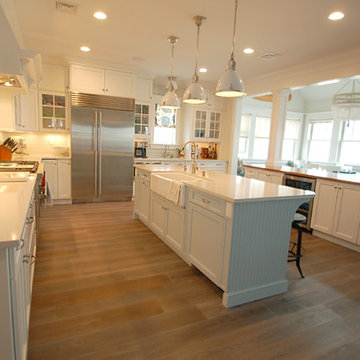
This expansive beachfront Point Pleasant NJ kitchen is featuring Wood-Mode Custom Cabinetry with recessed paneling in white surrounding the perimeter and a custom blue finish on the main island. Accompanying the clean beach theme, an white engineered quartz countertop was used surrounding the perimeter and first island. To create more elegance, a Burmese Teak wood countertop was applied to the second island.
 Penterman Kitchens
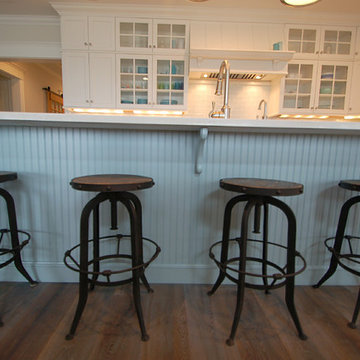
This expansive beachfront Point Pleasant NJ kitchen is featuring Wood-Mode Custom Cabinetry with recessed paneling in white surrounding the perimeter and a custom blue finish on the main island. Accompanying the clean beach theme, an white engineered quartz countertop was used surrounding the perimeter and first island. To create more elegance, a Burmese Teak wood countertop was applied to the second island.
 Penterman Kitchens
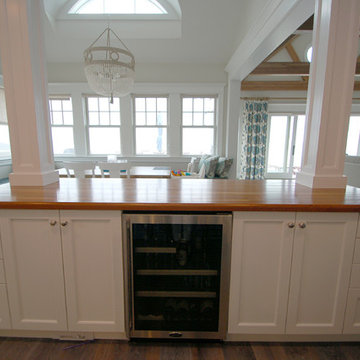
This expansive beachfront Point Pleasant NJ kitchen is featuring Wood-Mode Custom Cabinetry with recessed paneling in white surrounding the perimeter and a custom blue finish on the main island. Accompanying the clean beach theme, an white engineered quartz countertop was used surrounding the perimeter and first island. To create more elegance, a Burmese Teak wood countertop was applied to the second island.

 Valerie Grant Interiors
Peter Rymwid
Inspiration for a large timeless dark wood floor enclosed dining room remodel in New York with blue walls and no fireplace
Inspiration for a large timeless dark wood floor enclosed dining room remodel in New York with blue walls and no fireplace
 Penterman Kitchens
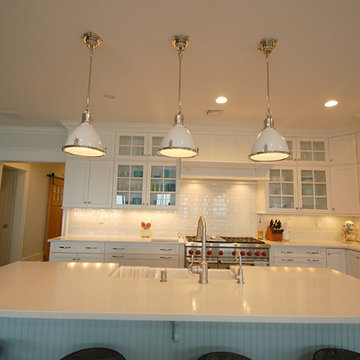
This expansive beachfront Point Pleasant NJ kitchen is featuring Wood-Mode Custom Cabinetry with recessed paneling in white surrounding the perimeter and a custom blue finish on the main island. Accompanying the clean beach theme, an white engineered quartz countertop was used surrounding the perimeter and first island. To create more elegance, a Burmese Teak wood countertop was applied to the second island.
 Penterman Kitchens
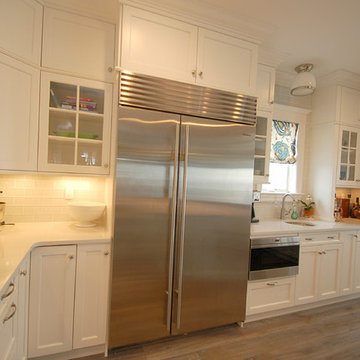
This expansive beachfront Point Pleasant NJ kitchen is featuring Wood-Mode Custom Cabinetry with recessed paneling in white surrounding the perimeter and a custom blue finish on the main island. Accompanying the clean beach theme, an white engineered quartz countertop was used surrounding the perimeter and first island. To create more elegance, a Burmese Teak wood countertop was applied to the second island.
 JS Interiors LLC

Example of a beach style living room design in Portland Maine with a stone fireplace
 Alpha Home Design & Consulting LLC

Deck - large transitional backyard second story mixed material railing deck idea in Charleston with a fireplace and a roof extension
 Penterman Kitchens
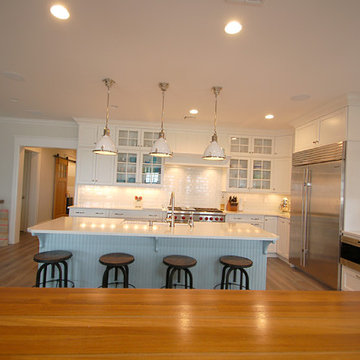
This expansive beachfront Point Pleasant NJ kitchen is featuring Wood-Mode Custom Cabinetry with recessed paneling in white surrounding the perimeter and a custom blue finish on the main island. Accompanying the clean beach theme, an white engineered quartz countertop was used surrounding the perimeter and first island. To create more elegance, a Burmese Teak wood countertop was applied to the second island.
 Penterman Kitchens
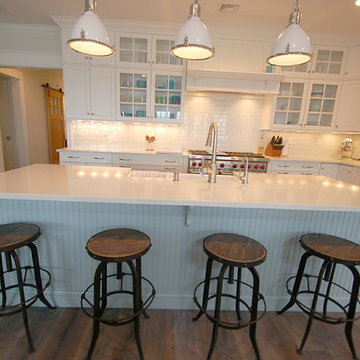
This expansive beachfront Point Pleasant NJ kitchen is featuring Wood-Mode Custom Cabinetry with recessed paneling in white surrounding the perimeter and a custom blue finish on the main island. Accompanying the clean beach theme, an white engineered quartz countertop was used surrounding the perimeter and first island. To create more elegance, a Burmese Teak wood countertop was applied to the second island.
 Stono Construction LLC
Photography by Patrick Brickman
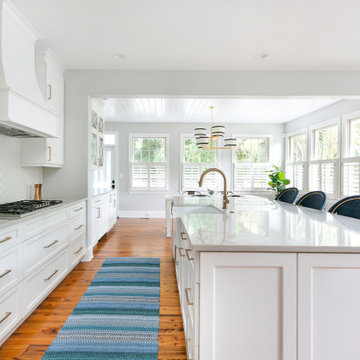
Inspiration for a large coastal l-shaped medium tone wood floor eat-in kitchen remodel in Charleston with a farmhouse sink, shaker cabinets, white cabinets, quartz countertops, white backsplash, porcelain backsplash, stainless steel appliances, an island and gray countertops
Inspiration for a large coastal l-shaped medium tone wood floor eat-in kitchen remodel in Charleston with a farmhouse sink, shaker cabinets, white cabinets, quartz countertops, white backsplash, porcelain backsplash, stainless steel appliances, an island and gray countertops
30