
Search results for "Pleasantly" in Home Design Ideas
 MainStreet Design Build
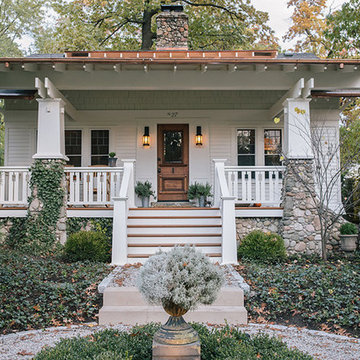
The remodel also included a resurfaced front porch floor, new front steps, and refurbished steps off to the side. MainStreet Design Build installed new lighting, added a gable roof in place of a low pitch shed roof, and added new roof details over the kitchen window. We also completely stripped all exterior asbestos shake shingles that were applied over a concrete stucco, and re-insulated and re-sheathed the entire home. Landscape design was essential in completing this exterior remodel.
Alicia Gbur Photography
 Alpha Home Design & Consulting LLC
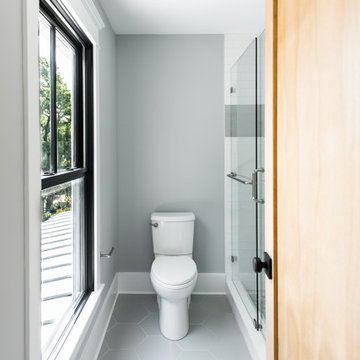
Mid-sized transitional 3/4 white tile gray floor alcove shower photo in Charleston with a two-piece toilet, gray walls, a hinged shower door and a niche

Find the right local pro for your project
 Penterman Kitchens
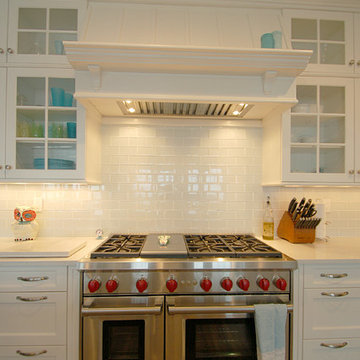
This expansive beachfront Point Pleasant NJ kitchen is featuring Wood-Mode Custom Cabinetry with recessed paneling in white surrounding the perimeter and a custom blue finish on the main island. Accompanying the clean beach theme, an white engineered quartz countertop was used surrounding the perimeter and first island. To create more elegance, a Burmese Teak wood countertop was applied to the second island.
 Stono Construction LLC
Photography by Patrick Brickman
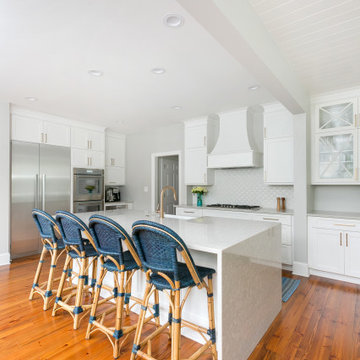
Large beach style l-shaped medium tone wood floor eat-in kitchen photo in Charleston with a farmhouse sink, shaker cabinets, white cabinets, quartz countertops, white backsplash, porcelain backsplash, stainless steel appliances, an island and gray countertops
Large beach style l-shaped medium tone wood floor eat-in kitchen photo in Charleston with a farmhouse sink, shaker cabinets, white cabinets, quartz countertops, white backsplash, porcelain backsplash, stainless steel appliances, an island and gray countertops
 Penterman Kitchens
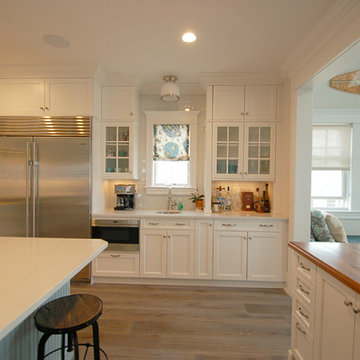
This expansive beachfront Point Pleasant NJ kitchen is featuring Wood-Mode Custom Cabinetry with recessed paneling in white surrounding the perimeter and a custom blue finish on the main island. Accompanying the clean beach theme, an white engineered quartz countertop was used surrounding the perimeter and first island. To create more elegance, a Burmese Teak wood countertop was applied to the second island.
 Rush Dixon Architects

The Owners’ design goals were to create a modern, functional and sustainable design for their new home in the Old Mount Pleasant neighborhood. Textured materials, including siding, stucco, stone and glass bring a modern simplicity, clarity of forms and an emphasis on horizontal lines.

 Kepler Design
Designer: Jan Kepler; Cabinetry: Plato Woodwork; Counter top: White Pearl Quartzite from Pacific Shore Stones; Counter top fabrication: Pyramid Marble, Santa Barbara; Backsplash Tile: Walker Zanger from C.W. Quinn; Photographs by Elliott Johnson

 FBC Remodel
Basement TV wall with drink ledge and bar stools. ©Finished Basement Company
Basement - mid-sized transitional look-out carpeted and beige floor basement idea in Denver with gray walls and no fireplace
Basement - mid-sized transitional look-out carpeted and beige floor basement idea in Denver with gray walls and no fireplace

 Tulip Hardwood Floors
Bedroom - mid-sized tropical master dark wood floor and brown floor bedroom idea in San Francisco with white walls and no fireplace
 Penterman Kitchens
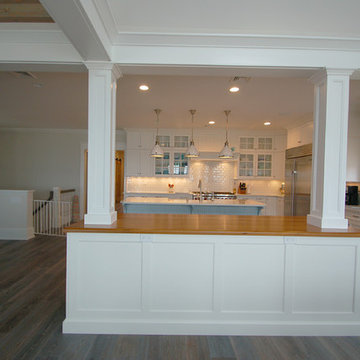
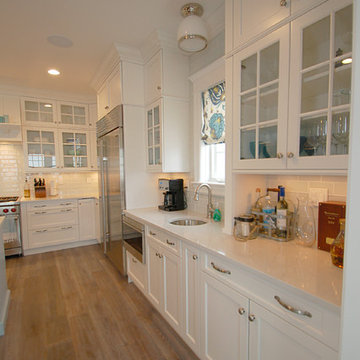
This expansive beachfront Point Pleasant NJ kitchen is featuring Wood-Mode Custom Cabinetry with recessed paneling in white surrounding the perimeter and a custom blue finish on the main island. Accompanying the clean beach theme, an white engineered quartz countertop was used surrounding the perimeter and first island. To create more elegance, a Burmese Teak wood countertop was applied to the second island.
 Penterman Kitchens
This expansive beachfront Point Pleasant NJ kitchen is featuring Wood-Mode Custom Cabinetry with recessed paneling in white surrounding the perimeter and a custom blue finish on the main island. Accompanying the clean beach theme, an white engineered quartz countertop was used surrounding the perimeter and first island. To create more elegance, a Burmese Teak wood countertop was applied to the second island.
 Penterman Kitchens
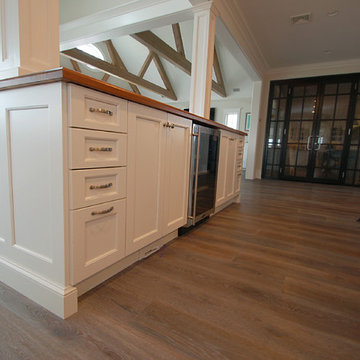
This expansive beachfront Point Pleasant NJ kitchen is featuring Wood-Mode Custom Cabinetry with recessed paneling in white surrounding the perimeter and a custom blue finish on the main island. Accompanying the clean beach theme, an white engineered quartz countertop was used surrounding the perimeter and first island. To create more elegance, a Burmese Teak wood countertop was applied to the second island.
 Penterman Kitchens
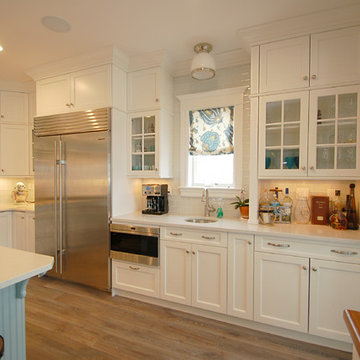
This expansive beachfront Point Pleasant NJ kitchen is featuring Wood-Mode Custom Cabinetry with recessed paneling in white surrounding the perimeter and a custom blue finish on the main island. Accompanying the clean beach theme, an white engineered quartz countertop was used surrounding the perimeter and first island. To create more elegance, a Burmese Teak wood countertop was applied to the second island.
 Penterman Kitchens
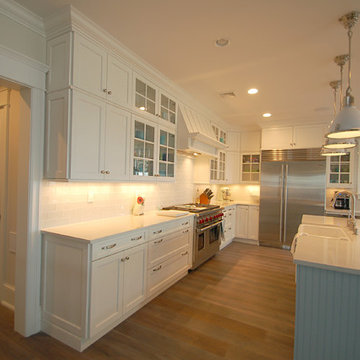
This expansive beachfront Point Pleasant NJ kitchen is featuring Wood-Mode Custom Cabinetry with recessed paneling in white surrounding the perimeter and a custom blue finish on the main island. Accompanying the clean beach theme, an white engineered quartz countertop was used surrounding the perimeter and first island. To create more elegance, a Burmese Teak wood countertop was applied to the second island.
 Penterman Kitchens
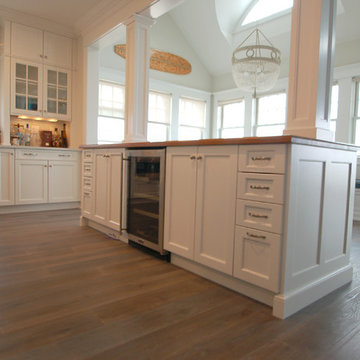
This expansive beachfront Point Pleasant NJ kitchen is featuring Wood-Mode Custom Cabinetry with recessed paneling in white surrounding the perimeter and a custom blue finish on the main island. Accompanying the clean beach theme, an white engineered quartz countertop was used surrounding the perimeter and first island. To create more elegance, a Burmese Teak wood countertop was applied to the second island.
 Rush Dixon Architects

The Owners’ design goals were to create a modern, functional and sustainable design for their new home in the Old Mount Pleasant neighborhood. Textured materials, including siding, stucco, stone and glass bring a modern simplicity, clarity of forms and an emphasis on horizontal lines.
 Leah Applewhite
Presented by Leah Applewhite, www.leahapplewhite.com
Photos by Pattie O'Loughlin Marmon, www.arealgirlfriday.com

Mid-sized beach style carpeted bedroom photo in Seattle with green walls and no fireplace
Mid-sized beach style carpeted bedroom photo in Seattle with green walls and no fireplace
 Rush Dixon Architects

Drop-in bathtub - mid-sized modern master white tile ceramic tile, white floor and double-sink drop-in bathtub idea in Charleston with flat-panel cabinets, light wood cabinets, white walls, an undermount sink, solid surface countertops, white countertops and a floating vanity
 Penterman Kitchens
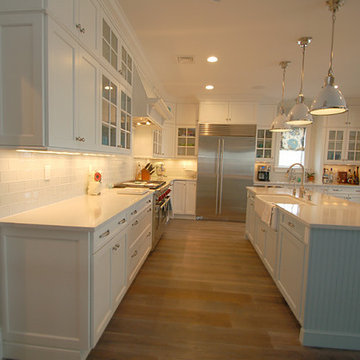
This expansive beachfront Point Pleasant NJ kitchen is featuring Wood-Mode Custom Cabinetry with recessed paneling in white surrounding the perimeter and a custom blue finish on the main island. Accompanying the clean beach theme, an white engineered quartz countertop was used surrounding the perimeter and first island. To create more elegance, a Burmese Teak wood countertop was applied to the second island.
29