
Search results for "Pleasurable" in Home Design Ideas
 Pleasures Of The Home

We offer best window treatments services, cheap modern window treatments online, get affordable beautiful window treatments at best prices in phoenix valley. 610-864-2437
 Alison Kandler Interior Design
Bret Gum for Cottages and Bungalows

Inspiration for a large shabby-chic style enclosed dark wood floor living room remodel in Los Angeles with white walls, a standard fireplace and a plaster fireplace
Inspiration for a large shabby-chic style enclosed dark wood floor living room remodel in Los Angeles with white walls, a standard fireplace and a plaster fireplace
 F. John LaBarba Construction
F. John
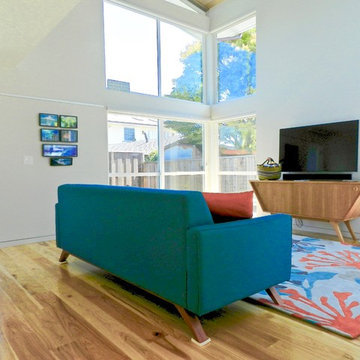
Mid-sized mid-century modern loft-style medium tone wood floor and brown floor family room photo in San Francisco with white walls, no fireplace and a wall-mounted tv
Mid-sized mid-century modern loft-style medium tone wood floor and brown floor family room photo in San Francisco with white walls, no fireplace and a wall-mounted tv
Find the right local pro for your project
 Noel Cross+Architects
Gina Viscusi Elson - Interior Designer
Kathryn Strickland - Landscape Architect
Meschi Construction - General Contractor
Michael Hospelt - Photographer
 Vivian G Design
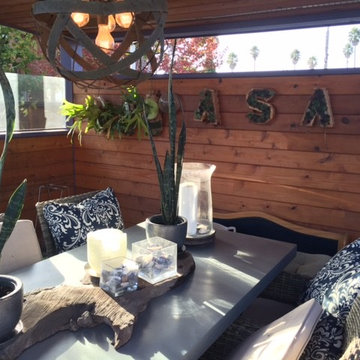
Storage shed turned into a trend setting gazebo. Constructed with cedar wood, glass, metal roofing, this outdoor space is surrounded by succulent letter design, Pier One outdoor table.
 F. John LaBarba Construction
F. John
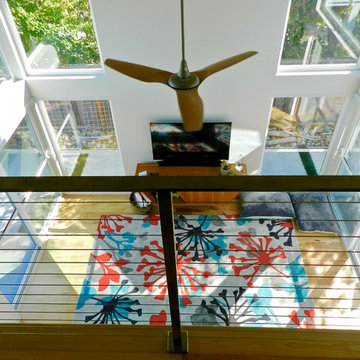
Family room - mid-sized mid-century modern open concept medium tone wood floor and brown floor family room idea in San Francisco with white walls, no fireplace and a wall-mounted tv
Family room - mid-sized mid-century modern open concept medium tone wood floor and brown floor family room idea in San Francisco with white walls, no fireplace and a wall-mounted tv
 F. John LaBarba Construction
F. John
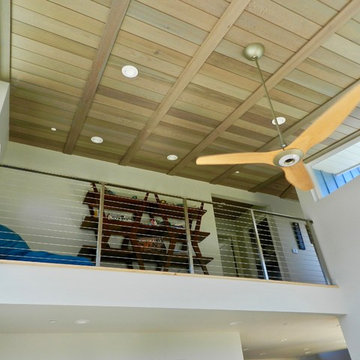
Inspiration for a mid-sized mid-century modern open concept medium tone wood floor and brown floor family room remodel in San Francisco with white walls, no fireplace and a wall-mounted tv
Inspiration for a mid-sized mid-century modern open concept medium tone wood floor and brown floor family room remodel in San Francisco with white walls, no fireplace and a wall-mounted tv



 Oscar Interiors
Hideaway, Le Marche - San Marino, Italy
A historical Hideaway.
A well-hidden place where the spirit finds its peace, nested between the Romagna, the Marches and Tuscany. Entering the gate, one leaves behind the pace of chaotic lives, and abandons itself to the joy of living of this ancient land. It is meant to be understood as a site of experience, where nature, culture, history and pleasure are elevated to the centre of things in order to finally rediscover it in oneself. A sort of “back to the simplicity”, aiming to dedicate oneself to observation and drawing from it valuable experiences for one’s life. Each of the three houses presents itself as an unexpected world in its own right, closed in on itself and yet a harmonious part of the whole, waiting to be enlivened by lively laughter, animated conversation and playfulness. This territory is a paradise for lovers of nature and the great outdoors. The sheer variety of places and landscapes enables visitors to take excursions on foot, on horseback or by mountain bike. History and architecture enthusiasts can follow an itinerary of strongholds and castles dotted around the area. Lovers of gourmet food will discover a full range of traditional dishes and quality local produce all year round. The rich variety of museums enables exploration into the rural arts, medieval architecture, archaeological finds and contemporary art.
 Hardin Creek Timberframe

Inspiration for a bedroom rustic gender-neutral medium tone wood floor kids' bedroom remodel in Charlotte

 R Titus Designs
Kyle J Caldwell
Inspiration for a transitional powder room remodel in Boston with white countertops
Inspiration for a transitional powder room remodel in Boston with white countertops
 Ellie Lillstrom Photography
Photo: A Darling Felicity Photography © 2015 Houzz

Entryway - mid-sized country two-story wood white entryway idea in Seattle
Entryway - mid-sized country two-story wood white entryway idea in Seattle

 Kipnis Architecture + Planning
This is the renovated design which highlights the vaulted ceiling that projects through to the exterior.
Small 1960s gray one-story concrete fiberboard and clapboard house exterior photo in Chicago with a hip roof, a shingle roof and a gray roof
Small 1960s gray one-story concrete fiberboard and clapboard house exterior photo in Chicago with a hip roof, a shingle roof and a gray roof
 J&J Carpet One Floor & Home

Designer Brittany Hutt received a new office, which she had the pleasure of personally designing herself! Brittany’s objective was to make her office functional and have it reflect her personal taste and style.
Brittany specified Norcraft Cabinetry’s Gerrit door style in the Divinity White Finish to make the small sized space feel bigger and brighter, but was sure to keep storage and practicality in mind. The wall-to-wall cabinets feature two large file drawers, a trash pullout, a cabinet with easy access to a printer, and of course plenty of storage for design books and other papers.
To make the brass hardware feel more cohesive throughout the space, the Dakota style Sconces in a Warm Brass Finish from Savoy House were added above the cabinetry. The sconces provide more light and are the perfect farmhouse accent with a modern touch.
 North Fork Builders of Montana, Inc.
David O. Marlow Photography

Patio - mid-sized rustic backyard stone patio idea in Denver with a fire pit and a gazebo
Patio - mid-sized rustic backyard stone patio idea in Denver with a fire pit and a gazebo
 Kindred Design House
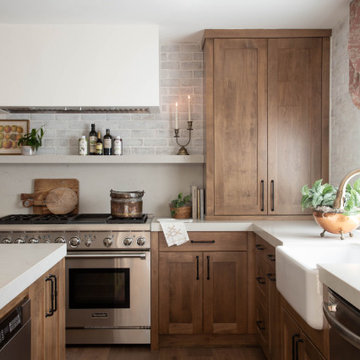
Nestled on a picturesque working farm, this warm and inviting cottage is the epitome of coziness. Its charming interior is adorned with warm fireplaces and a delightful combination of aged wood and brick finishes that envelop you in a comforting embrace. The living spaces exude a timeless charm, while the crackling fireplaces and cozy nooks make it the perfect sanctuary to unwind and savor the simple pleasures of life.
 Kurt Baum Architects
Steve Henke
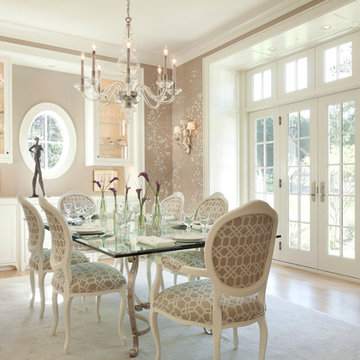
Elegant light wood floor dining room photo in Minneapolis with beige walls and no fireplace
Elegant light wood floor dining room photo in Minneapolis with beige walls and no fireplace
 SSA Landscape Architects
SSA Landscape Architects
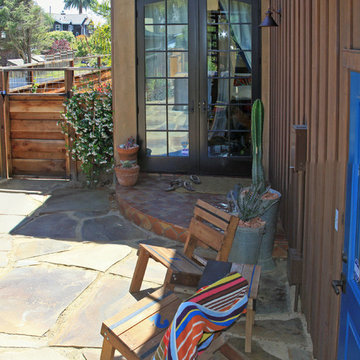
Patio - mid-sized mediterranean side yard stone patio idea in San Francisco with no cover
Patio - mid-sized mediterranean side yard stone patio idea in San Francisco with no cover

 41 West
Here's what our clients from this project had to say:
We LOVE coming home to our newly remodeled and beautiful 41 West designed and built home! It was such a pleasure working with BJ Barone and especially Paul Widhalm and the entire 41 West team. Everyone in the organization is incredibly professional and extremely responsive. Personal service and strong attention to the client and details are hallmarks of the 41 West construction experience. Paul was with us every step of the way as was Ed Jordon (Gary David Designs), a 41 West highly recommended designer. When we were looking to build our dream home, we needed a builder who listened and understood how to bring our ideas and dreams to life. They succeeded this with the utmost honesty, integrity and quality!
41 West has exceeded our expectations every step of the way, and we have been overwhelmingly impressed in all aspects of the project. It has been an absolute pleasure working with such devoted, conscientious, professionals with expertise in their specific fields. Paul sets the tone for excellence and this level of dedication carries through the project. We so appreciated their commitment to perfection...So much so that we also hired them for two more remodeling projects.
We love our home and would highly recommend 41 West to anyone considering building or remodeling a home.
 Christie Hausmann Design
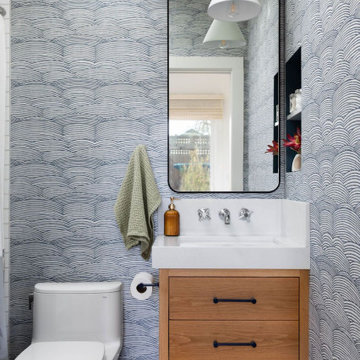
Example of a transitional mosaic tile floor, gray floor, single-sink and wallpaper bathroom design in Sacramento with flat-panel cabinets, medium tone wood cabinets, blue walls, an undermount sink, white countertops and a built-in vanity
 SSA Landscape Architects
SSA Landscape Architects
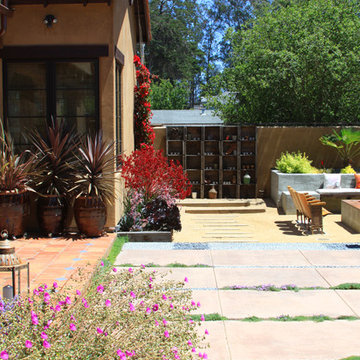
Inspiration for a large mediterranean backyard stone patio remodel in San Francisco with no cover and a fire pit
Inspiration for a large mediterranean backyard stone patio remodel in San Francisco with no cover and a fire pit
34