
Search results for "Pleasurable" in Home Design Ideas
 AJS Design Associates
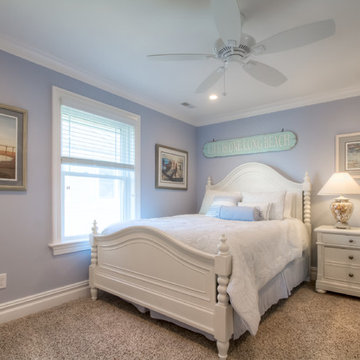
Mid-sized beach style guest carpeted and beige floor bedroom photo in Philadelphia with purple walls and no fireplace
 Kitchen & Bathroom Remodel by Cutting Edge

Pedestal mounted laundry machines, ample folding space, and a long hanging rod make laundry a pleasure in this home.
Photo by Scot Trueblood
Utility room - small coastal galley ceramic tile utility room idea in Miami with a drop-in sink, shaker cabinets, green cabinets, quartz countertops, green walls and a side-by-side washer/dryer
Utility room - small coastal galley ceramic tile utility room idea in Miami with a drop-in sink, shaker cabinets, green cabinets, quartz countertops, green walls and a side-by-side washer/dryer
 SSA Landscape Architects
SSA Landscape Architects

Patio kitchen - large mediterranean backyard stamped concrete patio kitchen idea in San Francisco with a pergola
Patio kitchen - large mediterranean backyard stamped concrete patio kitchen idea in San Francisco with a pergola
Find the right local pro for your project
 SSA Landscape Architects
SSA Landscape Architects
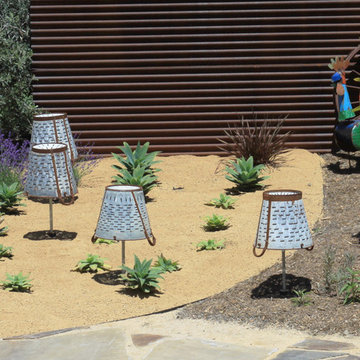
Photo of a mid-sized eclectic full sun front yard gravel driveway in San Francisco.
Photo of a mid-sized eclectic full sun front yard gravel driveway in San Francisco.

 European Kitchen Center
Working on this modern kitchen design gave me great pleasure. Unique flat-panel door, integrated and paneled high-end appliances, quartz counters, lacquered and wood veneer finishes, are just a few attributes of this stunning kitchen. Many intricate details, handle-less design, ample modern storage, elevated this kitchen to be one of my favorites projects.
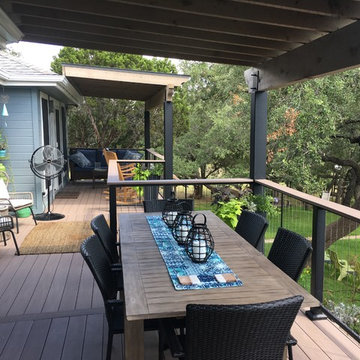
 Archadeck of Austin
The homeowners wanted their old wooden deck replaced with a larger deck made of low-maintenance material and able to accommodate their large family. In addition to deck expansion and replacement, Archadeck of Austin replaced the old deck’s three existing pergolas with four new ones. We mounted the new wooden pergolas on 6×6-inch custom-fabricated steel posts with a black finish matching the deck railings.
Photos courtesy Archadeck of Austin.
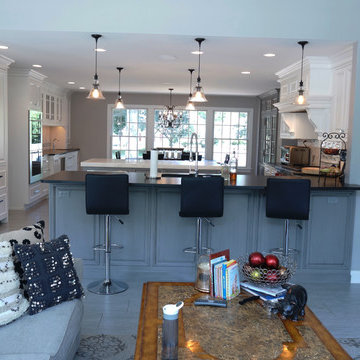
 Lang's Kitchen & Bath
This great room style kitchen encompasses kitchen, dining, and entertainment areas. The traditional kitchen design offers a combination of style and comfort with plenty of space for family gatherings, intimate meals, and large parties. The mix of white and distressed grey cabinetry, glass pantry door, and quartzite countertop provides a timeless design. The kitchen is packed with excellent features including a Subzero integrated refrigerator and freezer, a wine refrigerator, Kitchenaid ice maker, and Wolf range, oven, and microwave.



 User
UserLocated in one of the Ritz residential towers in Boston, the project was a complete renovation. The design and scope of work included the entire residence from marble flooring throughout, to movement of walls, new kitchen, bathrooms, all furnishings, lighting, closets, artwork and accessories. Smart home sound and wifi integration throughout including concealed electronic window treatments.
The challenge for the final project design was multifaceted. First and foremost to maintain a light, sheer appearance in the main open areas, while having a considerable amount of seating for living, dining and entertaining purposes. All the while giving an inviting peaceful feel,
and never interfering with the view which was of course the piece de resistance throughout.
Bringing a unique, individual feeling to each of the private rooms to surprise and stimulate the eye while navigating through the residence was also a priority and great pleasure to work on, while incorporating small details within each room to bind the flow from area to area which would not be necessarily obvious to the eye, but palpable in our minds in a very suttle manner. The combination of luxurious textures throughout brought a third dimension into the environments, and one of the many aspects that made the project so exceptionally unique, and a true pleasure to have created. Reach us www.themorsoncollection.com
Photography by Elevin Studio.
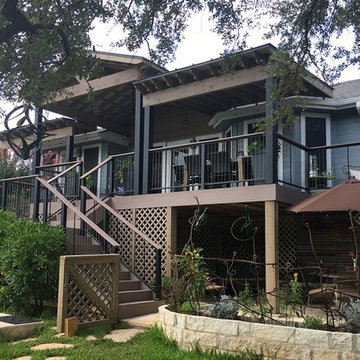 Archadeck of Austin
This special, one-of-a-kind deck in Texas Hill Country home is situated between Lago Vista and Marble Falls, TX. For the decking boards the client selected AZEK decking in the autumn chestnut color, part of AZEK’s Harvest Collection.The deck features Fortress vertical cable railing with a black sand finish. The vertical cables are marine-grade stainless steel cable, and the railing and posts have a durable, multi-layered anti-corrosion coating, virtually maintenance free and long lasting. Photos courtesy Archadeck of Austin.

 DISC Interiors
© 2014 Sunset Publishing Corp., photo by Thomas J. Story
Trendy home design photo in Los Angeles
Trendy home design photo in Los Angeles
 User
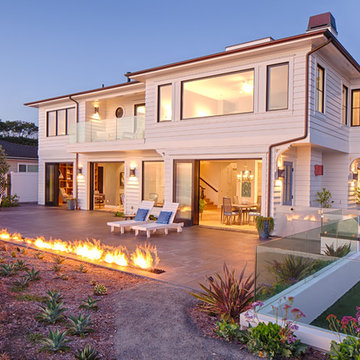
UserNothing evokes the spirit of the ocean more than unobstructed cliff side views of the Pacific and nautical décor. This custom home was built to entertain guests who can’t help but enjoy the pleasures of sunny days and the warmth and light of the unique fire wall into the night.
 Benchmark Wood Studio
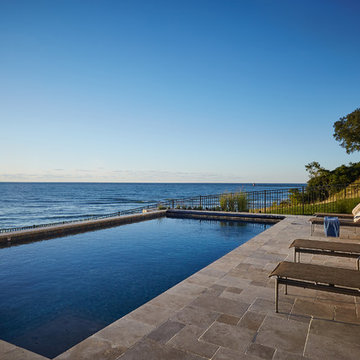
Carefully defined and constructed outdoor living areas showcase all the simple pleasures of living on Lake Michigan.
Photography credit: Ashley Avila


 Archadeck of Austin

The homeowners wanted their old wooden deck replaced with a larger deck made of low-maintenance material and able to accommodate their large family. In addition to deck expansion and replacement, Archadeck of Austin replaced the old deck’s three existing pergolas with four new ones. We mounted the new wooden pergolas on 6×6-inch custom-fabricated steel posts with a black finish matching the deck railings.
Photos courtesy Archadeck of Austin.

 Oscar Interiors
Hideaway, Le Marche - San Marino, Italy
A historical Hideaway.
Image courtesy on the realtor, Leo Trippi.
A well-hidden place where the spirit finds its peace, nested between the Romagna, the Marches and Tuscany. Entering the gate, one leaves behind the pace of chaotic lives, and abandons itself to the joy of living of this ancient land. It is meant to be understood as a site of experience, where nature, culture, history and pleasure are elevated to the centre of things in order to finally rediscover it in oneself. A sort of “back to the simplicity”, aiming to dedicate oneself to observation and drawing from it valuable experiences for one’s life. Each of the three houses presents itself as an unexpected world in its own right, closed in on itself and yet a harmonious part of the whole, waiting to be enlivened by lively laughter, animated conversation and playfulness. This territory is a paradise for lovers of nature and the great outdoors. The sheer variety of places and landscapes enables visitors to take excursions on foot, on horseback or by mountain bike. History and architecture enthusiasts can follow an itinerary of strongholds and castles dotted around the area. Lovers of gourmet food will discover a full range of traditional dishes and quality local produce all year round. The rich variety of museums enables exploration into the rural arts, medieval architecture, archaeological finds and contemporary art.
 Lang's Kitchen & Bath
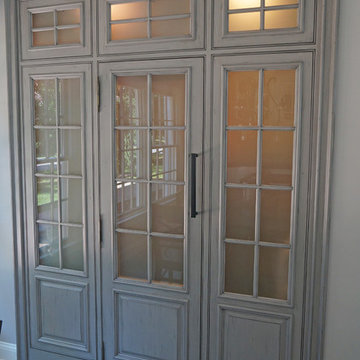
This great room style kitchen encompasses kitchen, dining, and entertainment areas. The traditional kitchen design offers a combination of style and comfort with plenty of space for family gatherings, intimate meals, and large parties. The mix of white and distressed grey cabinetry, glass pantry door, and quartzite countertop provides a timeless design. The kitchen is packed with excellent features including a Subzero integrated refrigerator and freezer, a wine refrigerator, Kitchenaid ice maker, and Wolf range, oven, and microwave.
 Melissa Clark Interiors

A back yard clad with cabanas is one to be coveted. This back yard has a vacation destination look and feel and was a pleasure to work on! The cabanas, with adjustable back rests and curtains for privacy, provide a place to truly relax and kick your feet up! We chose a daybed outdoor fabric in a gray blue that compliments the color of the pool and works perfectly with the blue and orange accent colors. The oil rubbed bronze cabana finish ties in nicely with nature's decor and is also a beautiful contrast with the surrounding pool stone. The accent tables can be moved and used as the clients need. Pops of blue and orange energize the space without steeling too much attention. We added olive trees in giant oil rubbed bronze pots on each side of the cabanas as the perfect accent pieces to finish the space.

 F. John LaBarba Construction
Matt Bachtel
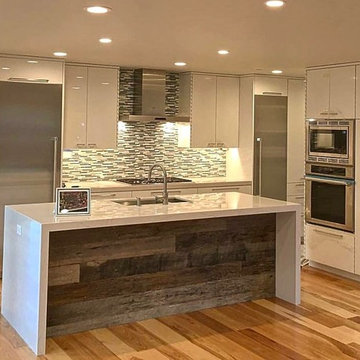
Open concept kitchen - mid-sized 1950s galley medium tone wood floor open concept kitchen idea in San Francisco with a single-bowl sink, flat-panel cabinets, white cabinets, quartzite countertops, multicolored backsplash, mosaic tile backsplash, stainless steel appliances and an island
Open concept kitchen - mid-sized 1950s galley medium tone wood floor open concept kitchen idea in San Francisco with a single-bowl sink, flat-panel cabinets, white cabinets, quartzite countertops, multicolored backsplash, mosaic tile backsplash, stainless steel appliances and an island
 KE Interior Solutions

Main Floor full renovation of Kitchen, Dining, Livingroom, laundry, and wet bar.
Inspiration for a large contemporary galley light wood floor, brown floor and vaulted ceiling eat-in kitchen remodel in Denver with an undermount sink, flat-panel cabinets, medium tone wood cabinets, quartz countertops, blue backsplash, porcelain backsplash, stainless steel appliances, two islands and white countertops
Inspiration for a large contemporary galley light wood floor, brown floor and vaulted ceiling eat-in kitchen remodel in Denver with an undermount sink, flat-panel cabinets, medium tone wood cabinets, quartz countertops, blue backsplash, porcelain backsplash, stainless steel appliances, two islands and white countertops
36