
Search results for "Plenty extra" in Home Design Ideas
 Blackline Renovations
HOMEOWNER DESIRED OUTCOME
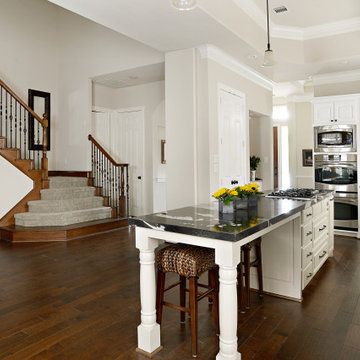
These new grandparents moved to Dallas to be closer to a new grandchild. The house was in the perfect neighborhood, but as a spec home lacked the necessary design planning the couple was looking for, especially in the kitchen.
OUR CREATIVE SOLUTION
Blackline created a custom island that immediately improved the work flow of the kitchen and added convenient additional bar seating for three. It also featured a new range, plenty of extra storage, and was topped in a show-stopping Daltile polished ‘Copacabana’ Granite.
The new kitchen is bright, functional, and the perfect spot to host family, friends, and of course, grandchildren!
 User
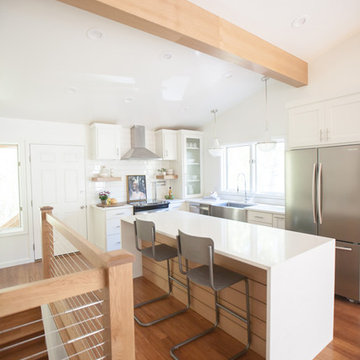
UserFor this vacation home, a complete gut job was needed in order to fit the lifestyle and needs of this young family of four and their guests. The narrow floor plan created unique challenges, but we maximized its full potential. The result was a warm but modern design with plenty of storage and seating.
One of the biggest challenges was making sure everyone had a place to sit in the kitchen. The space between the kitchen and staircase was limiting, but with sleek modern chairs that tuck away, we were able to allow for traffic patterns and seat all of the children.
To accommodate any vacation extras, an extra wide space near the kitchen and bathroom was transformed into additional shelving. We installed floor-to-ceiling cabinets that offer plenty of space for everyone’s belongings.
A clean design was a must, so we opted for a more modern look. We used Benjamin Moore's "Simply White" as the foundation, putting it on the walls and cabinets, and coordinating the countertops and backsplash. To make the home more welcoming, we used natural wood on the island and floating shelves. The wood was coordinated with the floor, creating a cohesive interior.
Project designed by Star Valley, Wyoming interior design firm Tawna Allred Interiors. They also serve Alpine, Auburn, Bedford, Etna, Freedom, Freedom, Grover, Thayne, Turnerville, Swan Valley, and Jackson Hole, Wyoming
 Moss Building & Design
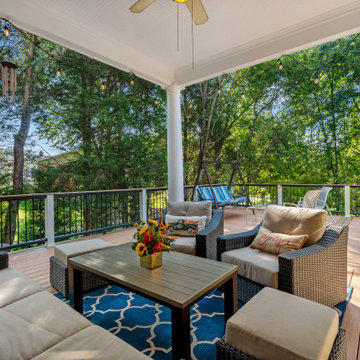
These MOSS customers, who previously had MOSS remodel their kitchen in 2016, realized during the pandemic that they wanted to be able to spend more time outdoors with family and friends. Their original deck was much smaller in size and scope until this recent update, which included adding a great deal of square footage, a new set of stairs to get to the backyard, and an update using all Trex material. With the expansion this family can truly enjoy the outdoors with plenty of extra room!
Find the right local pro for your project
 Anderson Design / ErosionZ. Minnesota Landscape.
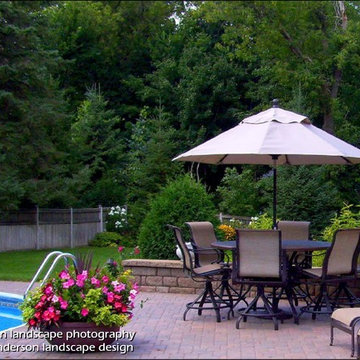
Off to the side of the pool, the sitting and entertaining area was expanded to give ample room for large groups. A sitting wall wraps the outside edge of the setting. Credit: Tad Anderson. All rights exclusively reserved.
 Pythoge Custom Homes and Renovations

These homeowners needed more entertaining space and this deck area is just what they needed - built-in seating, a double sided brick fireplace with a herringbone patterned inset and plenty of extra space for visiting with friends makes this the perfect outdoor area for this home.
 Stacey Kocevar Designs, LLC
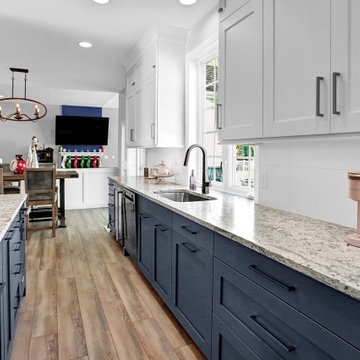
Removed the wall between the kitchen and the dining room to make the kitchen bigger, which allowed for a large island with seating and plenty of extra storage. A pantry closet was built in with a barn door.
 Stacey Kocevar Designs, LLC
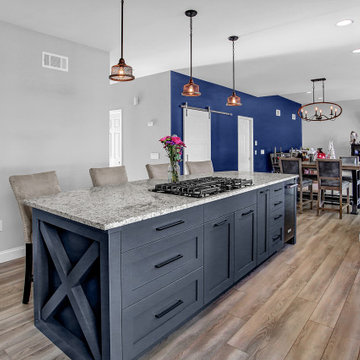
Removed the wall between the kitchen and the dining room to make the kitchen bigger, which allowed for a large island with seating and plenty of extra storage. A pantry closet was built in with a barn door.

Sponsored
Fredericksburg, OH

High Point Cabinets
Columbus' Experienced Custom Cabinet Builder | 4x Best of Houzz Winner
 Homework Remodels
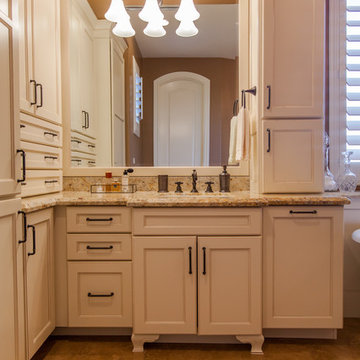
"Her" side has plenty of extra storage room for toiletries.
Mitchell Lindell-Photographer
Bathroom - traditional bathroom idea in Phoenix
Bathroom - traditional bathroom idea in Phoenix
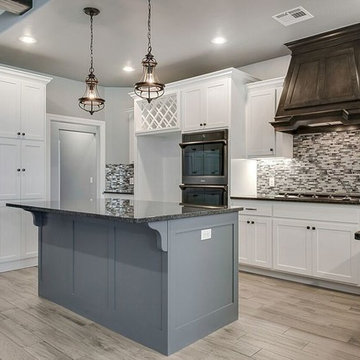
 RAYWOOD HOMES
Beautiful Raywood Homes new construction. Designer floor plan and features include: 3 bedrooms, 2 baths, large bonus room, study, wood look tile in entry, living, kitchen, dining, bathrooms, carpet in study, bedrooms, and bonus. There is a barn door to study, kitchen has glass tile back splash, Amazing over sized 3 car garage with plenty of extra room for storage, workbench, or other vehicles. Backyard features a large covered back patio and also has in ground Storm shelter. Laundry room has mud bench. Living area features rustic wood beams. Wood Look Blinds throughout home, Custom Cabinets, Custom Bookcase in Study, Designer master closet. Community has pool, clubhouse, and park.
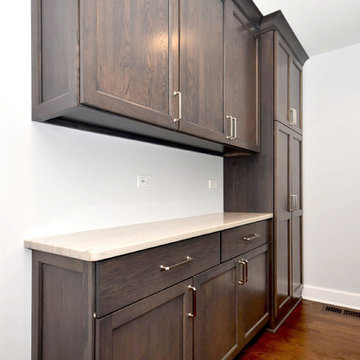
 Amish Custom Kitchens
Gray stained hickory cabinets in the pantry/dirty kitchen with plenty of extra storage.
Kitchen pantry - large traditional u-shaped medium tone wood floor and brown floor kitchen pantry idea in Chicago with shaker cabinets, quartz countertops, subway tile backsplash, white countertops and gray cabinets
Kitchen pantry - large traditional u-shaped medium tone wood floor and brown floor kitchen pantry idea in Chicago with shaker cabinets, quartz countertops, subway tile backsplash, white countertops and gray cabinets
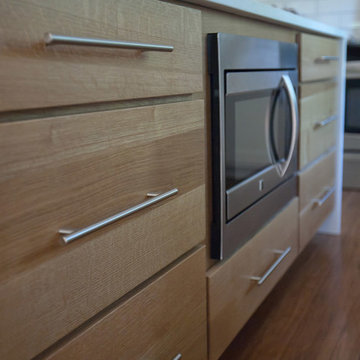 User
UserFor this vacation home, a complete gut job was needed in order to fit the lifestyle and needs of this young family of four and their guests. The narrow floor plan created unique challenges, but we maximized its full potential. The result was a warm but modern design with plenty of storage and seating.
One of the biggest challenges was making sure everyone had a place to sit in the kitchen. The space between the kitchen and staircase was limiting, but with sleek modern chairs that tuck away, we were able to allow for traffic patterns and seat all of the children.
To accommodate any vacation extras, an extra wide space near the kitchen and bathroom was transformed into additional shelving. We installed floor-to-ceiling cabinets that offer plenty of space for everyone’s belongings.
A clean design was a must, so we opted for a more modern look. We used Benjamin Moore's "Simply White" as the foundation, putting it on the walls and cabinets, and coordinating the countertops and backsplash. To make the home more welcoming, we used natural wood on the island and floating shelves. The wood was coordinated with the floor, creating a cohesive interior.
Project designed by Star Valley, Wyoming interior design firm Tawna Allred Interiors. They also serve Alpine, Auburn, Bedford, Etna, Freedom, Freedom, Grover, Thayne, Turnerville, Swan Valley, and Jackson Hole, Wyoming
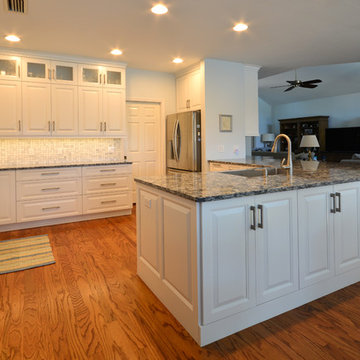
 Kitchen & Bathroom Remodel by Cutting Edge
Plenty of extra storage space became useful through the use of multiple solutions such as a lazy susan, lots of drawers, a spice pullout, and over-sized upper cabinets.
 Edge Construction
A spacious yet welcoming finished lower level is exactly what this family needed. A functional living space featuring a custom designed double sided fire place, and a modernized kitchenette. Also a full bedroom complete with a walk in closet and full bath. Plenty of extra storage space was built into this design, adding a storage closet and custom cabinetry under the T.V. This finished basement is a great example of where design and function work together.
 RAYWOOD HOMES
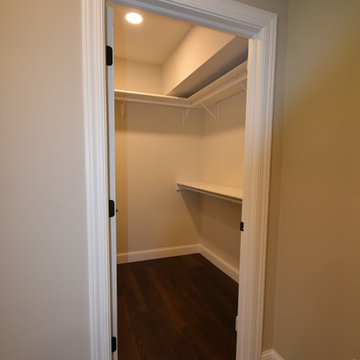
Beautiful Raywood Homes new construction. Designer floor plan and features include: 3 bedrooms, 2 baths, large bonus room, study, wood look tile in entry, living, kitchen, dining, bathrooms, carpet in study, bedrooms, and bonus. There is a barn door to study, kitchen has glass tile back splash, Amazing over sized 3 car garage with plenty of extra room for storage, workbench, or other vehicles. Backyard features a large covered back patio and also has in ground Storm shelter. Laundry room has mud bench. Living area features rustic wood beams. Wood Look Blinds throughout home, Custom Cabinets, Custom Bookcase in Study, Designer master closet. Community has pool, clubhouse, and park.
 RAYWOOD HOMES
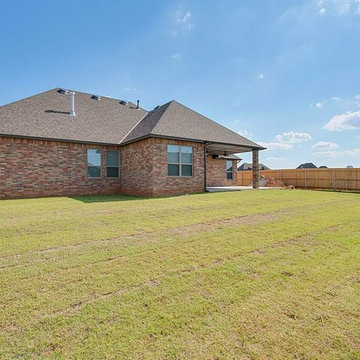
Beautiful Raywood Homes new construction. Designer floor plan and features include: 3 bedrooms, 2 baths, large bonus room, study, wood look tile in entry, living, kitchen, dining, bathrooms, carpet in study, bedrooms, and bonus. There is a barn door to study, kitchen has glass tile back splash, Amazing over sized 3 car garage with plenty of extra room for storage, workbench, or other vehicles. Backyard features a large covered back patio and also has in ground Storm shelter. Laundry room has mud bench. Living area features rustic wood beams. Wood Look Blinds throughout home, Custom Cabinets, Custom Bookcase in Study, Designer master closet. Community has pool, clubhouse, and park.
 RAYWOOD HOMES
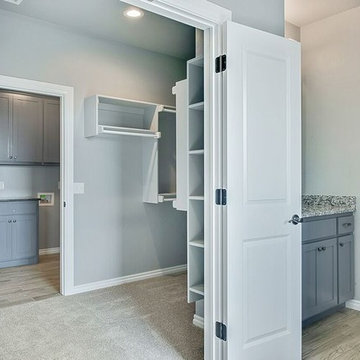
Beautiful Raywood Homes new construction. Designer floor plan and features include: 3 bedrooms, 2 baths, large bonus room, study, wood look tile in entry, living, kitchen, dining, bathrooms, carpet in study, bedrooms, and bonus. There is a barn door to study, kitchen has glass tile back splash, Amazing over sized 3 car garage with plenty of extra room for storage, workbench, or other vehicles. Backyard features a large covered back patio and also has in ground Storm shelter. Laundry room has mud bench. Living area features rustic wood beams. Wood Look Blinds throughout home, Custom Cabinets, Custom Bookcase in Study, Designer master closet. Community has pool, clubhouse, and park.
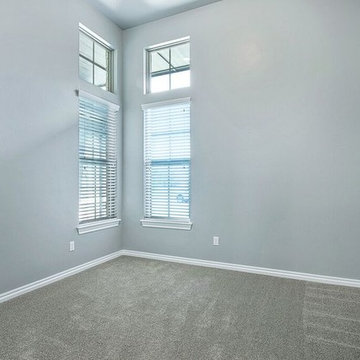 RAYWOOD HOMES
Beautiful Raywood Homes new construction. Designer floor plan and features include: 3 bedrooms, 2 baths, large bonus room, study, wood look tile in entry, living, kitchen, dining, bathrooms, carpet in study, bedrooms, and bonus. There is a barn door to study, kitchen has glass tile back splash, Amazing over sized 3 car garage with plenty of extra room for storage, workbench, or other vehicles. Backyard features a large covered back patio and also has in ground Storm shelter. Laundry room has mud bench. Living area features rustic wood beams. Wood Look Blinds throughout home, Custom Cabinets, Custom Bookcase in Study, Designer master closet. Community has pool, clubhouse, and park.
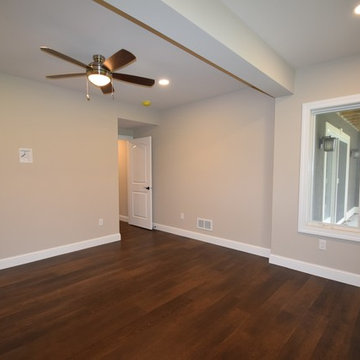 Edge Construction
A spacious yet welcoming finished lower level is exactly what this family needed. A functional living space featuring a custom designed double sided fire place, and a modernized kitchenette. Also a full bedroom complete with a walk in closet and full bath. Plenty of extra storage space was built into this design, adding a storage closet and custom cabinetry under the T.V. This finished basement is a great example of where design and function work together.

 Trim Tech Designs
If you could paint a built-in any color, what would you choose?
We love when clients shoot for the stars and get creative with their color choices. This bold green built-in contrasted with a white oak countertop gives the homeowners plenty of extra storage and display space for their favorite things.
No color is too crazy, so send us your inspiration and let’s get creating!?
Paint Color: Inspired by Studio Green by @farrowandball
White Oak Top Color: Warm Gray by Sherwood @sherwinwilliams
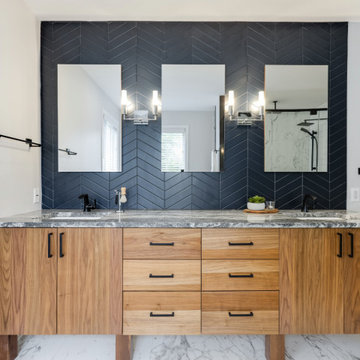
 OakWood Designers & Builders
Modern Luxury.
These clients were no stranger to traveling for work and often stayed in high-end hotels while doing so. They wanted their bathroom to feel like a luxury suite with high-end finishes and a more modern style. Nothing ornamental or fussy. Being a young family with three kids, the clients were looking for high-quality products and finishes that would last.
A unique feature that we incorporated into this design was adding the cutouts in the interior wall so the shower can get natural light from the windows. One thing you may not have noticed is that the center mirror at the vanity is actually a hidden medicine cabinet (can you tell we love to incorporate beautiful design and functionality?) The massive shower space features multiple showerheads and stands at an impressive 6 ft long with plenty of extra space.
This bathroom was a finalist for the 2020 OHBA Awards of Distinction in the categories Home Renovation and Bathroom Renovation.
15