
Search results for "Plenty extra" in Home Design Ideas
 Blackline Renovations
HOMEOWNER DESIRED OUTCOME

These new grandparents moved to Dallas to be closer to a new grandchild. The house was in the perfect neighborhood, but as a spec home lacked the necessary design planning the couple was looking for, especially in the kitchen.
OUR CREATIVE SOLUTION
Blackline created a custom island that immediately improved the work flow of the kitchen and added convenient additional bar seating for three. It also featured a new range, plenty of extra storage, and was topped in a show-stopping Daltile polished ‘Copacabana’ Granite.
The new kitchen is bright, functional, and the perfect spot to host family, friends, and of course, grandchildren!
 Blackline Renovations
HOMEOWNER DESIRED OUTCOME
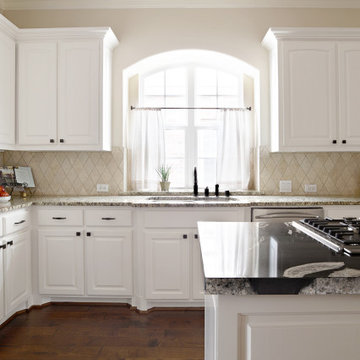
These new grandparents moved to Dallas to be closer to a new grandchild. The house was in the perfect neighborhood, but as a spec home lacked the necessary design planning the couple was looking for, especially in the kitchen.
OUR CREATIVE SOLUTION
Blackline created a custom island that immediately improved the work flow of the kitchen and added convenient additional bar seating for three. It also featured a new range, plenty of extra storage, and was topped in a show-stopping Daltile polished ‘Copacabana’ Granite.
The new kitchen is bright, functional, and the perfect spot to host family, friends, and of course, grandchildren!
 Blackline Renovations
HOMEOWNER DESIRED OUTCOME
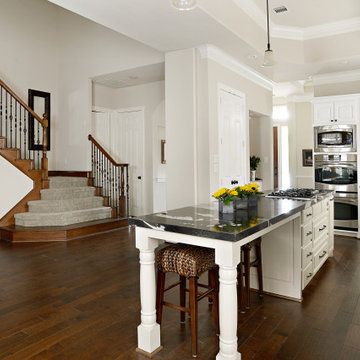
These new grandparents moved to Dallas to be closer to a new grandchild. The house was in the perfect neighborhood, but as a spec home lacked the necessary design planning the couple was looking for, especially in the kitchen.
OUR CREATIVE SOLUTION
Blackline created a custom island that immediately improved the work flow of the kitchen and added convenient additional bar seating for three. It also featured a new range, plenty of extra storage, and was topped in a show-stopping Daltile polished ‘Copacabana’ Granite.
The new kitchen is bright, functional, and the perfect spot to host family, friends, and of course, grandchildren!
Find the right local pro for your project
 Barrel & Board Design

This master suite has the soothing feel as a luxe hotel suite, yet keeps plenty of extra storage in the overside beside pieces. Additionally the chaise in the bay window invites you to snuggle up with a good book.
 Stacey Kocevar Designs, LLC
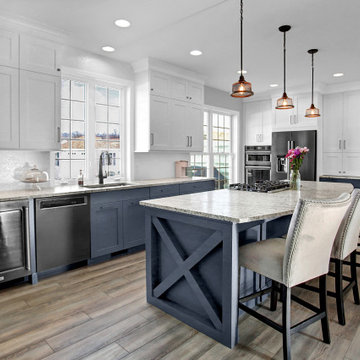
Removed the wall between the kitchen and the dining room to make the kitchen bigger, which allowed for a large island with seating and plenty of extra storage. A pantry closet was built in with a barn door.
 Stacey Kocevar Designs, LLC
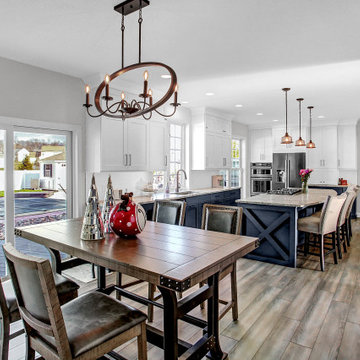
Removed the wall between the kitchen and the dining room to make the kitchen bigger, which allowed for a large island with seating and plenty of extra storage. A pantry closet was built in with a barn door.
 Stacey Kocevar Designs, LLC
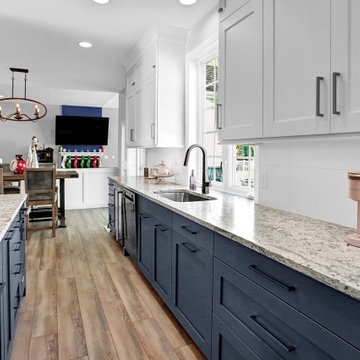
Removed the wall between the kitchen and the dining room to make the kitchen bigger, which allowed for a large island with seating and plenty of extra storage. A pantry closet was built in with a barn door.

Sponsored
Fredericksburg, OH

High Point Cabinets
Columbus' Experienced Custom Cabinet Builder | 4x Best of Houzz Winner
 Airoom Architects-Builders-Remodelers
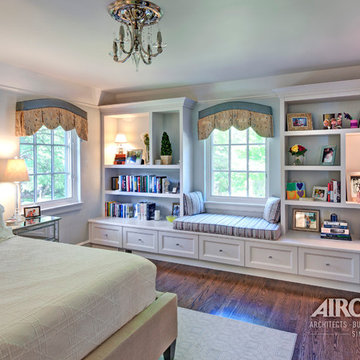
We began with windows in the master suite which arch softly over a window seat, and framed them with open, lighted bookcases. The classic moulding provides detail, while space-saving drawers beneath provide plenty of extra storage.
 Decore Interiors LLC
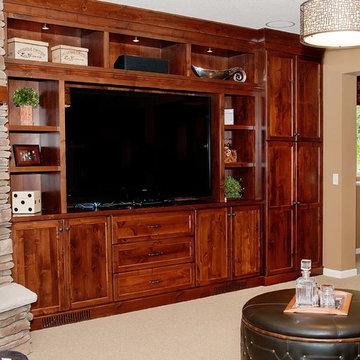
A wall to wall armoire provides plenty of extra storage space while still being stylish.
Example of a large transitional underground carpeted basement design with beige walls, a standard fireplace and a stone fireplace
Example of a large transitional underground carpeted basement design with beige walls, a standard fireplace and a stone fireplace
 Redshed
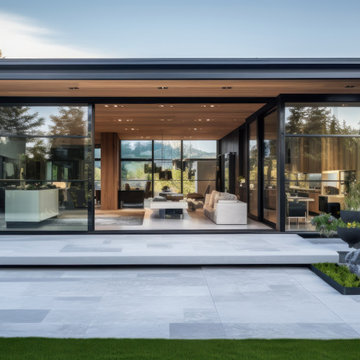
Treasure Trove is the perfect ADU for your home. With its spacious layout and open concept design, it's the perfect place to relax and entertain. The 2 bathrooms and 2 bedrooms provide plenty of space for guests, family members, or a home office. And the private deck is the perfect place to enjoy the outdoors. Treasure Trove is built with high-quality materials and construction techniques. It's durable, so you can enjoy it for years to come. If you're looking for a way to add extra living space to your home, Treasure Trove is the perfect solution.
Features:
Spacious layout: Treasure Trove measures 1075 square feet, with plenty of room for everything you need. The main living area is open and airy, with a kitchen, dining area, and living room all in one. The two bedrooms are private and comfortable, and the bathroom is stylish and functional.
Modern design: Treasure Trove is designed with a modern aesthetic that will complement any home. The exterior is made of cedar siding and the interior is finished with sleek, modern materials.
Private terrace: Treasure Trove has a private terrace that is perfect for relaxing or entertaining. The terrace is fully furnished with a table, chairs, so you can enjoy the outdoors without having to worry about anything.
Benefits:
Add extra living space to your home
Create a separate space for guests, family members, or a home office
Enjoy the outdoors on your private deck
Bedrooms: 2
Bathrooms: 2
Floors: 1
Total sq.ft. with terraces: 1075 sq.ft.
 RAYWOOD HOMES
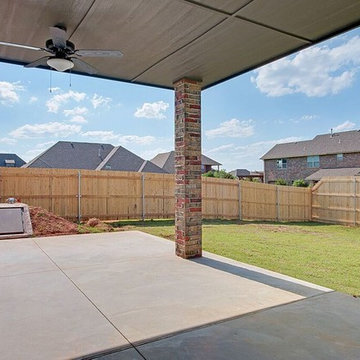
Beautiful Raywood Homes new construction. Designer floor plan and features include: 3 bedrooms, 2 baths, large bonus room, study, wood look tile in entry, living, kitchen, dining, bathrooms, carpet in study, bedrooms, and bonus. There is a barn door to study, kitchen has glass tile back splash, Amazing over sized 3 car garage with plenty of extra room for storage, workbench, or other vehicles. Backyard features a large covered back patio and also has in ground Storm shelter. Laundry room has mud bench. Living area features rustic wood beams. Wood Look Blinds throughout home, Custom Cabinets, Custom Bookcase in Study, Designer master closet. Community has pool, clubhouse, and park.
 RAYWOOD HOMES
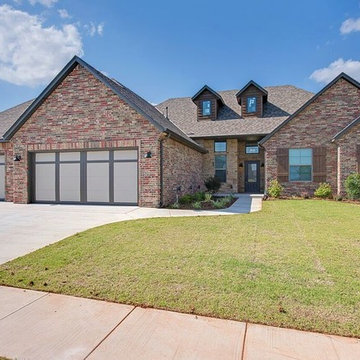
Beautiful Raywood Homes new construction. Designer floor plan and features include: 3 bedrooms, 2 baths, large bonus room, study, wood look tile in entry, living, kitchen, dining, bathrooms, carpet in study, bedrooms, and bonus. There is a barn door to study, kitchen has glass tile back splash, Amazing over sized 3 car garage with plenty of extra room for storage, workbench, or other vehicles. Backyard features a large covered back patio and also has in ground Storm shelter. Laundry room has mud bench. Living area features rustic wood beams. Wood Look Blinds throughout home, Custom Cabinets, Custom Bookcase in Study, Designer master closet. Community has pool, clubhouse, and park.
 Ranieri Construction LLC
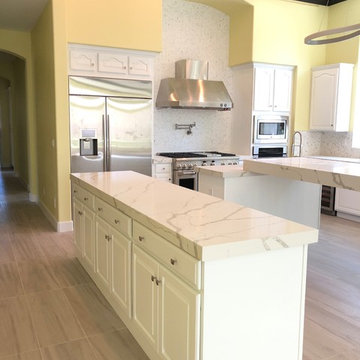
Kitchen view from the dining room. The second island offers plenty of extra space for entertaining. After removing the old cabinetry at the stove we installed a 48" Wolf slide in range and range hood. New backsplash was installed to match the existing and a Moen brushed nickel pot filler. The homeowner enjoys bright colors so the interior of the home, minus the master bedroom, was painted in a Sherwin Williams yellow paint.
 Edge Construction
A spacious yet welcoming finished lower level is exactly what this family needed. A functional living space featuring a custom designed double sided fire place, and a modernized kitchenette. Also a full bedroom complete with a walk in closet and full bath. Plenty of extra storage space was built into this design, adding a storage closet and custom cabinetry under the T.V. This finished basement is a great example of where design and function work together.
 RAYWOOD HOMES
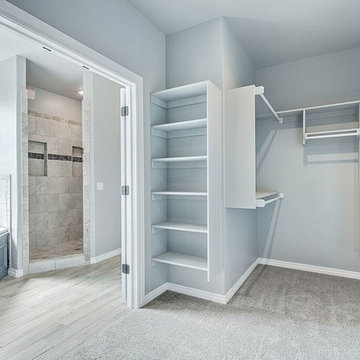
Beautiful Raywood Homes new construction. Designer floor plan and features include: 3 bedrooms, 2 baths, large bonus room, study, wood look tile in entry, living, kitchen, dining, bathrooms, carpet in study, bedrooms, and bonus. There is a barn door to study, kitchen has glass tile back splash, Amazing over sized 3 car garage with plenty of extra room for storage, workbench, or other vehicles. Backyard features a large covered back patio and also has in ground Storm shelter. Laundry room has mud bench. Living area features rustic wood beams. Wood Look Blinds throughout home, Custom Cabinets, Custom Bookcase in Study, Designer master closet. Community has pool, clubhouse, and park.
 User
UserFor this vacation home, a complete gut job was needed in order to fit the lifestyle and needs of this young family of four and their guests. The narrow floor plan created unique challenges, but we maximized its full potential. The result was a warm but modern design with plenty of storage and seating.
One of the biggest challenges was making sure everyone had a place to sit in the kitchen. The space between the kitchen and staircase was limiting, but with sleek modern chairs that tuck away, we were able to allow for traffic patterns and seat all of the children.
To accommodate any vacation extras, an extra wide space near the kitchen and bathroom was transformed into additional shelving. We installed floor-to-ceiling cabinets that offer plenty of space for everyone’s belongings.
A clean design was a must, so we opted for a more modern look. We used Benjamin Moore's "Simply White" as the foundation, putting it on the walls and cabinets, and coordinating the countertops and backsplash. To make the home more welcoming, we used natural wood on the island and floating shelves. The wood was coordinated with the floor, creating a cohesive interior.
Project designed by Star Valley, Wyoming interior design firm Tawna Allred Interiors. They also serve Alpine, Auburn, Bedford, Etna, Freedom, Freedom, Grover, Thayne, Turnerville, Swan Valley, and Jackson Hole, Wyoming
 RAYWOOD HOMES
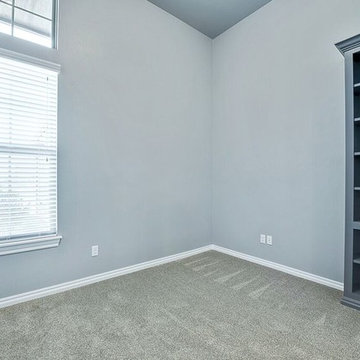
Beautiful Raywood Homes new construction. Designer floor plan and features include: 3 bedrooms, 2 baths, large bonus room, study, wood look tile in entry, living, kitchen, dining, bathrooms, carpet in study, bedrooms, and bonus. There is a barn door to study, kitchen has glass tile back splash, Amazing over sized 3 car garage with plenty of extra room for storage, workbench, or other vehicles. Backyard features a large covered back patio and also has in ground Storm shelter. Laundry room has mud bench. Living area features rustic wood beams. Wood Look Blinds throughout home, Custom Cabinets, Custom Bookcase in Study, Designer master closet. Community has pool, clubhouse, and park.
 RAYWOOD HOMES
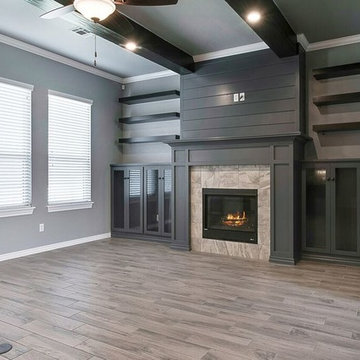
Beautiful Raywood Homes new construction. Designer floor plan and features include: 3 bedrooms, 2 baths, large bonus room, study, wood look tile in entry, living, kitchen, dining, bathrooms, carpet in study, bedrooms, and bonus. There is a barn door to study, kitchen has glass tile back splash, Amazing over sized 3 car garage with plenty of extra room for storage, workbench, or other vehicles. Backyard features a large covered back patio and also has in ground Storm shelter. Laundry room has mud bench. Living area features rustic wood beams. Wood Look Blinds throughout home, Custom Cabinets, Custom Bookcase in Study, Designer master closet. Community has pool, clubhouse, and park.
 OakWood Designers & Builders
Modern Luxury.
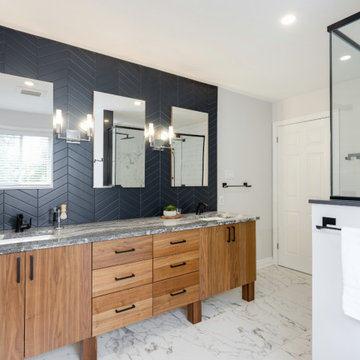
These clients were no stranger to traveling for work and often stayed in high-end hotels while doing so. They wanted their bathroom to feel like a luxury suite with high-end finishes and a more modern style. Nothing ornamental or fussy. Being a young family with three kids, the clients were looking for high-quality products and finishes that would last.
A unique feature that we incorporated into this design was adding the cutouts in the interior wall so the shower can get natural light from the windows. One thing you may not have noticed is that the center mirror at the vanity is actually a hidden medicine cabinet (can you tell we love to incorporate beautiful design and functionality?) The massive shower space features multiple showerheads and stands at an impressive 6 ft long with plenty of extra space.
This bathroom was a finalist for the 2020 OHBA Awards of Distinction in the categories Home Renovation and Bathroom Renovation.
 OakWood Designers & Builders
Modern Luxury.
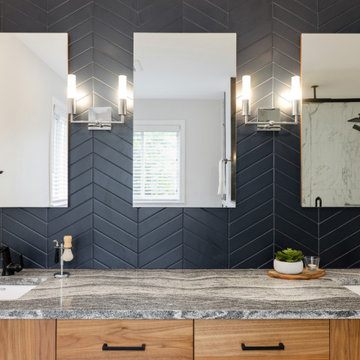
These clients were no stranger to traveling for work and often stayed in high-end hotels while doing so. They wanted their bathroom to feel like a luxury suite with high-end finishes and a more modern style. Nothing ornamental or fussy. Being a young family with three kids, the clients were looking for high-quality products and finishes that would last.
A unique feature that we incorporated into this design was adding the cutouts in the interior wall so the shower can get natural light from the windows. One thing you may not have noticed is that the center mirror at the vanity is actually a hidden medicine cabinet (can you tell we love to incorporate beautiful design and functionality?) The massive shower space features multiple showerheads and stands at an impressive 6 ft long with plenty of extra space.
This bathroom was a finalist for the 2020 OHBA Awards of Distinction in the categories Home Renovation and Bathroom Renovation.
19