
Search results for "Plenty extra" in Home Design Ideas
 Agnieszka Jakubowicz PHOTOGRAPHY
EBHCI
Courtney Heaton Design
John Cinti Design

Trendy single-wall dedicated laundry room photo in San Francisco with an undermount sink, flat-panel cabinets, white cabinets and beige walls
Trendy single-wall dedicated laundry room photo in San Francisco with an undermount sink, flat-panel cabinets, white cabinets and beige walls
 Silent Rivers Design+Build
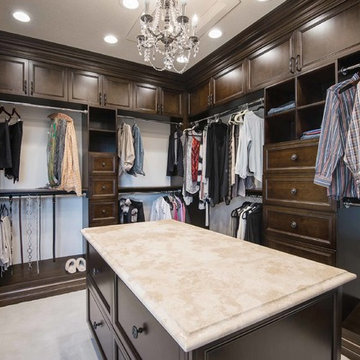
The master closet includes oversized pull-out drawers and plenty of extra storage above.
Huge elegant gender-neutral carpeted walk-in closet photo with dark wood cabinets
Huge elegant gender-neutral carpeted walk-in closet photo with dark wood cabinets
 E Builders Homes

This hidden Butler's Pantry is the perfect addition to the gourmet kitchen in the Modern Provincial. It provides plenty of storage, extra counter top space, a place for the microwave to be tucked out of sight, an extra sink, and even a special door to load groceries into the pantry straight from the garage.
Find the right local pro for your project
 User
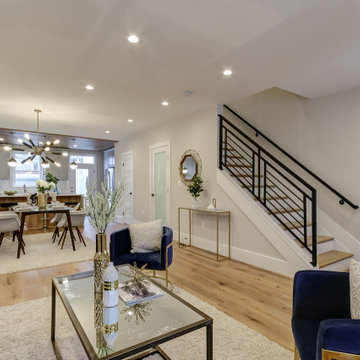
UserThe secrets to family-friendly kitchens that bring everyone together: lots of room for mingling, an ample kitchen island—with a few comfortable stools—for chatting with the cook, and plenty of extra seating for when the meal is ready, such as a cozy banquette.

 Jamie Banfield Interior Designs
The true farmhouse kitchen. Mixing bold traditional colours, natural elements, shiplap and wooden beamed ceiling details, all make for the perfectly crafted farmhouse. Layering in a traditional farm house sink, and an industrial inspired metal hood fan adds charm and a curated feel to this traditional space. No compromise spared with storage, function or innovation.
 Premium Kitchens
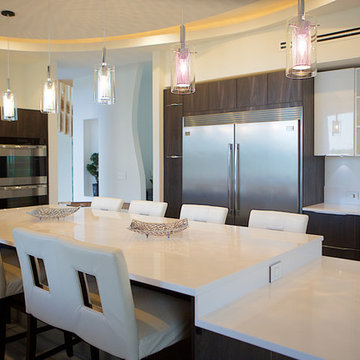
WOW KITCHEN WITH FLAVORFUL CEILING TREATMENT
EXTRA LONG ISLAND WITH SEATING FOR 10
Huge minimalist porcelain tile open concept kitchen photo in Miami with a single-bowl sink, flat-panel cabinets, dark wood cabinets, quartz countertops, white backsplash, stainless steel appliances and an island
Huge minimalist porcelain tile open concept kitchen photo in Miami with a single-bowl sink, flat-panel cabinets, dark wood cabinets, quartz countertops, white backsplash, stainless steel appliances and an island
 Backyard Buildings

Experts say yoga promotes a healthy mind and soul. Sometimes due to the lack of space inside our homes or the amount of distractions, achieving the perfect yoga session is difficult. That is where a yoga shed comes in. It's an relatively inexpensive building that can shelter you from rain and let plenty of light in on sunny days. All while providing a relaxing filter from the daily stresses of life.

Sponsored
Fredericksburg, OH

High Point Cabinets
Columbus' Experienced Custom Cabinet Builder | 4x Best of Houzz Winner
 King's Court Builders, Inc.
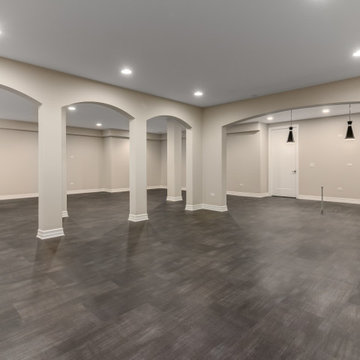
More and more of our builds now include a finished basement. It’s very economical and it adds so much extra living and entertaining space! This basement offers all that and plenty of extra storage space.
 Normandy Remodeling
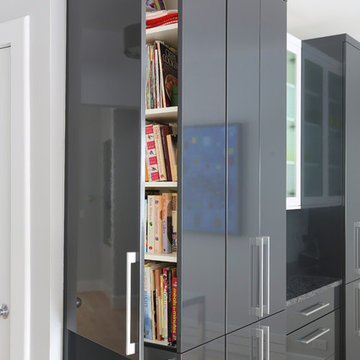
These black high gloss full overlay cabinets provide a minimalist look and plenty of extra storage.
Mid-sized minimalist light wood floor kitchen/dining room combo photo in Chicago with gray walls and no fireplace
Mid-sized minimalist light wood floor kitchen/dining room combo photo in Chicago with gray walls and no fireplace
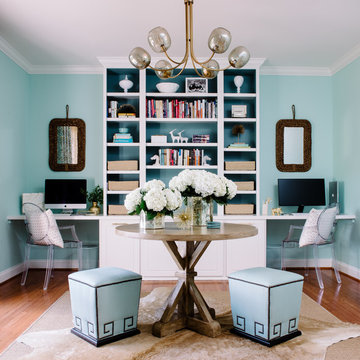
 Erika Bonnell Interiors
Study room - transitional built-in desk medium tone wood floor study room idea in DC Metro with blue walls and no fireplace
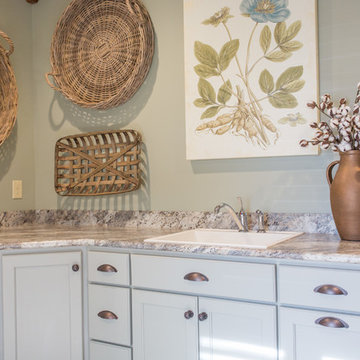
 JMJ Custom Homes
This room is Laundry room GOALS!! Great extra storage space with plenty of counter room for all your laundry needs. The decor of this room sets it over the top!!

 Classic Kitchens & Interiors
Flush Inset cabinetry with shaker style doors & drawers. Perimeter cabinetry paint finish in Putty, Island cabinetry paint finish in Navy by Brookhaven Cabinetry . Soapstone countertops on the perimeter and Marble countertop on the island with a 3" thick Walnut countertop section. Flooring and furnishings, by others. Renovation and Design selections per ARC Design Group and Tim Sack, Interior Designer. Photography by Flagship Photo
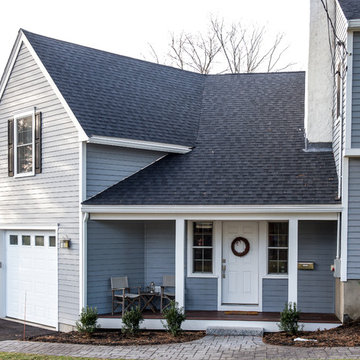
 Tibma Design Build
The grassy yard at the side of the home provided the perfect spot for a garage/mudroom addition. The oversized garage is extra wide and deep, providing plenty of space on the ground floor for the family’s cars and outdoor equipment. The second story has become a wonderful playroom for the boys.

 Locati Architects
Example of a mountain style freestanding desk dark wood floor and exposed beam home office design with a standard fireplace
 Westside Remodeling
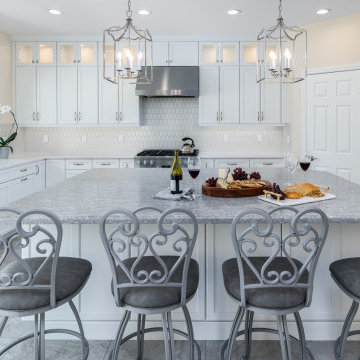
This stunning, bright and spacious kitchen was created with a 5'x12' addition into the backyard which provides plenty of room for storage, food prep, modern appliances and an extra large island which has become the family's favorite gathering place.


 The Olde Sale Barn

Get extra headroom with classic looks to spare! The high peaked roof and broad overhangs of the chalet provide you with extra storage height and set your building apart from the ordinary shed. An offset roof with transom windows or a standard roof with classy dormers lets in plenty of light for your projects.
Option for a second floor
Steeper roof pitch
 Atelier 93
with Lloyd Architects

Example of a large minimalist freestanding desk light wood floor and brown floor home office library design in Salt Lake City with white walls and no fireplace
Example of a large minimalist freestanding desk light wood floor and brown floor home office library design in Salt Lake City with white walls and no fireplace
 Kelly Marie Interior Design

Dedicated laundry room - transitional l-shaped gray floor dedicated laundry room idea in Miami with a farmhouse sink, shaker cabinets, gray cabinets, gray walls, a side-by-side washer/dryer and white countertops
 Ellen Farber Strategic Design
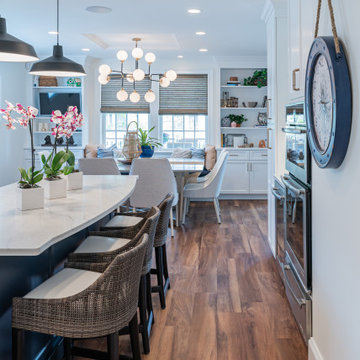
This large open kitchen was completely updated to include a custom cabinetry, a large center island, banquette seating and an extra large table to accommodate family and friends in the busy summer season. With plenty of lighting, extra large appliances and preparation space, everyone can get in on the cooking fun.
24