
Search results for "Plenty extra" in Home Design Ideas
 Amish Custom Kitchens
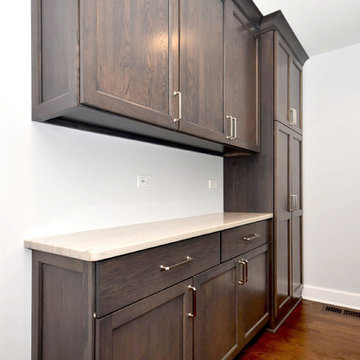

Gray stained hickory cabinets in the pantry/dirty kitchen with plenty of extra storage.
Kitchen pantry - large traditional u-shaped medium tone wood floor and brown floor kitchen pantry idea in Chicago with shaker cabinets, quartz countertops, subway tile backsplash, white countertops and gray cabinets
Kitchen pantry - large traditional u-shaped medium tone wood floor and brown floor kitchen pantry idea in Chicago with shaker cabinets, quartz countertops, subway tile backsplash, white countertops and gray cabinets
 User
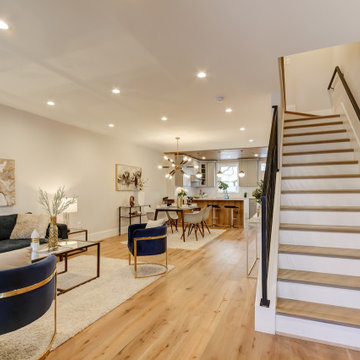
UserThe secrets to family-friendly kitchens that bring everyone together: lots of room for mingling, an ample kitchen island—with a few comfortable stools—for chatting with the cook, and plenty of extra seating for when the meal is ready, such as a cozy banquette.
 Geneau Granite and Tile
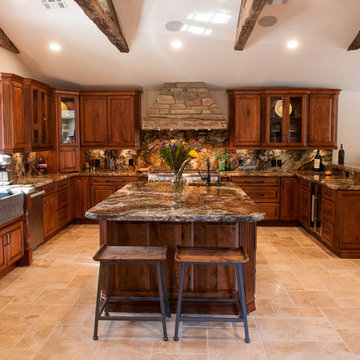
Kitchen Granite Counter with a full Granite Back Splash, With a Rustic Chiseled Edge Detail.
Huge mountain style u-shaped beige floor and travertine floor eat-in kitchen photo with a farmhouse sink, stone slab backsplash, an island, raised-panel cabinets, brown backsplash, stainless steel appliances, dark wood cabinets, granite countertops and beige countertops
Huge mountain style u-shaped beige floor and travertine floor eat-in kitchen photo with a farmhouse sink, stone slab backsplash, an island, raised-panel cabinets, brown backsplash, stainless steel appliances, dark wood cabinets, granite countertops and beige countertops
Find the right local pro for your project

 Eminent Interior Design
A growing young family with two daughters, this couple hired Brandi to complete their home’s interior decor. She loved working with these fantastic clients – they eagerly embraced a playful use of color and bold design choices! Finished in a colorful traditional style, this home is full of timeless architecture mixed with modern details. From a navy and bright orange office to a green floral dining room, each room on the main floor makes a unique statement but flows together through similar artwork and rugs. Upstairs, the master bedroom is a serene sanctuary. Brandi added wood beams, handmade wall coverings, and an extra custom-built closet. The two girls’ bedrooms are all about fun trends, personalized touches, and plenty of storage for their many prized possessions.
 Phillips Brothers Contracting Inc.

The laundry room has a long granite countertop to fold and provide extra space. The cabinetry above offers plenty of storage in a shaker style.
Dedicated laundry room - mid-sized craftsman single-wall ceramic tile dedicated laundry room idea with an utility sink, shaker cabinets, white cabinets, laminate countertops, beige walls, a side-by-side washer/dryer and multicolored countertops
Dedicated laundry room - mid-sized craftsman single-wall ceramic tile dedicated laundry room idea with an utility sink, shaker cabinets, white cabinets, laminate countertops, beige walls, a side-by-side washer/dryer and multicolored countertops

 Vanillawood
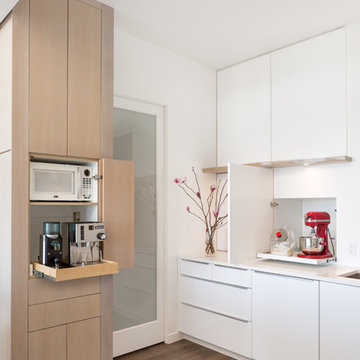
Custom kitchen included a huge pantry and plenty of hidden spaces with easy access for everyday appliances.
Photo by Josh Partee.
Kitchen - modern kitchen idea in Portland
Kitchen - modern kitchen idea in Portland

Sponsored
Fredericksburg, OH

High Point Cabinets
Columbus' Experienced Custom Cabinet Builder | 4x Best of Houzz Winner
 Kelly Tardiff Interior Design
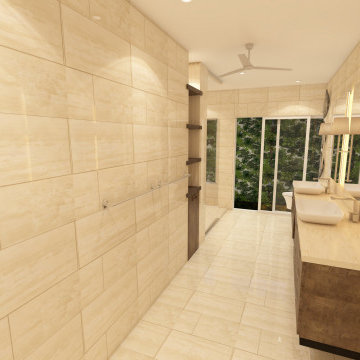
Wall to ceiling Travertine creates a master suite for someone looking for a spa like experience. A custom walnut extra long vanity allow for his/her double sinks with plenty of counter space.


 User

UserKitchen opens to family room. Stainless steel island top and custom shelving.
Inspiration for a large transitional single-wall dark wood floor and brown floor open concept kitchen remodel in New York with flat-panel cabinets, white cabinets, stainless steel countertops, white backsplash, stone slab backsplash, stainless steel appliances, an island and a farmhouse sink
Inspiration for a large transitional single-wall dark wood floor and brown floor open concept kitchen remodel in New York with flat-panel cabinets, white cabinets, stainless steel countertops, white backsplash, stone slab backsplash, stainless steel appliances, an island and a farmhouse sink
 Wright Design

This light and airy lake house features an open plan and refined, clean lines that are reflected throughout in details like reclaimed wide plank heart pine floors, shiplap walls, V-groove ceilings and concealed cabinetry. The home's exterior combines Doggett Mountain stone with board and batten siding, accented by a copper roof.
Photography by Rebecca Lehde, Inspiro 8 Studios.

 Agnieszka Jakubowicz PHOTOGRAPHY
EBHCI
Courtney Heaton Design
John Cinti Design

Trendy single-wall dedicated laundry room photo in San Francisco with an undermount sink, flat-panel cabinets, white cabinets and beige walls
Trendy single-wall dedicated laundry room photo in San Francisco with an undermount sink, flat-panel cabinets, white cabinets and beige walls
 Silent Rivers Design+Build
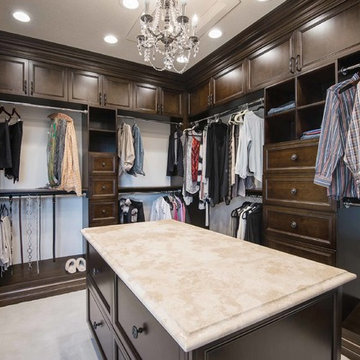
The master closet includes oversized pull-out drawers and plenty of extra storage above.
Huge elegant gender-neutral carpeted walk-in closet photo with dark wood cabinets
Huge elegant gender-neutral carpeted walk-in closet photo with dark wood cabinets
 E Builders Homes

This hidden Butler's Pantry is the perfect addition to the gourmet kitchen in the Modern Provincial. It provides plenty of storage, extra counter top space, a place for the microwave to be tucked out of sight, an extra sink, and even a special door to load groceries into the pantry straight from the garage.
 User
UserThe secrets to family-friendly kitchens that bring everyone together: lots of room for mingling, an ample kitchen island—with a few comfortable stools—for chatting with the cook, and plenty of extra seating for when the meal is ready, such as a cozy banquette.

 Jamie Banfield Interior Designs
The true farmhouse kitchen. Mixing bold traditional colours, natural elements, shiplap and wooden beamed ceiling details, all make for the perfectly crafted farmhouse. Layering in a traditional farm house sink, and an industrial inspired metal hood fan adds charm and a curated feel to this traditional space. No compromise spared with storage, function or innovation.
 Premium Kitchens
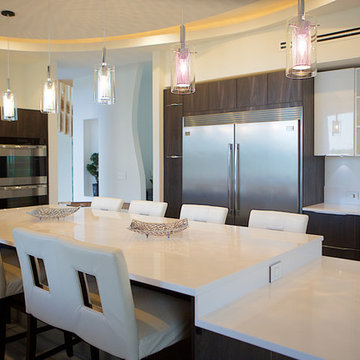
WOW KITCHEN WITH FLAVORFUL CEILING TREATMENT
EXTRA LONG ISLAND WITH SEATING FOR 10
Huge minimalist porcelain tile open concept kitchen photo in Miami with a single-bowl sink, flat-panel cabinets, dark wood cabinets, quartz countertops, white backsplash, stainless steel appliances and an island
Huge minimalist porcelain tile open concept kitchen photo in Miami with a single-bowl sink, flat-panel cabinets, dark wood cabinets, quartz countertops, white backsplash, stainless steel appliances and an island
 Backyard Buildings

Experts say yoga promotes a healthy mind and soul. Sometimes due to the lack of space inside our homes or the amount of distractions, achieving the perfect yoga session is difficult. That is where a yoga shed comes in. It's an relatively inexpensive building that can shelter you from rain and let plenty of light in on sunny days. All while providing a relaxing filter from the daily stresses of life.
22