
Search results for "Plenty extra" in Home Design Ideas
 Fresh Air Designs, Inc.

This transitional kitchen combined white-maple exterior cabinetry with key dark chocolate-cherry cabinetry accents. Effortlessly fused together with this multi-white engineered stone, this combination of color adds warmth to this large open kitchen. Picture-box decorative glass-display cabinets share a look into the interior of the cabinetry. Complete with plenty of working space and extra storage applications, this kitchen becomes the heart of the home.
 King's Court Builders, Inc.
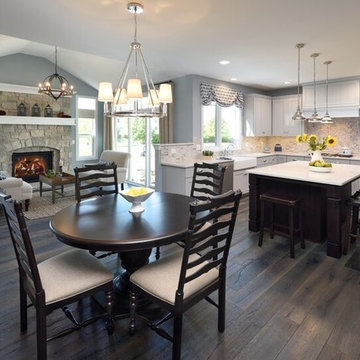
Open, yet cozy, kitchen, dinette, and hearth room. Grey cabinets with a farm sink offer a fresh look. Plenty of extra seating is found with seating on two sides of the island.
 Talmadge Construction, Inc.
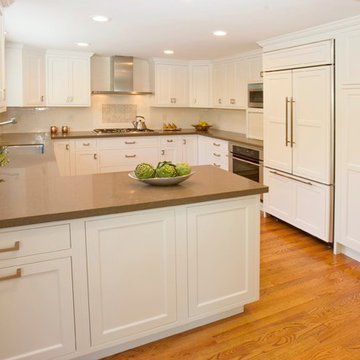
Counterspace and cabinet storage were two of the main priorities in this kitchen remodel. We focused on incorporating as much cabinet storage as possible by including overhead storage decorated with white crown molding along all three walls in this space. The expansive quartz kitchen countertops are another functional part of this kitchen, and the peninsiula adds extra room for pood prepation in this mid sized kitchen.
John Anderson
Find the right local pro for your project
 User
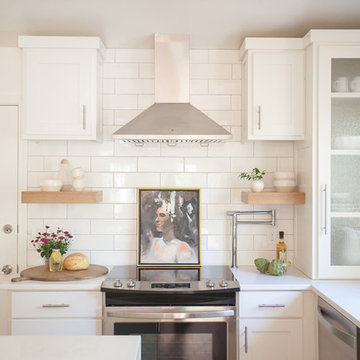
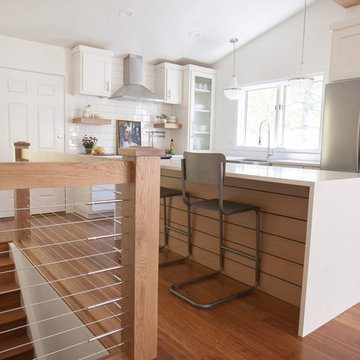
UserFor this vacation home, a complete gut job was needed in order to fit the lifestyle and needs of this young family of four and their guests. The narrow floor plan created unique challenges, but we maximized its full potential. The result was a warm but modern design with plenty of storage and seating.
One of the biggest challenges was making sure everyone had a place to sit in the kitchen. The space between the kitchen and staircase was limiting, but with sleek modern chairs that tuck away, we were able to allow for traffic patterns and seat all of the children.
To accommodate any vacation extras, an extra wide space near the kitchen and bathroom was transformed into additional shelving. We installed floor-to-ceiling cabinets that offer plenty of space for everyone’s belongings.
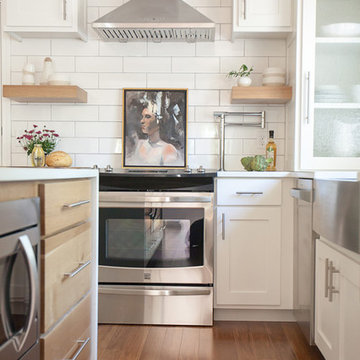
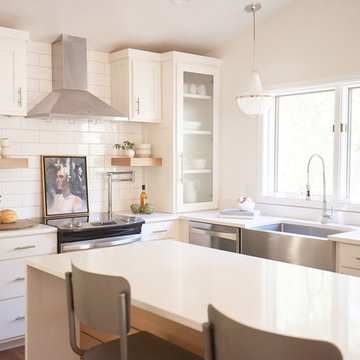
A clean design was a must, so we opted for a more modern look. We used Benjamin Moore's "Simply White" as the foundation, putting it on the walls and cabinets, and coordinating the countertops and backsplash. To make the home more welcoming, we used natural wood on the island and floating shelves. The wood was coordinated with the floor, creating a cohesive interior.
Project designed by Star Valley, Wyoming interior design firm Tawna Allred Interiors. They also serve Alpine, Auburn, Bedford, Etna, Freedom, Freedom, Grover, Thayne, Turnerville, Swan Valley, and Jackson Hole, Wyoming
 User
UserFor this vacation home, a complete gut job was needed in order to fit the lifestyle and needs of this young family of four and their guests. The narrow floor plan created unique challenges, but we maximized its full potential. The result was a warm but modern design with plenty of storage and seating.
One of the biggest challenges was making sure everyone had a place to sit in the kitchen. The space between the kitchen and staircase was limiting, but with sleek modern chairs that tuck away, we were able to allow for traffic patterns and seat all of the children.
To accommodate any vacation extras, an extra wide space near the kitchen and bathroom was transformed into additional shelving. We installed floor-to-ceiling cabinets that offer plenty of space for everyone’s belongings.
A clean design was a must, so we opted for a more modern look. We used Benjamin Moore's "Simply White" as the foundation, putting it on the walls and cabinets, and coordinating the countertops and backsplash. To make the home more welcoming, we used natural wood on the island and floating shelves. The wood was coordinated with the floor, creating a cohesive interior.
Project designed by Star Valley, Wyoming interior design firm Tawna Allred Interiors. They also serve Alpine, Auburn, Bedford, Etna, Freedom, Freedom, Grover, Thayne, Turnerville, Swan Valley, and Jackson Hole, Wyoming
 Chris Donatelli Builders
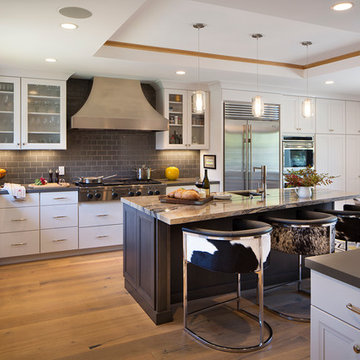
The new kitchen has a very open layout with plenty of counter space and extra seating at the island. Windows at both ends provide plenty of natural light. A tray ceiling gives the space height and style with extra crown molding. Slab drawers, glass doors and stainless steel appliances give a modern feel. The tall backsplash and rustic wood floors bring in a touch of the old fashioned.
Photo: Paul Dyer Photography
 User
UserFor this vacation home, a complete gut job was needed in order to fit the lifestyle and needs of this young family of four and their guests. The narrow floor plan created unique challenges, but we maximized its full potential. The result was a warm but modern design with plenty of storage and seating.
One of the biggest challenges was making sure everyone had a place to sit in the kitchen. The space between the kitchen and staircase was limiting, but with sleek modern chairs that tuck away, we were able to allow for traffic patterns and seat all of the children.
To accommodate any vacation extras, an extra wide space near the kitchen and bathroom was transformed into additional shelving. We installed floor-to-ceiling cabinets that offer plenty of space for everyone’s belongings.
A clean design was a must, so we opted for a more modern look. We used Benjamin Moore's "Simply White" as the foundation, putting it on the walls and cabinets, and coordinating the countertops and backsplash. To make the home more welcoming, we used natural wood on the island and floating shelves. The wood was coordinated with the floor, creating a cohesive interior.
Project designed by Star Valley, Wyoming interior design firm Tawna Allred Interiors. They also serve Alpine, Auburn, Bedford, Etna, Freedom, Freedom, Grover, Thayne, Turnerville, Swan Valley, and Jackson Hole, Wyoming

Sponsored
Fredericksburg, OH

High Point Cabinets
Columbus' Experienced Custom Cabinet Builder | 4x Best of Houzz Winner
 User
UserFor this vacation home, a complete gut job was needed in order to fit the lifestyle and needs of this young family of four and their guests. The narrow floor plan created unique challenges, but we maximized its full potential. The result was a warm but modern design with plenty of storage and seating.
One of the biggest challenges was making sure everyone had a place to sit in the kitchen. The space between the kitchen and staircase was limiting, but with sleek modern chairs that tuck away, we were able to allow for traffic patterns and seat all of the children.
To accommodate any vacation extras, an extra wide space near the kitchen and bathroom was transformed into additional shelving. We installed floor-to-ceiling cabinets that offer plenty of space for everyone’s belongings.
A clean design was a must, so we opted for a more modern look. We used Benjamin Moore's "Simply White" as the foundation, putting it on the walls and cabinets, and coordinating the countertops and backsplash. To make the home more welcoming, we used natural wood on the island and floating shelves. The wood was coordinated with the floor, creating a cohesive interior.
Project designed by Star Valley, Wyoming interior design firm Tawna Allred Interiors. They also serve Alpine, Auburn, Bedford, Etna, Freedom, Freedom, Grover, Thayne, Turnerville, Swan Valley, and Jackson Hole, Wyoming
 Blackline Renovations
HOMEOWNER DESIRED OUTCOME
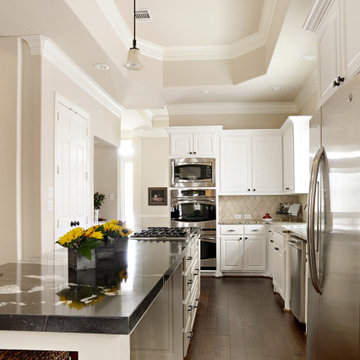
These new grandparents moved to Dallas to be closer to a new grandchild. The house was in the perfect neighborhood, but as a spec home lacked the necessary design planning the couple was looking for, especially in the kitchen.
OUR CREATIVE SOLUTION
Blackline created a custom island that immediately improved the work flow of the kitchen and added convenient additional bar seating for three. It also featured a new range, plenty of extra storage, and was topped in a show-stopping Daltile polished ‘Copacabana’ Granite.
The new kitchen is bright, functional, and the perfect spot to host family, friends, and of course, grandchildren!
 Parker and Son Construction
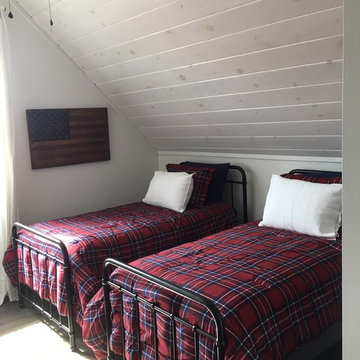
Plenty of room for two beds for extra guest
Example of a cottage master bedroom design in Atlanta
Example of a cottage master bedroom design in Atlanta
 Degnan Design-Build-Remodel
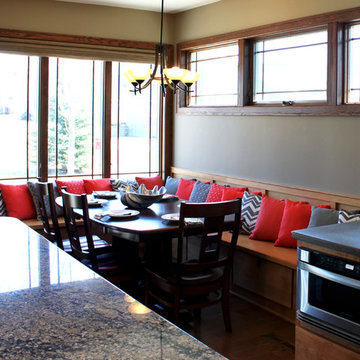
This banquette was designed to offer plenty of room for the family to be seated, and extra room for the table to be expanded for guests. The placement of the windows allows the beautiful natural lighting to flow in to the space. Located beneath the bench are pull-out drawers, which offer an attractive, yet unexpected storage solution.
 Blackline Renovations
HOMEOWNER DESIRED OUTCOME
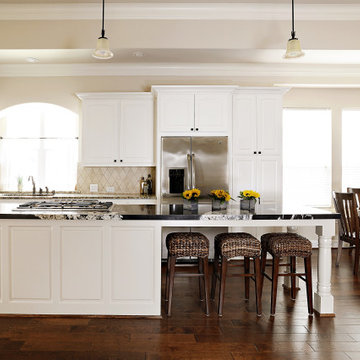
These new grandparents moved to Dallas to be closer to a new grandchild. The house was in the perfect neighborhood, but as a spec home lacked the necessary design planning the couple was looking for, especially in the kitchen.
OUR CREATIVE SOLUTION
Blackline created a custom island that immediately improved the work flow of the kitchen and added convenient additional bar seating for three. It also featured a new range, plenty of extra storage, and was topped in a show-stopping Daltile polished ‘Copacabana’ Granite.
The new kitchen is bright, functional, and the perfect spot to host family, friends, and of course, grandchildren!
 RAYWOOD HOMES

Beautiful Raywood Homes new construction. Designer floor plan and features include: 3 bedrooms, 2 baths, large bonus room, study, wood look tile in entry, living, kitchen, dining, bathrooms, carpet in study, bedrooms, and bonus. There is a barn door to study, kitchen has glass tile back splash, Amazing over sized 3 car garage with plenty of extra room for storage, workbench, or other vehicles. Backyard features a large covered back patio and also has in ground Storm shelter. Laundry room has mud bench. Living area features rustic wood beams. Wood Look Blinds throughout home, Custom Cabinets, Custom Bookcase in Study, Designer master closet. Community has pool, clubhouse, and park.
 Blackline Renovations
HOMEOWNER DESIRED OUTCOME
These new grandparents moved to Dallas to be closer to a new grandchild. The house was in the perfect neighborhood, but as a spec home lacked the necessary design planning the couple was looking for, especially in the kitchen.
OUR CREATIVE SOLUTION
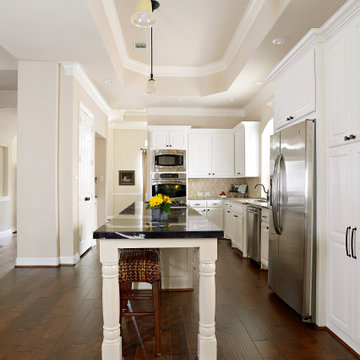
Blackline created a custom island that immediately improved the work flow of the kitchen and added convenient additional bar seating for three. It also featured a new range, plenty of extra storage, and was topped in a show-stopping Daltile polished ‘Copacabana’ Granite.
The new kitchen is bright, functional, and the perfect spot to host family, friends, and of course, grandchildren!
 Ready 2 Remodel

Modern Hall Bathroom with Deep Soaking Tub and Kohler Levity Sliding Glass Door. Includes a Carrara Chevron Niche and Hansgroghe Shower Fixtures. White Vanity with Quartz Ultra Vanity top, undermount sink and widespread faucet. Includes a surface mount mirror with plenty of extra storage.
 Edge Construction
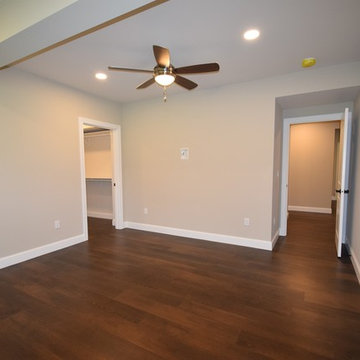
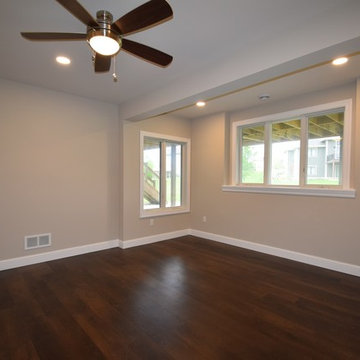
A spacious yet welcoming finished lower level is exactly what this family needed. A functional living space featuring a custom designed double sided fire place, and a modernized kitchenette. Also a full bedroom complete with a walk in closet and full bath. Plenty of extra storage space was built into this design, adding a storage closet and custom cabinetry under the T.V. This finished basement is a great example of where design and function work together.
 Edge Construction
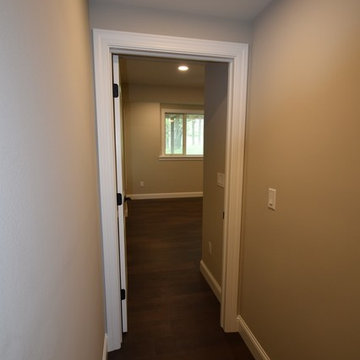
A spacious yet welcoming finished lower level is exactly what this family needed. A functional living space featuring a custom designed double sided fire place, and a modernized kitchenette. Also a full bedroom complete with a walk in closet and full bath. Plenty of extra storage space was built into this design, adding a storage closet and custom cabinetry under the T.V. This finished basement is a great example of where design and function work together.
 Edge Construction
A spacious yet welcoming finished lower level is exactly what this family needed. A functional living space featuring a custom designed double sided fire place, and a modernized kitchenette. Also a full bedroom complete with a walk in closet and full bath. Plenty of extra storage space was built into this design, adding a storage closet and custom cabinetry under the T.V. This finished basement is a great example of where design and function work together.
 OakWood Designers & Builders
Modern Luxury.
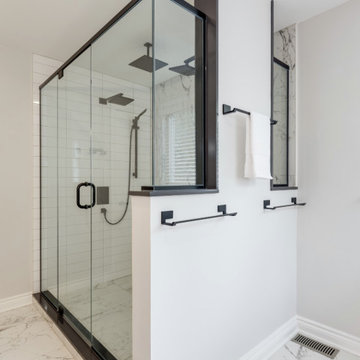
These clients were no stranger to traveling for work and often stayed in high-end hotels while doing so. They wanted their bathroom to feel like a luxury suite with high-end finishes and a more modern style. Nothing ornamental or fussy. Being a young family with three kids, the clients were looking for high-quality products and finishes that would last.
A unique feature that we incorporated into this design was adding the cutouts in the interior wall so the shower can get natural light from the windows. One thing you may not have noticed is that the center mirror at the vanity is actually a hidden medicine cabinet (can you tell we love to incorporate beautiful design and functionality?) The massive shower space features multiple showerheads and stands at an impressive 6 ft long with plenty of extra space.
This bathroom was a finalist for the 2020 OHBA Awards of Distinction in the categories Home Renovation and Bathroom Renovation.
 Millbank Family Furniture & Custom Kitchens
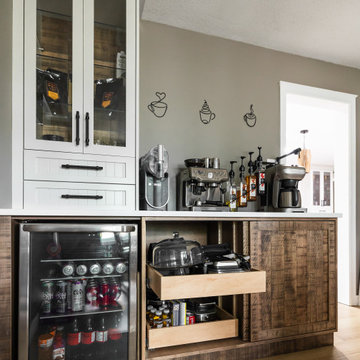
Below the counter there is plenty of extra storage for items you might need with adjustable pull-out storage.
Enclosed kitchen - mid-sized cottage u-shaped light wood floor enclosed kitchen idea in Toronto with a farmhouse sink, shaker cabinets, distressed cabinets, quartz countertops, white backsplash, quartz backsplash, black appliances, an island and yellow countertops
Enclosed kitchen - mid-sized cottage u-shaped light wood floor enclosed kitchen idea in Toronto with a farmhouse sink, shaker cabinets, distressed cabinets, quartz countertops, white backsplash, quartz backsplash, black appliances, an island and yellow countertops
23