
Search results for "Plenty extra" in Home Design Ideas
 King's Court Builders, Inc.
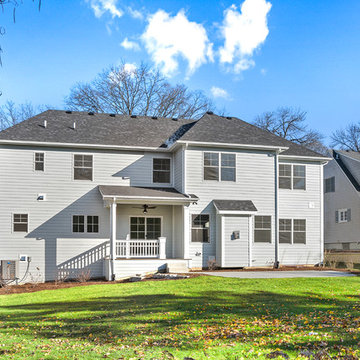
This was a complete teardown of a small existing home. In its place we built this beautiful one-of-a-kind custom home. The rear of the home features a small covered porch and spacious patio. Inside there are plenty of built-ins and extra details.
Picture Perfect House
 Stephanie McDowell - Designer
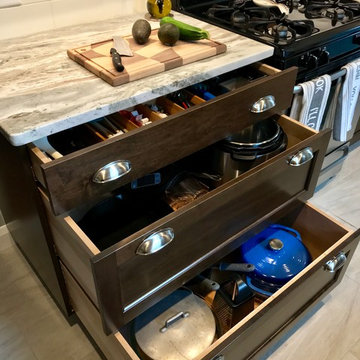
Extra deep dovetail drawers provide plenty of storage for large pots and pans (looking at you, Instant Pot!). Blum undermounted drawerglides are rated for 90lb dynamic load, so all the cast iron cookware has a perfect home
 New Leaf Remodeling, Inc.
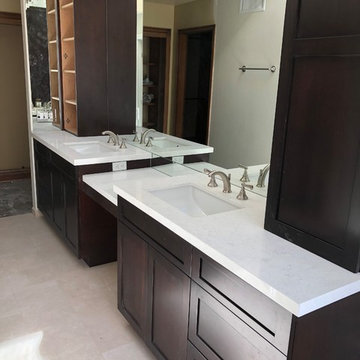
Not a final shot of the custom cabinets that were build for this space, but you get the idea. Plenty of his and hers room (plus an extra space for her in the middle). The dark wood contrasts nicely with the white quartz and light floors - and also matches the inset in the shower.
Find the right local pro for your project
 Mulberry Interiors Oakville Ontario
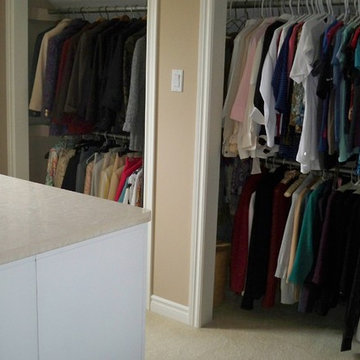
Rather than have an extra, empty guest room, the space was converted into a dressing room with storage in the centre of the room as well as along the sides. It has plenty of light through the arch top window. Mulberry Interiors
 Alexandra Immel Residential Design LLC
Extra flex space was desired for overnight guests and a quiet place to work. The basement level was extended creating a studio space below and a large deck above. Studio feels separate from main house and directly connected to garden with plenty of natural light. Includes bathroom and small kitchenette.
Photos: Zsofia Tantos
 Cape Cod Shower Kits Co.

Outdoor Shower Enclosure : Deluxe model.
Our deluxe outdoor shower kit features a changing room, a bench option and plenty of space for that shower. Made of long lasting cedar, these outdoor showers are durable, styling, easy to stain, and easy to assemble.
 Northern Woodworking, Inc.
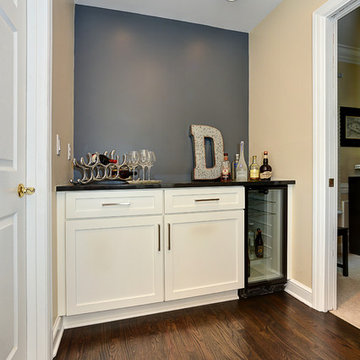
This clean and contemporary kitchen is the perfect place for entertaining friends and family. The island provides plenty of extra space to prepare meals and store everyday cookware. The bar area sits just around the bend, allowing guests to be served without interfering the chef!

Sponsored
Fredericksburg, OH

High Point Cabinets
Columbus' Experienced Custom Cabinet Builder | 4x Best of Houzz Winner
 User
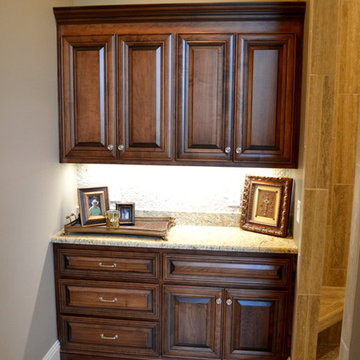
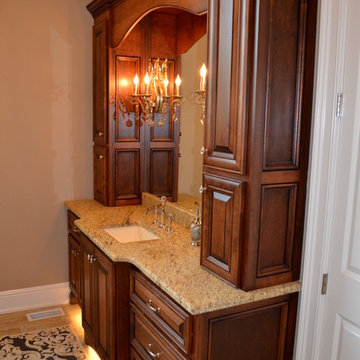
UserMASTER BATHROOM:
We gave them plenty of storage with counter linen cabinets and a decorative arched valance above. We also custom built around an air return in the extra cabinet storage area.
Door Style: Mitered Raised panel with pillow rail
Finish: Dark Mahogany w/ Van Dyke glaze

 Michael Nash Design, Build & Homes
This four-story townhome in the heart of old town Alexandria, was recently purchased by a family of four.
The outdated galley kitchen with confined spaces, lack of powder room on main level, dropped down ceiling, partition walls, small bathrooms, and the main level laundry were a few of the deficiencies this family wanted to resolve before moving in.
Starting with the top floor, we converted a small bedroom into a master suite, which has an outdoor deck with beautiful view of old town. We reconfigured the space to create a walk-in closet and another separate closet.
We took some space from the old closet and enlarged the master bath to include a bathtub and a walk-in shower. Double floating vanities and hidden toilet space were also added.
The addition of lighting and glass transoms allows light into staircase leading to the lower level.
On the third level is the perfect space for a girl’s bedroom. A new bathroom with walk-in shower and added space from hallway makes it possible to share this bathroom.
A stackable laundry space was added to the hallway, a few steps away from a new study with built in bookcase, French doors, and matching hardwood floors.
The main level was totally revamped. The walls were taken down, floors got built up to add extra insulation, new wide plank hardwood installed throughout, ceiling raised, and a new HVAC was added for three levels.
The storage closet under the steps was converted to a main level powder room, by relocating the electrical panel.
The new kitchen includes a large island with new plumbing for sink, dishwasher, and lots of storage placed in the center of this open kitchen. The south wall is complete with floor to ceiling cabinetry including a home for a new cooktop and stainless-steel range hood, covered with glass tile backsplash.
The dining room wall was taken down to combine the adjacent area with kitchen. The kitchen includes butler style cabinetry, wine fridge and glass cabinets for display. The old living room fireplace was torn down and revamped with a gas fireplace wrapped in stone.
Built-ins added on both ends of the living room gives floor to ceiling space provides ample display space for art. Plenty of lighting fixtures such as led lights, sconces and ceiling fans make this an immaculate remodel.
We added brick veneer on east wall to replicate the historic old character of old town homes.
The open floor plan with seamless wood floor and central kitchen has added warmth and with a desirable entertaining space.
 Estes Builders
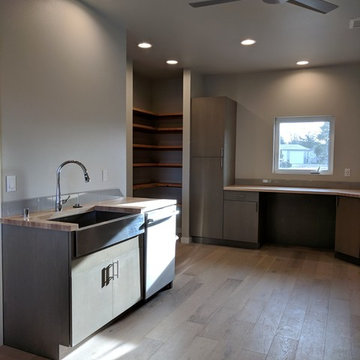
This homeowner knows what she wants. Her self titled "she cave" has everything from large, raw wood shelving for plenty of pantry storage, extra counter space for baking projects, under-mount utility sink and dishwasher, to our most favorite - a dedicated shower for the dog.
 Kasper Custom Home Remodeling
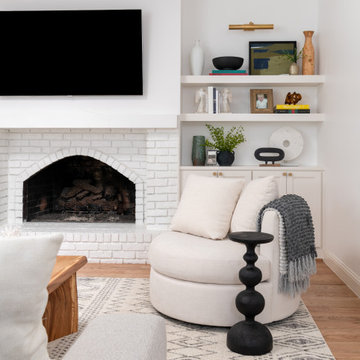
This fireplace remodel was a great way to update the look of the room and add some extra storage. The side cabinets and shelves provided plenty of space for décor and other items, and the tv above the fireplace was a great addition for entertainment.
 Estes Builders
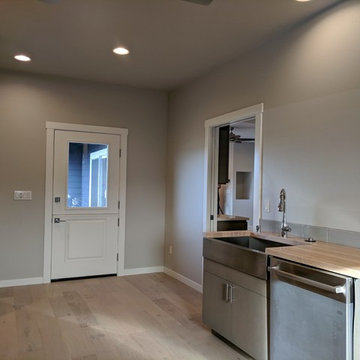
This homeowner knows what she wants. Her self titled "she cave" has everything from large, raw wood shelving for plenty of pantry storage, extra counter space for baking projects, under-mount utility sink and dishwasher, to our most favorite - a dedicated shower for the dog.
 America's Best House Plans
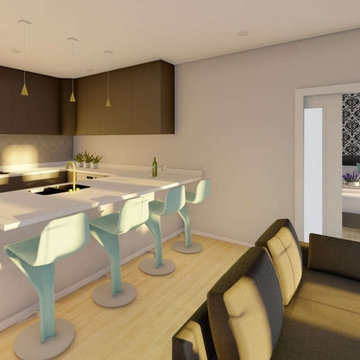
The kitchen circles around into a peninsula that offers an eating bar and offers plenty of cabinetry and countertop space for food prepping. Next to the kitchen is the mudroom that doubles as a laundry room. There is a pantry offering extra storage space for the kitchen, as well as a coat closet by the laundry area allowing for a convenient place to hang coats, shoes, and utility storage.
 User
UserMASTER BATHROOM:
We gave them plenty of storage with counter linen cabinets and a decorative arched valance above. We also custom built around an air return in the extra cabinet storage area.
Door Style: Mitered Raised panel with pillow rail
Finish: Dark Mahogany w/ Van Dyke glaze
 Estes Builders
This homeowner knows what she wants. Her self titled "she cave" has everything from large, raw wood shelving for plenty of pantry storage, extra counter space for baking projects, under-mount utility sink and dishwasher, to our most favorite - a dedicated shower for the dog.
 Kitchen Magic
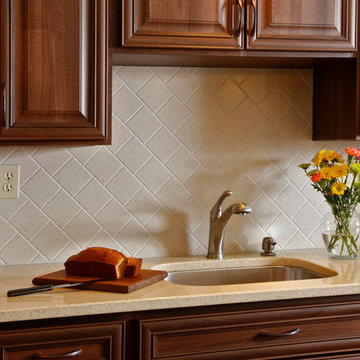
This stately styled kitchen is hi-def Walnut in a vintage style. The countertops in a luxurious quartz Zodaiq give a sophisticated look and lighten up the room. The backsplash routed Corian in an offset diamond pattern.
The pendant lighting gives off plenty of light for pre and eluminate the extra large island. An extra sink helps with enteraing and preparing meals.
David Glasofer
 Millbank Family Furniture & Custom Kitchens
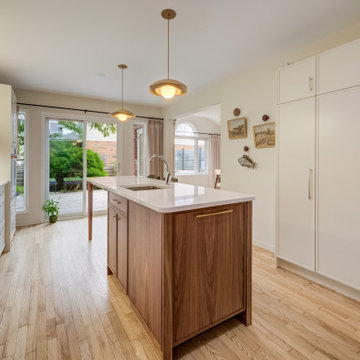
Shallow pantry cabinets sit against the wall adding plenty of extra storage. The perimeter cabinets are painted Ballet White by Benjamin Moore; a soft, warm, off-white paint color featuring a creamy neutral base.
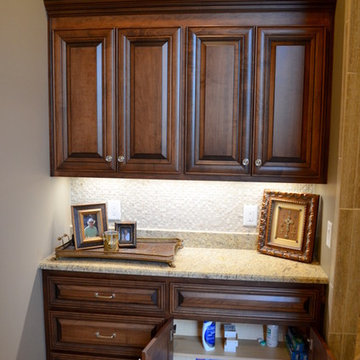 User
UserMASTER BATHROOM:
We gave them plenty of storage with counter linen cabinets and a decorative arched valance above. We also custom built around an air return in the extra cabinet storage area.
Door Style: Mitered Raised panel with pillow rail
Finish: Dark Mahogany w/ Van Dyke glaze
 WarrenGrey Designs
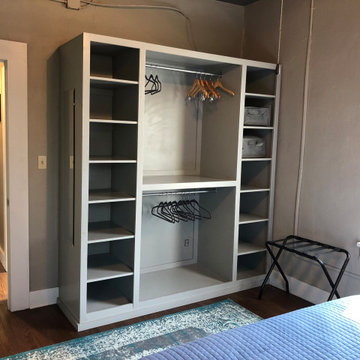
For the refresh, the bedroom got a fresh coat of gray paint and furnishings. The décor was kept simple to appeal to various short term renters. An open closet was added to the space to provide plenty of storage for guests and extra linens.
 Sheri Martin Interiors
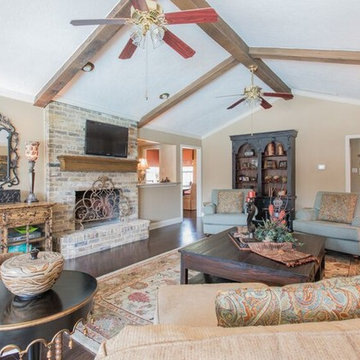
This traditional family room provides plenty of comfortable seating and a soothing color palette with the soft blue and gold color way. The large scale coffee table helps fill the space.
Photo by: MICHAEL HUNTER
38