
Search results for "Plenty extra" in Home Design Ideas
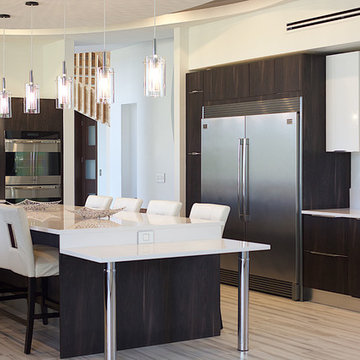
 Premium Kitchens
WHITE LACQUERED NICHE BETWEEN UPPERS
customer Choice: The fridge is the Professional series Frigidaire, side by side.
CARLOS ARISTOBAL, PHOTOGRAPHER
 Starr Sanford Design
Wally Sears, Julia Starr Sanford, Mark David Major
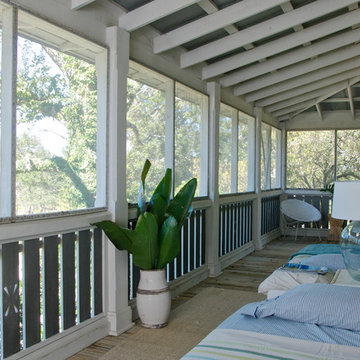
Beach style porch photo in Jacksonville
Beach style porch photo in Jacksonville
 SERGIO HALFON | Architecture & Interior Design
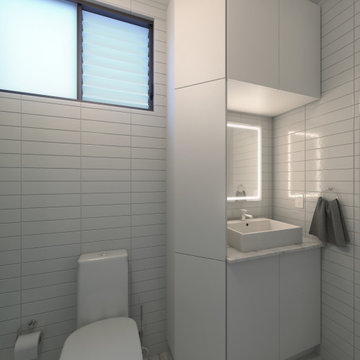
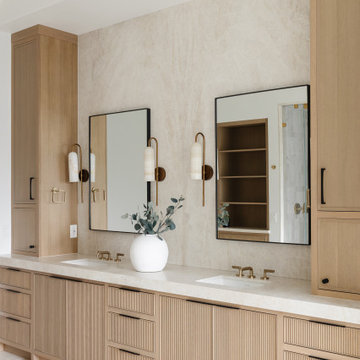
Extra built-in millwork was added to the original vanity, creating a more intimate feeling for the user, and giving plenty of extra space for vanity storage.
Find the right local pro for your project

 Zieba Builders, Inc.
Our clients loved the location of their duplex home with its peak-a-boo ocean view, but their existing kitchen was not suited for their growing family. They wanted a kitchen with a coastal vibe, plenty of storage space, and an eat-in area.
We started by bringing the far wall into the kitchen space to accommodate a large panty and communication center for the family. Doing this allowed us to move the refrigerator out of the main traffic area and doubled the amount of storage space. Several new windows were added to bring in natural light. A half wall was moved to allow more countertop area and open up sight lines. The previously awkwardly shaped island was slimmed down to create better flow.
There were a few venting challenges to overcome; gas lines and plumbing had to be re-routed without disturbing the unit below. To open up sight lines, soffits were eliminated which allowed the extension of cabinets to the ceiling. To stay within the homeowner’s budget, we match existing scraped flooring by lacing in and repairing patches.
The old dining area was too small for table, so we designed and built a custom banquette to maximize the space and take advantage of the outdoor views. The overall space works for family meals as well as entertaining.
A light summer palette was used to reflect the shades of the sand, sea and sky. Even though the new kitchen is actually smaller than the original space, its now far more functional and open.
 Lucy Gorham/ Residential Design
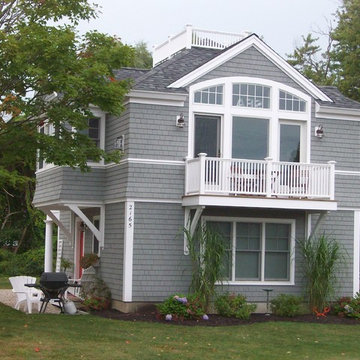
A slightly smaller one story cottage was removed from this corner lot and replaced with this 2 bedroom home.
On a corner lot across from the ocean the upper level captures the available ocean views. Two bedrooms and bath are on the lower levels and the upper level is a large, open, cathedral ceiling room with plenty of kitchen, dining, living and extra space, with a screened porch in the back that creates a carport.

 Rosa Moreno Kitchens
This inviting kitchen features a Shade Grown Sherwin Williams green island paired with Alabaster white perimeter cabinets and a few white oak touches, creating a beautiful earthy contrast.
 Medford Design-Build
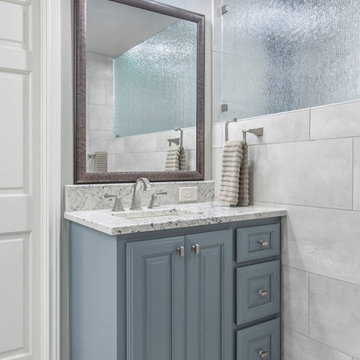
Converting this side of the bathroom to the “his” side, we were able to replace the large vanity with a single 36-inch “man-sized” version (still with plenty of drawers and storage space for him!) The extra space from the removed vanity created the perfect area for a large walk-in shower.
Final Photos by www.impressia.net

Sponsored
Fredericksburg, OH

High Point Cabinets
Columbus' Experienced Custom Cabinet Builder | 4x Best of Houzz Winner
 MR Project Management, Inc.
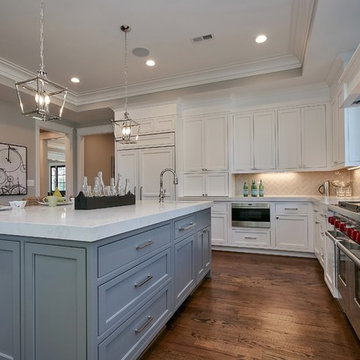
Large kitchen with farmhouse sink and built in refrigerator and dishwasher with panels. Other features include harringbone tile backsplash, pot filler over stove, built in microwave and plenty of storage. The large island adds counter space and a small dining area as well as a small extra sink.
 Haggard Home Cabinetry & Design
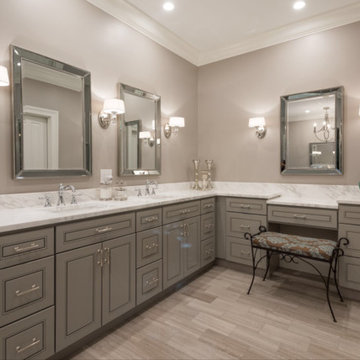
The extra large vanity is perfect for this space and for plenty of room for 2 people to get ready in the morning. There are 2 sinks and a make-up area accented by wall sconces and beveled mirrors. The countertops are carrara white marble and the cabinets are a gray painted shaker.
 Reliance Design Build
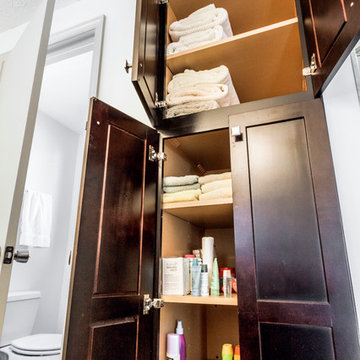
The dark wood gives the bathroom a warm feel and extra cabinet space creates plenty of storage for all of your bathroom items. A separate toilet area is also created for extra privacy.
Photos by Arc Photography

 Eminent Interior Design

A growing young family with two daughters, this couple hired Brandi to complete their home’s interior decor. She loved working with these fantastic clients – they eagerly embraced a playful use of color and bold design choices! Finished in a colorful traditional style, this home is full of timeless architecture mixed with modern details. From a navy and bright orange office to a green floral dining room, each room on the main floor makes a unique statement but flows together through similar artwork and rugs. Upstairs, the master bedroom is a serene sanctuary. Brandi added wood beams, handmade wall coverings, and an extra custom-built closet. The two girls’ bedrooms are all about fun trends, personalized touches, and plenty of storage for their many prized possessions.
 CUSTOM CRAFT - Design Build Remodel
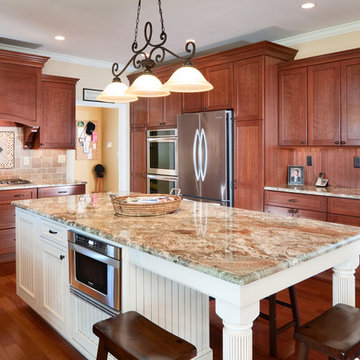
We found the space we needed to expand the kitchen footprint by relocating a powder room. This extra floor space enabled us to add this extra large, granite topped island with seating for 4-6. We relocated the refrigerator and double oven along the wall where the powder room and a pantry closet were formerly situated. To compensate for the lost storage closet, we flanked the appliances with ample semi-custom cabinetry to provide plenty of storage for pots, pans, spices and other non-perishables.
 Degnan Design-Build-Remodel

The laundry features plenty of storage with floor-to-ceiling cabinetry. There’s extra hanging space, a spot for hampers, and other upper cabinets as well!
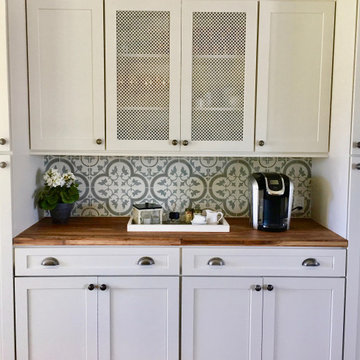
 Hilary Ashlund, Fini-table Ltd.
A cement tile backsplash and walnut countertop made a special coffee bar and extra area for serving. We flanked it with floor to ceiling cabinetry for plenty of storage.
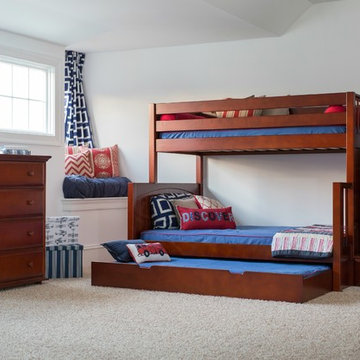
 User
UserThe “Sumo” twin over full bunk bed- her shown in chestnut with blue and red mattress covers and pillows is quickly becoming a best-seller for Maxtrix®. Ample space at the bottom bunk allows plenty of room for story-time or sleepovers, while upstairs is easily accessed with the comfortable and extra safe staircase.
Shop more products at http://www.maxtrixkids.com/
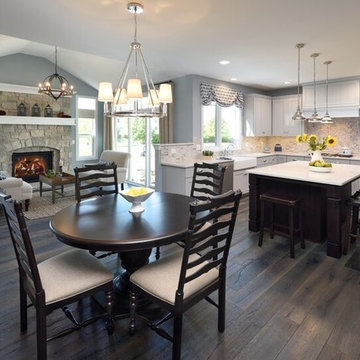
 King's Court Builders, Inc.
Open, yet cozy, kitchen, dinette, and hearth room. Grey cabinets with a farm sink offer a fresh look. Plenty of extra seating is found with seating on two sides of the island.

 North Fork Builders of Montana, Inc.
LongViews Studio
Kids' bedroom - huge and bedroom cottage gender-neutral dark wood floor kids' bedroom idea with white walls
Kids' bedroom - huge and bedroom cottage gender-neutral dark wood floor kids' bedroom idea with white walls

Inspiration for a transitional master medium tone wood floor and brown floor bedroom remodel in New York with gray walls
 Alexandra Immel Residential Design LLC
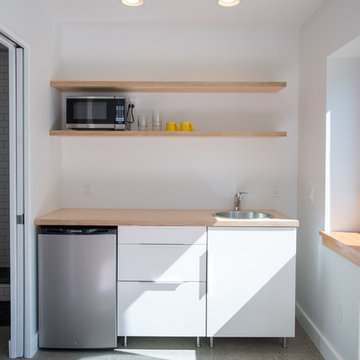
Extra flex space was desired for overnight guests and a quiet place to work. The basement level was extended creating a studio space below and a large deck above. Studio feels separate from main house and directly connected to garden with plenty of natural light. Includes bathroom and small kitchenette.
Photos: Zsofia Tantos
37