
Search results for "Plenty extra" in Home Design Ideas
 Main Street Renovations

We had plenty of room in the house when we bought it, but not enough storage. The attic space was limited and there is no basement. The single garage was full of equipment and a riding lawn mower. We decided to add a two car garage with some extra storage above. We decided to add a family room while we were at it!
 Meadowlark Design+Build

The large island has loads of drawers and cabinets for additional storage space...not to mention the perfect spot for sampling whatever the cook is dishing up. A custom coffered ceiling helps to define the spaces in this large open great room area.
This custom home was designed and built by Meadowlark Design+Build in Ann Arbor, Michigan. Photography by Joshua Caldwell.
 Pythoge Custom Homes and Renovations

These homeowners needed more entertaining space and this deck area is just what they needed - built-in seating, a double sided brick fireplace with a herringbone patterned inset and plenty of extra space for visiting with friends makes this the perfect outdoor area for this home.
Find the right local pro for your project

 Simply Home Decorating
This tiny home is located on a treelined street in the Kitsilano neighborhood of Vancouver. We helped our client create a living and dining space with a beach vibe in this small front room that comfortably accommodates their growing family of four. The starting point for the decor was the client's treasured antique chaise (positioned under the large window) and the scheme grew from there. We employed a few important space saving techniques in this room... One is building seating into a corner that doubles as storage, the other is tucking a footstool, which can double as an extra seat, under the custom wood coffee table. The TV is carefully concealed in the custom millwork above the fireplace. Finally, we personalized this space by designing a family gallery wall that combines family photos and shadow boxes of treasured keepsakes. Interior Decorating by Lori Steeves of Simply Home Decorating. Photos by Tracey Ayton Photography

 Sound to Summit Construction

Detached garage with vinyl siding and stone exterior. Barn garage doors add character and charm. Extended roof for extra cover, could be used to store atv, small boat, other tools or vehicles. Plenty of room for added dog run as well.
 Interiors by Lucy Malagisi
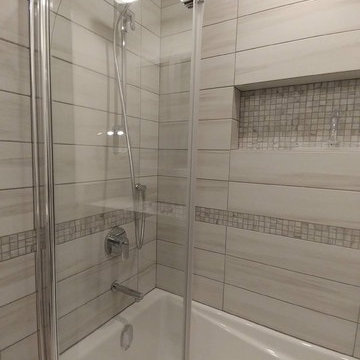
This is a small bathroom but it has everything and more. Plenty of storage, uncluttered floors, extra storage for towels and a shower niche which adds functionality and practicality a little extra to this small space. IKEA vanity fits just right at a less than standard depth and the IKEA medicine cabinet's can fit more because of it's extended height. The MAXX folding shower panel is perfect as it folds into or out of the tub making it easy to clean the tub and because it's a glass panel, it allows the beauty of the wall tiles to be visible. All the tiles are from Bois Franc Lavallee Inc. fitting harmoniously together to create a calming and fresh feeling.
Photo Credit: Lucy Malagisi

Sponsored
Fredericksburg, OH

High Point Cabinets
Columbus' Experienced Custom Cabinet Builder | 4x Best of Houzz Winner
 Raymour & Flanigan Furniture and Mattresses

The Graco Bailey changing table features an extra-deep surface for added security while changing your baby. A water-resistant changing pad and safety strap are included with purchase. The 2 large open shelves provide plenty of storage space for diapers, towels and other supplies. When your baby outgrows the changing table, use this piece as extra storage space for toys, teddy bears and more. photo: wifeinprogressblog.com
 Get Decorated

Example of a small transitional single-wall medium tone wood floor and brown floor open concept kitchen design in New York with an undermount sink, shaker cabinets, white cabinets, marble countertops, white backsplash, stainless steel appliances and an island
 Kelly Martin Interiors

A floating double vanity in this modern bathroom. The floors are porcelain tiles that give it a cement feel. The large recessed medicine cabinets provide plenty of extra storage.
 JK interior living

Example of a huge transitional slate floor and gray floor mudroom design in New York with gray walls
 BRADSHAW DESIGNS LLC

Laundry, Craft,room, with, plenty,of,space,to work, and play, windows,over look, the beautiful, backyard, extra, refrigerator,hanging,rod, white,cabinets,storage,organize,space,white, washer,dryer,
 i.d. | interior design
Andrea Rugg Photography

Inspiration for a large transitional l-shaped medium tone wood floor and brown floor kitchen remodel in Minneapolis with an undermount sink, shaker cabinets, white cabinets, granite countertops, white backsplash, ceramic backsplash, stainless steel appliances, an island and black countertops
Inspiration for a large transitional l-shaped medium tone wood floor and brown floor kitchen remodel in Minneapolis with an undermount sink, shaker cabinets, white cabinets, granite countertops, white backsplash, ceramic backsplash, stainless steel appliances, an island and black countertops
 User
UserFine Focus Photography

Example of a mountain style master beige floor claw-foot bathtub design in Austin with recessed-panel cabinets, dark wood cabinets and beige walls
Example of a mountain style master beige floor claw-foot bathtub design in Austin with recessed-panel cabinets, dark wood cabinets and beige walls
 Cascade Outdoor Design

This compact space allows for a lot of outdoor living options, without feeling too cramped. The homeowners really wanted a pool and spa, but didn't believe their yard was big enough. Not only did they get both by incorporating a spool, they also have plenty of room for seating and dining, lush landscaping, and a lawn where their child and dogs can play!
Photo by Craig O'Neal
 BKC Kitchen and Bath
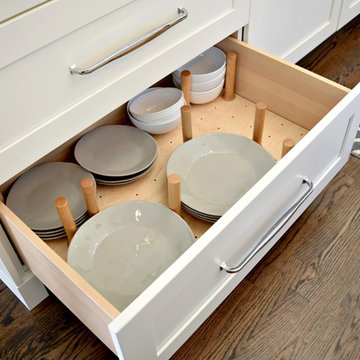
This stunning new kitchen in Greenwood Village features a vaulted ceiling, sunny windows, an extra-long island, and plenty of spacious cabinetry.
Cabinetry: Medallion Cabinetry, Mission door style, Divinity on Maple. Island is Harbor Mist on Maple.
Design by: Jennifer Rogers, BKC Kitchen and Bath.
 Interiors by Lucy Malagisi
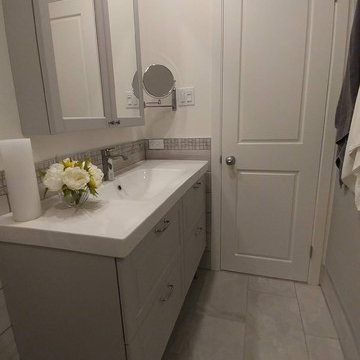
This is a small bathroom but it has everything and more. Plenty of storage, uncluttered floors, extra storage for towels and a shower niche which adds functionality and practicality a little extra to this small space. IKEA vanity fits just right at a less than standard depth and the IKEA medicine cabinet's can fit more because of it's extended height. The MAXX folding shower panel is perfect as it folds into or out of the tub making it easy to clean the tub and because it's a glass panel, it allows the beauty of the wall tiles to be visible. All the tiles are from Bois Franc Lavallee Inc. fitting harmoniously together to create a calming and fresh feeling.
Photo Credit: Lucy Malagisi
 Lane Homes & Remodeling Inc.
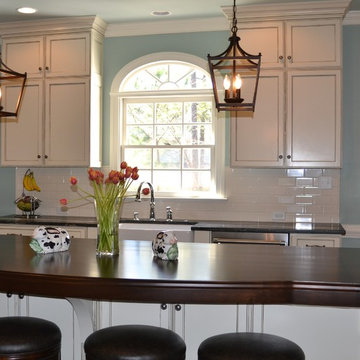
This kitchen island is not only a perfect storage spot but also has plenty of room for extra seating!
Elegant kitchen photo in Richmond
Elegant kitchen photo in Richmond
 Interiors by Lucy Malagisi
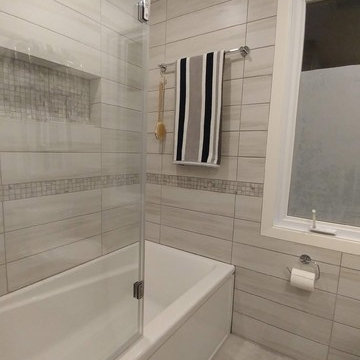
This is a small bathroom but it has everything and more. Plenty of storage, uncluttered floors, extra storage for towels and a shower niche which adds functionality and practicality a little extra to this small space. IKEA vanity fits just right at a less than standard depth and the IKEA medicine cabinet's can fit more because of it's extended height. The MAXX folding shower panel is perfect as it folds into or out of the tub making it easy to clean the tub and because it's a glass panel, it allows the beauty of the wall tiles to be visible. All the tiles are from Bois Franc Lavallee Inc. fitting harmoniously together to create a calming and fresh feeling.
Photo Credit: Lucy Malagisi

40