
Search results for "Plenty extra" in Home Design Ideas
 OVOLO Interiors
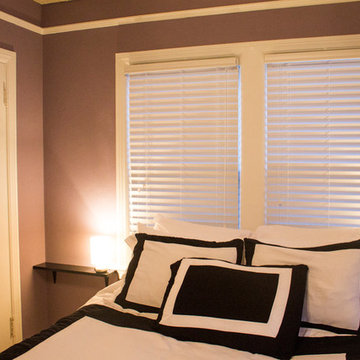
Furnishings, art, and linens were kept in a monochromatic black and white while purple walls and lime green accents bring plenty of color to the room. The door to the left opens into a closet where the homeowner stores extra linens needed for the guest room.
 StoneWorks, Inc.
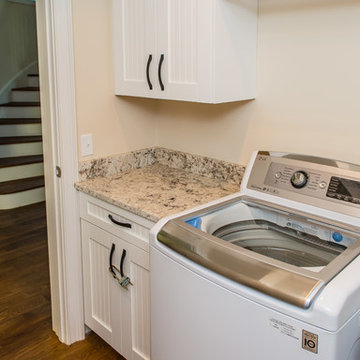
Plenty of room in this laundry room, with extra storage. The white cabinets make the space seem more spacious. The White Galaxy Granite countertops and hardwood flooring make for practical and easy to clean surfaces.
 User
UserMASTER BATHROOM:
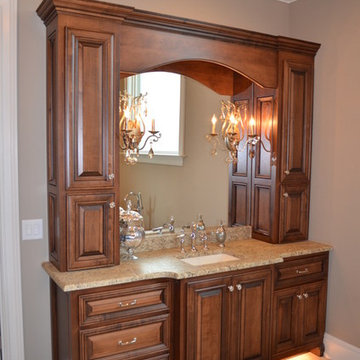
We gave them plenty of storage with counter linen cabinets and a decorative arched valance above. We also custom built around an air return in the extra cabinet storage area.
Door Style: Mitered Raised panel with pillow rail
Finish: Dark Mahogany w/ Van Dyke glaze
Find the right local pro for your project
 Alpine Design Kitchens
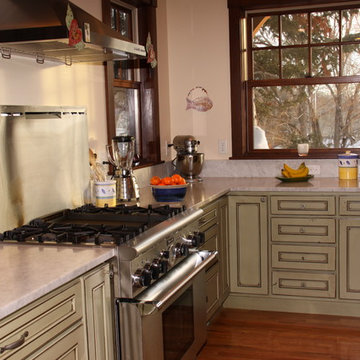
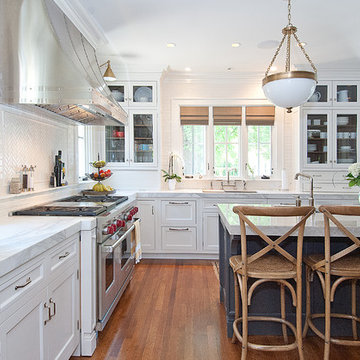
This project was a bump out addition that added four feet of width to the kitchen.
The extra width allowed the addition of the island with Cherry cabinetry and a Walnut face grain wood counter-top. The perimeter cabinets are solid color of tinted conversion varnish with a brown glaze. With no upper cabinets we were able to create a kitchen with plenty of natural light. Storage is maximized with several pantry cabinets on the opposing wall. The counter-tops are economical Carrara Marble.

 Alpine Design Kitchens
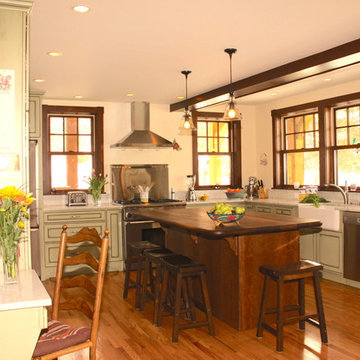
This project was a bump out addition that added four feet of width to the kitchen.
The extra width allowed the addition of the island with Cherry cabinetry and a Walnut face grain wood counter-top. The perimeter cabinets are solid color of tinted conversion varnish with a brown glaze. With no upper cabinets we were able to create a kitchen with plenty of natural light. Storage is maximized with several pantry cabinets on the opposing wall. The counter-tops are economical Carrara Marble.
 S.J. Janis Company, Inc.
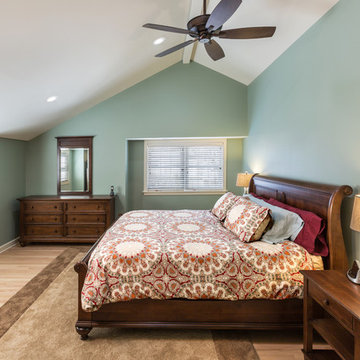
The new master bedroom features a tall vaulted ceiling with red oak flooring that flows through the hallway.
Plenty of natural light shines in addition to 4 recessed LED lights
A fan was included for extra circulation.

Sponsored
Fredericksburg, OH

High Point Cabinets
Columbus' Experienced Custom Cabinet Builder | 4x Best of Houzz Winner
 Michelle Yorke Interior Design LLC

A large luxurious and organized laundry and mudroom that has everything one might need for a mountain estate. Plenty of counter space, cabinets, and storage shelves make it easy to separate laundry or fold and put away. A built-in bench and coat rack are ideal for putting on or taking off winter gear in comfort. Lastly, an extra fridge was added for those nights of entertaining!

 Richard Manion Architecture Inc.
Inspiration for a mediterranean formal living room remodel in Los Angeles with white walls
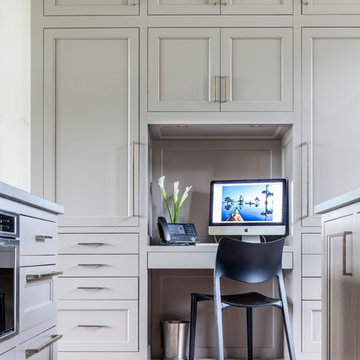


 Alair Homes Plano
These homeowners really wanted a full garage space where they could house their cars. Their one car garage was overflowing as a storage space and they felt this space could be better used by their growing children as a game room. We converted the garage space into a game room that opens both to the patio and to the driveway. We built a brand new garage with plenty of room for their 2 cars and storage for all their sporting gear! The homeowners chose to install a large timber bar on the wall outside that is perfect for entertaining! The design and exterior has these homeowners feeling like the new garage had been a part of their 1958 home all along! Design by Hatfield Builders & Remodelers | Photography by Versatile Imaging
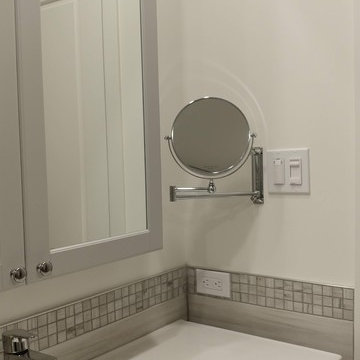
 Interiors by Lucy Malagisi
This is a small bathroom but it has everything and more. Plenty of storage, uncluttered floors, extra storage for towels and a shower niche which adds functionality and practicality a little extra to this small space. IKEA vanity fits just right at a less than standard depth and the IKEA medicine cabinet's can fit more because of it's extended height. The MAXX folding shower panel is perfect as it folds into or out of the tub making it easy to clean the tub and because it's a glass panel, it allows the beauty of the wall tiles to be visible. All the tiles are from Bois Franc Lavallee Inc. fitting harmoniously together to create a calming and fresh feeling.
Photo Credit: Lucy Malagisi
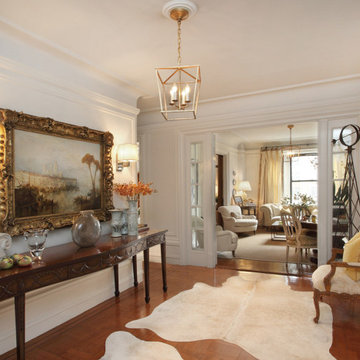
 Patricia Bonis Interiors, Inc.
A blend of old and new accessories update this classic entry. Extra-long console table leaves plenty of room to showcase clients' art collection.
Eclectic foyer photo in New York
Eclectic foyer photo in New York
 Stephanie Lang
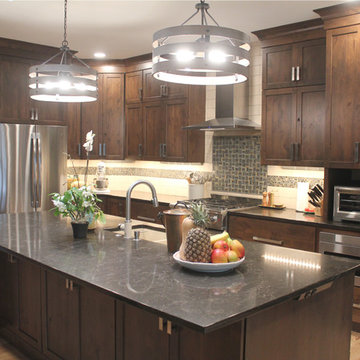
This extra large island seats up to 5 and includes extra storage. Powerstrips on either end provide plenty of space for small appliances to be used in this large prep area.
The Blanco undermount sink and matching faucet, in Biscotti finish, complement the backsplash.
Photo: S.Lang
 Baylee Deyon Design
Claudia Bell

Beach style l-shaped kitchen photo in Miami with a farmhouse sink, shaker cabinets, white cabinets, white backsplash, stainless steel appliances, an island and white countertops
Beach style l-shaped kitchen photo in Miami with a farmhouse sink, shaker cabinets, white cabinets, white backsplash, stainless steel appliances, an island and white countertops

 Michelle Berwick Design
I adore window benches and this one is perfection! It provides extra storage, seating and plenty of room for those stunning pillows!
Large cottage single-wall medium tone wood floor eat-in kitchen photo in Toronto with glass-front cabinets, an island, green cabinets and white backsplash
Large cottage single-wall medium tone wood floor eat-in kitchen photo in Toronto with glass-front cabinets, an island, green cabinets and white backsplash
 User
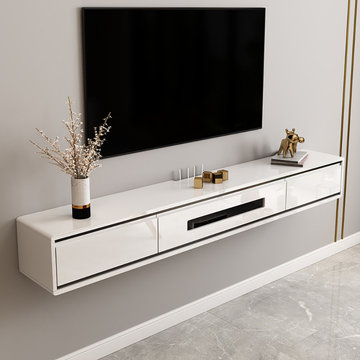
UserAnchor your entertainment ensemble with this wall-mounted TV stand, both chic and artful. Designed with slim rectangular silhouette and gold stripes, this TV stand brings a Minimalist touch to your space. Featuring 2 drawers and 1 flip door, it provides plenty of space for storing all of your media accessory necessities, practical and stunning. With the floating design, it is easy to clean the spot under the stand and make good use of the spot to store extra stuff. Constructed from premium wood and stainless steel, it ensures sturdy construction and everlasting beauty.
 Alexandra Immel Residential Design LLC
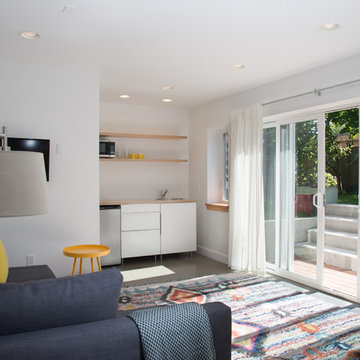
Extra flex space was desired for overnight guests and a quiet place to work. The basement level was extended creating a studio space below and a large deck above. Studio feels separate from main house and directly connected to garden with plenty of natural light. Includes bathroom and small kitchenette.
Photos: Zsofia Tantos
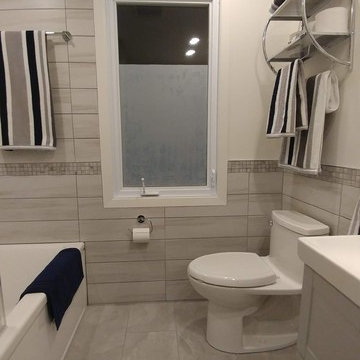 Interiors by Lucy Malagisi
This is a small bathroom but it has everything and more. Plenty of storage, uncluttered floors, extra storage for towels and a shower niche which adds functionality and practicality a little extra to this small space. IKEA vanity fits just right at a less than standard depth and the IKEA medicine cabinet's can fit more because of it's extended height. The MAXX folding shower panel is perfect as it folds into or out of the tub making it easy to clean the tub and because it's a glass panel, it allows the beauty of the wall tiles to be visible. All the tiles are from Bois Franc Lavallee Inc. fitting harmoniously together to create a calming and fresh feeling.
Photo Credit: Lucy Malagisi
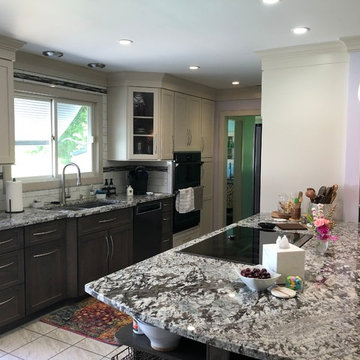
 Tailored Kitchens by Ann-Marie LLC
This galley style kitchen with extra large peninsula offers plenty of counter prep surface for all those activities that happen in and around the kitchen today.
41