
Search results for "Plenty extra" in Home Design Ideas
 Sheila Rich Interiors, LLC
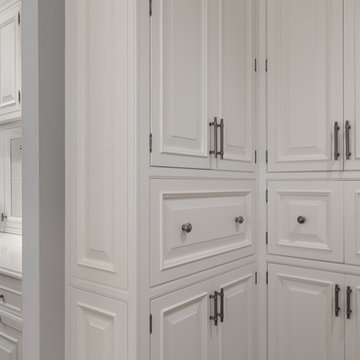
A kitchen alcove provides the space for a designated baking center and a desk area with plenty of extra storage space.
Photography: Lauren Hagerstrom
 Cahill Design Build
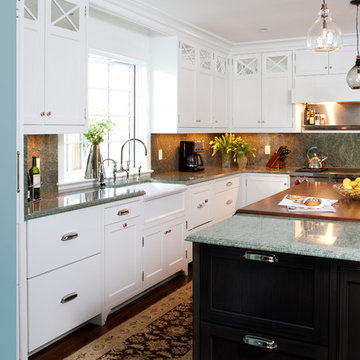
Custom cabinetry with mirrored inlays and integrated appliances create function in this small but maximized space. The island add plenty of storage and additional function by concealed extra appliance features like a 2 drawer beverage fridge and under counter microwave.
Photo Credit: Stacy Zarin Goldberg
 Monarch & Maker

Laundry room - large transitional single-wall porcelain tile and brown floor laundry room idea in Houston with shaker cabinets, white cabinets, granite countertops, stone tile backsplash, white walls, a side-by-side washer/dryer, black countertops, multicolored backsplash and an undermount sink
Find the right local pro for your project
 Gail Barley Interiors, LLC
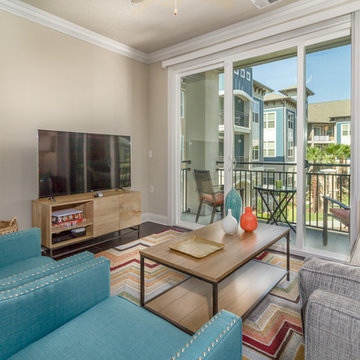
Bright colors continue from the family room and out onto the private balcony. Sliding glass doors allow for plenty of light.
Example of a small transitional open concept dark wood floor family room design in Orlando with a tv stand and beige walls
Example of a small transitional open concept dark wood floor family room design in Orlando with a tv stand and beige walls

 Normandy Remodeling
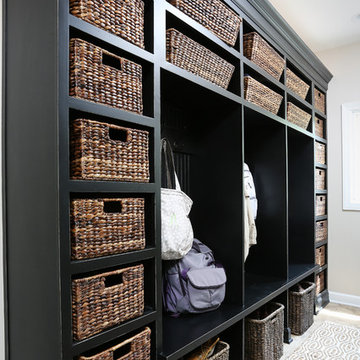
This attractive mud room features plenty of shelving with wicker baskets to house miscellaneous odds and ends. Hooks also provide a dedicated space for coats and bags.
 Haggard Home Cabinetry & Design
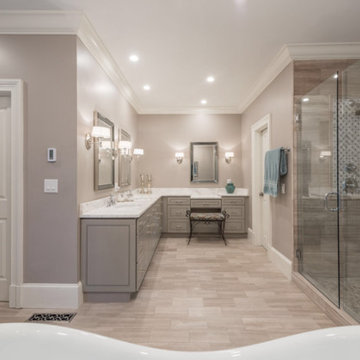
The extra large vanity is perfect for this space and for plenty of room for 2 people to get ready in the morning. There are 2 sinks and a make-up area accented by wall sconces and beveled mirrors. The countertops are carrara white marble and the cabinets are a gray painted shaker.

Sponsored
Fredericksburg, OH

High Point Cabinets
Columbus' Experienced Custom Cabinet Builder | 4x Best of Houzz Winner
 John Kraemer & Sons
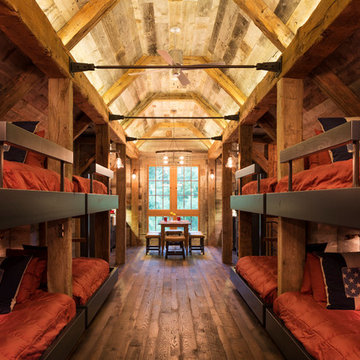
Builder: John Kraemer & Sons | Architect: TEA2 Architects | Interior Design: Marcia Morine | Photography: Landmark Photography
Mountain style open concept medium tone wood floor bedroom photo in Minneapolis with brown walls and a tv stand
Mountain style open concept medium tone wood floor bedroom photo in Minneapolis with brown walls and a tv stand

 Chestnut Grove Design Studio
Floor to ceiling cabinetry with plenty of upper and lower storage space for extra dishes, table cloths, and pots or pans. The centre line cabinets features glass insert panels for the homeowners to display their eclectic collection of dishwares.
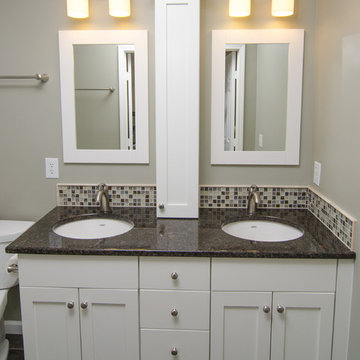
 Scott Hall Remodeling
Custom cabinets with additional vanity cabinet allows for plenty of storage.
Example of a transitional bathroom design in Columbus
Example of a transitional bathroom design in Columbus
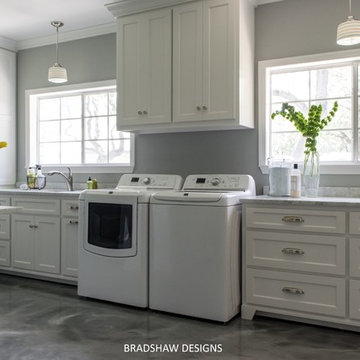
 BRADSHAW DESIGNS LLC
Laundry, Craft,room, with, plenty,of,space,to work, and play, windows,over look, the beautiful, backyard, extra, refrigerator,hanging,rod, white,cabinets,storage,organize,space,white, washer,dryer, San Antonio, design, designer,

 Savvy Interiors
Example of a mid-sized trendy galley home bar design in San Diego with glass-front cabinets, white cabinets, wood countertops, multicolored backsplash and ceramic backsplash
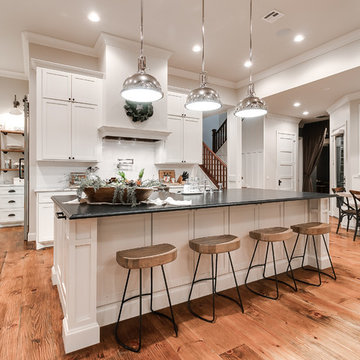
 Chad Hemphill Construction
Design by Aline Designs
Inspiration for a country kitchen remodel in Oklahoma City
Inspiration for a country kitchen remodel in Oklahoma City

 Design & Build . . . by Roger Perron, Inc.
This is the new master bathroom featuring a large, above ground soaking tub, bidet toilet, floating vanity and wainscot paneling. The master suite is spacious with extra high ceilings in both the bedroom and bathroom. The walk-in shower has a hinge door, glass enclosure, and black and white tile. The grey stone countertop sits above white cabinets. The floor is beige. This bathroom is large with plenty of extra storage shelves and cabinets.
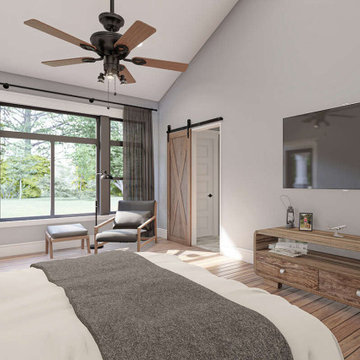
 America's Best House Plans
The master suite shares the same side of the home with the laundry room separating it from the secondary bedrooms for a little extra privacy. With its approximate 12’6’ x 20’5” measurement, the master suite provides plenty of bedroom space with a back wall of windows and private access to the rear porch.
 Normandy Remodeling
This sophisticated kitchen uses multiple finishes on the cabinetry and countertops to put emphasis on focal points and combine textures. This butler pantry offers plenty of storage and is a great transitional space for staging meals.
 Premium Kitchens
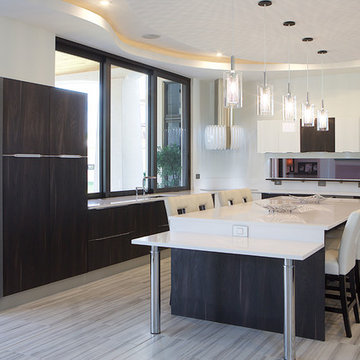
VIEWS OF POOL AND WATERWAYS...BACK WALL HOUSES WINDOW TO SEE LIVING ROOM
Example of a huge minimalist porcelain tile open concept kitchen design in Miami with a single-bowl sink, flat-panel cabinets, dark wood cabinets, quartz countertops, white backsplash, stainless steel appliances and an island
Example of a huge minimalist porcelain tile open concept kitchen design in Miami with a single-bowl sink, flat-panel cabinets, dark wood cabinets, quartz countertops, white backsplash, stainless steel appliances and an island


 Wheatland Custom Cabinetry & Woodwork
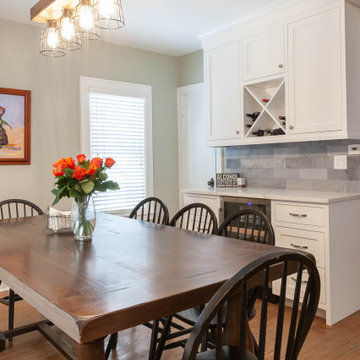
The goal of this kitchen remodel was to create more space in the kitchen area as well as maximize storage. We designed a layout that included removing a wall and integrating the extra space from the mudroom into the kitchen. Stainless steel appliances and quartz countertops finished the look.
Walnut countertop on the island and matching shelves and bench seat adjacent. We also finished the eat-in kitchen with a dry bar and bench seat with storage drawers. Now this kitchen is ready for entertaining with plenty of space to mingle and sit.
 BOSS Architecture
photography by raul garcia
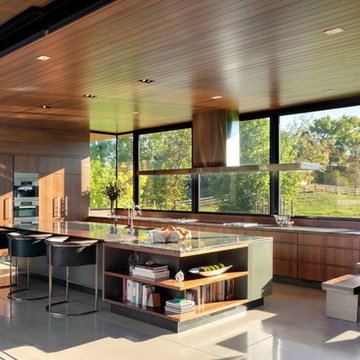
Eat-in kitchen - contemporary l-shaped concrete floor and gray floor eat-in kitchen idea in Denver with flat-panel cabinets, medium tone wood cabinets and two islands
Eat-in kitchen - contemporary l-shaped concrete floor and gray floor eat-in kitchen idea in Denver with flat-panel cabinets, medium tone wood cabinets and two islands
35