
Search results for "Plenty extra" in Home Design Ideas
 Glick Woodworks
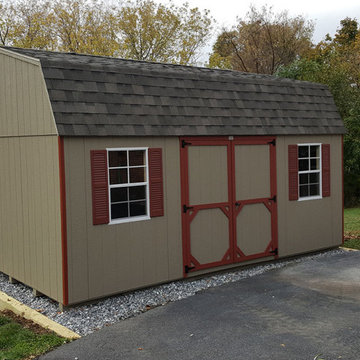
Are you looking for a shed with a ton of extra space in it? You will love the loft in our Dutch Barns for sale! Dutch Barns have an attractive exterior and provide plenty of room on the inside for everything you need to store. Browse our color choices and fill out a custom shed quote form to get started!
 Stacey Kocevar Designs, LLC
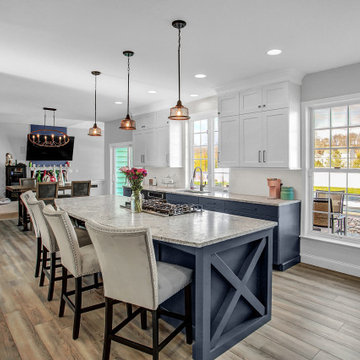
Removed the wall between the kitchen and the dining room to make the kitchen bigger, which allowed for a large island with seating and plenty of extra storage. A pantry closet was built in with a barn door.
 Glick Woodworks
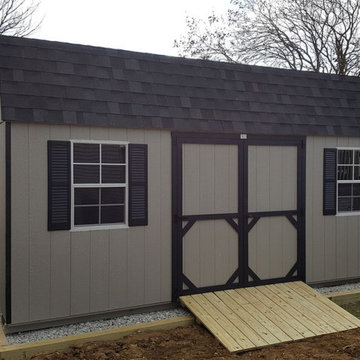
Are you looking for a shed with a ton of extra space in it? You will love the loft in our Dutch Barns for sale! Dutch Barns have an attractive exterior and provide plenty of room on the inside for everything you need to store. Browse our color choices and fill out a custom shed quote form to get started!
Find the right local pro for your project
 Stacey Kocevar Designs, LLC
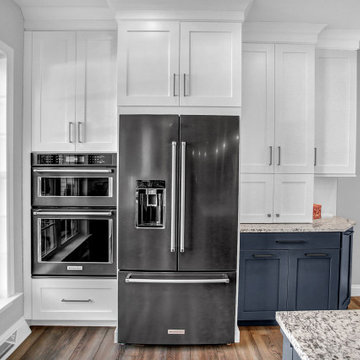
Removed the wall between the kitchen and the dining room to make the kitchen bigger, which allowed for a large island with seating and plenty of extra storage. A pantry closet was built in with a barn door.
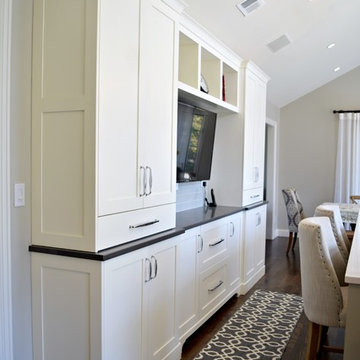
 BKC Kitchen and Bath
This stunning new kitchen in Greenwood Village features a vaulted ceiling, sunny windows, an extra-long island, and plenty of spacious cabinetry.
Cabinetry: Medallion Cabinetry, Mission door style, Divinity on Maple. Island is Harbor Mist on Maple.
Design by: Jennifer Rogers, BKC Kitchen and Bath.
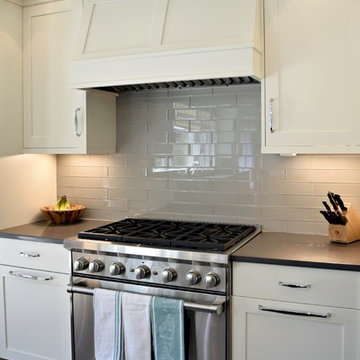 BKC Kitchen and Bath
This stunning new kitchen in Greenwood Village features a vaulted ceiling, sunny windows, an extra-long island, and plenty of spacious cabinetry.
Cabinetry: Medallion Cabinetry, Mission door style, Divinity on Maple. Island is Harbor Mist on Maple.
Design by: Jennifer Rogers, BKC Kitchen and Bath.
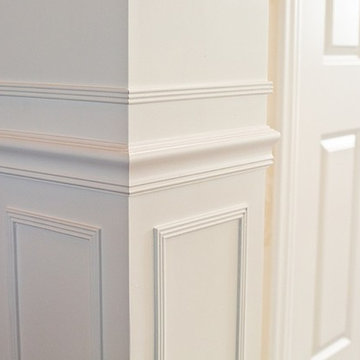
 Olthof Homes
Welcoming foyer with trimmed out foyer columns and plenty of natural sunlight. Stairway with oversized newel post and iron spindles.
Inspiration for a timeless dark wood floor foyer remodel in Chicago with beige walls and a white front door
Inspiration for a timeless dark wood floor foyer remodel in Chicago with beige walls and a white front door

Sponsored
Fredericksburg, OH

High Point Cabinets
Columbus' Experienced Custom Cabinet Builder | 4x Best of Houzz Winner
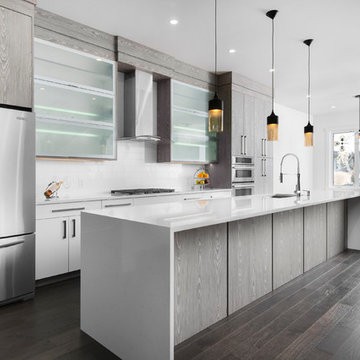
 DreamSpace Interiors Corp.
Light and spacious kitchen, opening to both the living room on one side and dining room on the other. Combination of Italian Nature+ textured melamine in Fresh Gray and white high gloss. Upper cabinets are finished up to the ceiling which makes the room seem taller, and adds extra storage to already plentiful cabinet and drawer space. Frosted glass panels are operated by an Aventos lift mechanism, and interior glass shelves are lit up by thin LED strips mounted to the edge, so that the light shines right through.
Eymeric Widling Photography
 Interiors by Lucy Malagisi
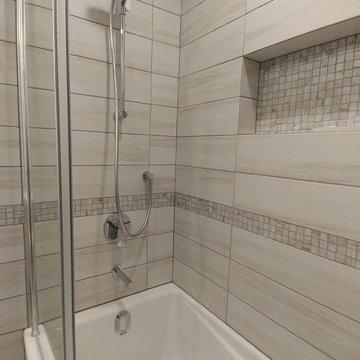
This is a small bathroom but it has everything and more. Plenty of storage, uncluttered floors, extra storage for towels and a shower niche which adds functionality and practicality a little extra to this small space. IKEA vanity fits just right at a less than standard depth and the IKEA medicine cabinet's can fit more because of it's extended height. The MAXX folding shower panel is perfect as it folds into or out of the tub making it easy to clean the tub and because it's a glass panel, it allows the beauty of the wall tiles to be visible. All the tiles are from Bois Franc Lavallee Inc. fitting harmoniously together to create a calming and fresh feeling.
Photo Credit: Lucy Malagisi
 Interiors by Lucy Malagisi
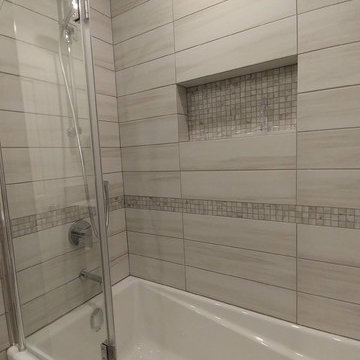
This is a small bathroom but it has everything and more. Plenty of storage, uncluttered floors, extra storage for towels and a shower niche which adds functionality and practicality a little extra to this small space. IKEA vanity fits just right at a less than standard depth and the IKEA medicine cabinet's can fit more because of it's extended height. The MAXX folding shower panel is perfect as it folds into or out of the tub making it easy to clean the tub and because it's a glass panel, it allows the beauty of the wall tiles to be visible. All the tiles are from Bois Franc Lavallee Inc. fitting harmoniously together to create a calming and fresh feeling.
Photo Credit: Lucy Malagisi
 Stacey Kocevar Designs, LLC
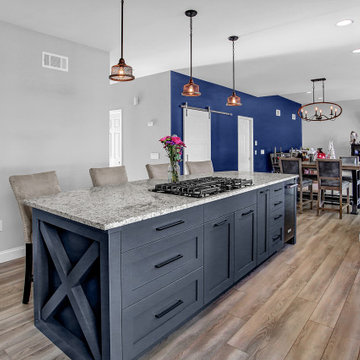
Removed the wall between the kitchen and the dining room to make the kitchen bigger, which allowed for a large island with seating and plenty of extra storage. A pantry closet was built in with a barn door.
 Glick Woodworks
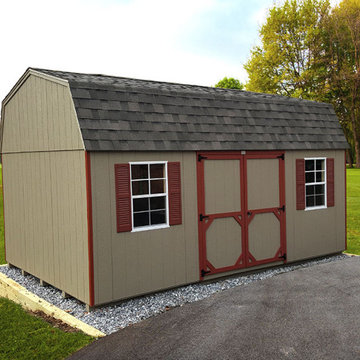
Are you looking for a shed with a ton of extra space in it? You will love the loft in our Dutch Barns for sale! Dutch Barns have an attractive exterior and provide plenty of room on the inside for everything you need to store. Browse our color choices and fill out a custom shed quote form to get started!
 Interiology Design Co.

The steel and wood cable railing adds a modern aesthetic to this traditional New England colonial home. An extra-long built-in bench, with a custom “stay in place” cushion, spans beyond the length of the wall. This bench area is one of our favorite features, with a generous storage cabinet for placemats and homework supplies on one end and extra seating on the other. A streamlined linear LED pendant provides clean light over a concrete kitchen table. The contemporary custom media center, with glass display shelving and plenty of storage, floats in the family room behind kitchen.
 BKC Kitchen and Bath
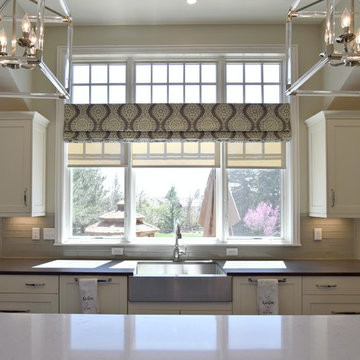
This stunning new kitchen in Greenwood Village features a vaulted ceiling, sunny windows, an extra-long island, and plenty of spacious cabinetry.
Cabinetry: Medallion Cabinetry, Mission door style, Divinity on Maple. Island is Harbor Mist on Maple.
Design by: Jennifer Rogers, BKC Kitchen and Bath.
 Stacey Kocevar Designs, LLC
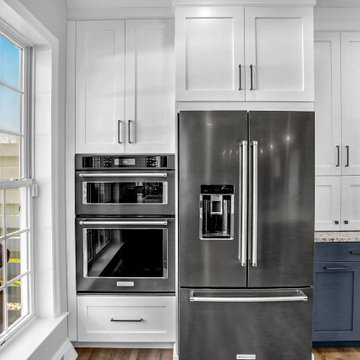
Removed the wall between the kitchen and the dining room to make the kitchen bigger, which allowed for a large island with seating and plenty of extra storage. A pantry closet was built in with a barn door.
 Glick Woodworks
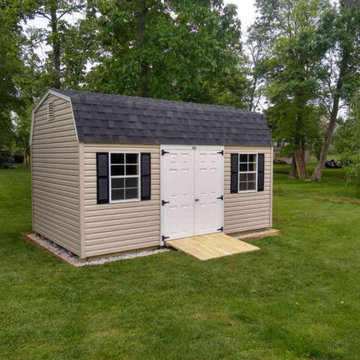
Are you looking for a shed with a ton of extra space in it? You will love the loft in our Dutch Barns for sale! Dutch Barns have an attractive exterior and provide plenty of room on the inside for everything you need to store. Browse our color choices and fill out a custom shed quote form to get started!
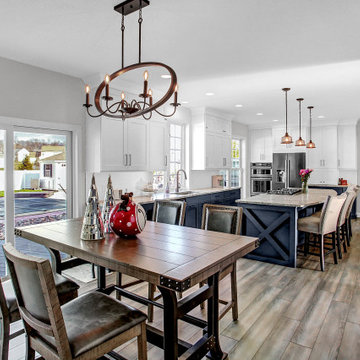 Stacey Kocevar Designs, LLC
Removed the wall between the kitchen and the dining room to make the kitchen bigger, which allowed for a large island with seating and plenty of extra storage. A pantry closet was built in with a barn door.
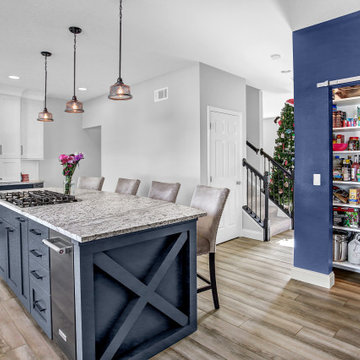 Stacey Kocevar Designs, LLC
Removed the wall between the kitchen and the dining room to make the kitchen bigger, which allowed for a large island with seating and plenty of extra storage. A pantry closet was built in with a barn door.
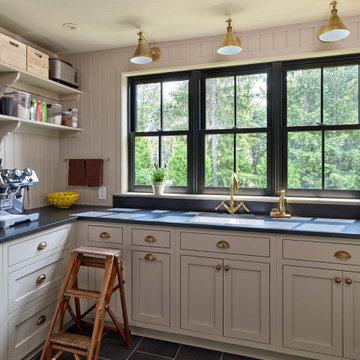
 Krieger + Associates Architects, Inc.
Between the main kitchen and the mudroom, this roomy new pantry with a sink and plenty of counter space maximizes space and functionality.
© Jeffrey Totaro, 2023

 Bearded Builders, Baltimore
Example of a mid-sized trendy 3/4 white tile and ceramic tile ceramic tile and blue floor drop-in bathtub design in Baltimore with flat-panel cabinets, medium tone wood cabinets, a one-piece toilet, gray walls, an integrated sink, solid surface countertops and white countertops
44