
Search results for "Plenty extra" in Home Design Ideas
 Coastal Signature Homes
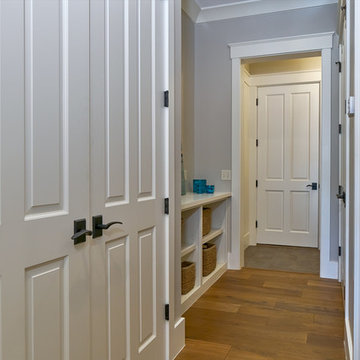
This spacious and practical owner's entry hall has plenty of storage to keep clutter away from the main part of the house. Love the cubby hole storage and baskets, plus the bench for sitting, extra storage and to display favorite items. The calming gray walls with the alabaster white trim on the crown molding give this space the perfect finishing touch.
 Spencer Interior Design
Kyle Jenkins

Inspiration for a timeless l-shaped dark wood floor and brown floor kitchen remodel in Salt Lake City with an undermount sink, shaker cabinets, beige cabinets, beige backsplash, paneled appliances and an island
Inspiration for a timeless l-shaped dark wood floor and brown floor kitchen remodel in Salt Lake City with an undermount sink, shaker cabinets, beige cabinets, beige backsplash, paneled appliances and an island
 Buyer's Market
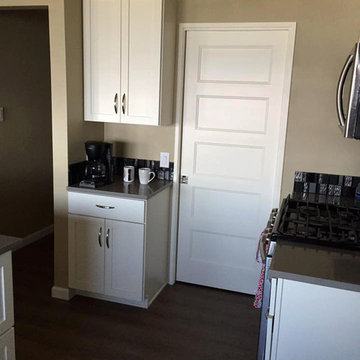
Stylish contemporary kitchen with white shaker cabinets and quartz counter top. The large island provides plenty of prep space as well as extra seating at the raised bar. The kitchen space allowed for a coffee bar along with the spacious island.
Find the right local pro for your project


 DeChiaro Design

Inspiration for a small rustic 3/4 beige tile and ceramic tile ceramic tile alcove bathtub remodel in Boston with shaker cabinets, white cabinets, a two-piece toilet, beige walls, an undermount sink and granite countertops
 The Bath Studio

The cabinets, sage green with a hint of grey, give a calm and airy feel to this open concept kitchen. The homeowner has plenty of counter space to entertain as well as extra seating on the peninsula. Your eyes are instantly drawn to the decorative backsplash which allows a bit of the homeowners personality and style to be felt in this newly remodeled kitchen.
 Dacoda Homes

Laundry room - country l-shaped gray floor laundry room idea in Seattle with an undermount sink, shaker cabinets, gray cabinets, a side-by-side washer/dryer and white countertops

Sponsored
Fredericksburg, OH

High Point Cabinets
Columbus' Experienced Custom Cabinet Builder | 4x Best of Houzz Winner
 Bravas Boca Raton

Fully integrated Signature Estate featuring Creston controls and Crestron panelized lighting, and Crestron motorized shades and draperies, whole-house audio and video, HVAC, voice and video communication atboth both the front door and gate. Modern, warm, and clean-line design, with total custom details and finishes. The front includes a serene and impressive atrium foyer with two-story floor to ceiling glass walls and multi-level fire/water fountains on either side of the grand bronze aluminum pivot entry door. Elegant extra-large 47'' imported white porcelain tile runs seamlessly to the rear exterior pool deck, and a dark stained oak wood is found on the stairway treads and second floor. The great room has an incredible Neolith onyx wall and see-through linear gas fireplace and is appointed perfectly for views of the zero edge pool and waterway.
The club room features a bar and wine featuring a cable wine racking system, comprised of cables made from the finest grade of stainless steel that makes it look as though the wine is floating on air. A center spine stainless steel staircase has a smoked glass railing and wood handrail.
 Jennifer Chapman Designs
Karen Palmer Photography
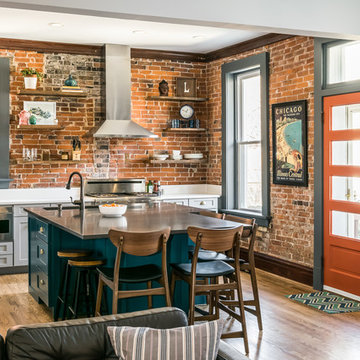
Kitchen - mid-sized industrial medium tone wood floor kitchen idea in St Louis with a single-bowl sink, shaker cabinets, gray cabinets, quartz countertops, brick backsplash, stainless steel appliances, an island and white countertops
Kitchen - mid-sized industrial medium tone wood floor kitchen idea in St Louis with a single-bowl sink, shaker cabinets, gray cabinets, quartz countertops, brick backsplash, stainless steel appliances, an island and white countertops
 w.b. builders

Inspiration for a modern u-shaped light wood floor kitchen remodel in Minneapolis with an undermount sink, flat-panel cabinets, brown cabinets, solid surface countertops, white backsplash, an island, black countertops and paneled appliances

 transFORM Home
transFORM’s custom designed wall beds provide comfort, convenience and charm without sacrificing valuable floor space. This multifunctional unit was made with White High Gloss and complementing Latte and Light Driftwood finishes. Tastefully accented with large handle, chrome finished hardware and paired with a pop of color, this neutral combination proves to be anything but dull.
Convenience and functionality play a big role in the design of this unit. A wall bed is a perfect addition to any spot that doubles as a guest room or has a limited amount of floor space. Converting your wall bed is a stress-free operation that requires very little effort. In just a few seconds you can unfold this convenient bed into instant sleeping arrangements, complete with a comfortable standard-size mattress. Our convertible design makes it simple to fold out the bed and tuck it back away when not in use.
This dual-purpose unit was designed with tons of cabinetry and shelving for extra storage. With two large cabinets, you can easily hang a long skirt with enough room underneath to store your favorite footwear. Front to back pull-out hanging rods provide ample hanging space in a shallow cabinet. Visualizing your available clothing options face on will cut down the time it takes to mix and match the perfect ensemble.
This design also includes plenty of deep drawer storage, which can be a useful place for storing spare linens. Top shelves are a perfect way to personalize your room with mementos, collectibles and home décor. Open shelving offers a substantial amount of depth, allowing you to display your exclusive handbags. Conveniently kept in the lower cabinet is a hide away ironing board. The drawer mounted ironing board slides out when needed and easily folds up when not in use. It also rotates, which gives you the freedom to position it where you feel most comfortable. Having necessities readily available can make tedious house chores a little more enjoyable.
This design is completed with integrated LED lighting. Positioned by the bed, touch dimmable LED’s provide mood lighting for your living space. Within the open shelving, recessed LED lights enhance the look of the unit while showcasing your displayed possessions. Our lighting systems offer features such as touch switches and dimmers, which allow you to set the right scene and feel at ease and relaxed at home.
Photography by Ken Stabile
 Heaton and Co
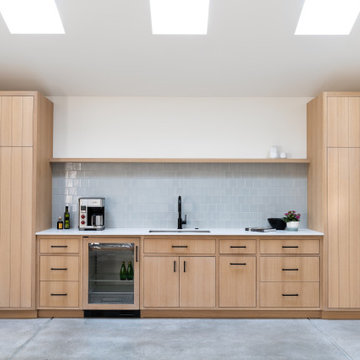
A bonus kitchen prep space - plenty of storage and function, AND it has a beautiful, clean aesthetic.
Example of a minimalist kitchen design in San Francisco
Example of a minimalist kitchen design in San Francisco
 accents + interiors
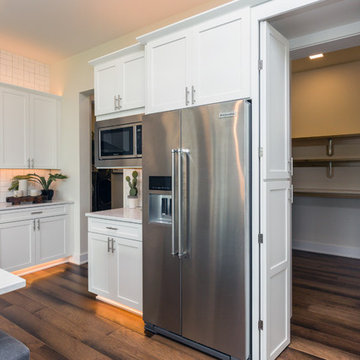
This open concept kitchen was designed with the modern family in mind. The bright white cabinetry, backsplash and countertops bounce light, keeping things bright and airy. The large center island provides plenty of extra work space and is a perfect gathering spot. The contrast finish on the island makes it stand out as a focal point. A large walk-in hidden pantry allowed us to keep the cabinetry simple and still have all the storage you can ask for.
Jake Boyd Photography
 Brickmoon Design

Mid-sized arts and crafts boy medium tone wood floor nursery photo in Houston with blue walls
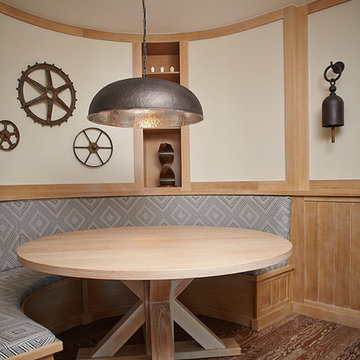
 Visbeen Architects
This unique project was one home designed for two families. The goal was to make the space functional for both families while preserving the integrity of the design. The result is a clean yet aggressive design emphasizing comfortable living for parents and kids. Multiple owner suites are situated on the main level with access to gorgeous views and outdoor living spaces. The cottage also offers plenty of bedrooms for the children - on a separate level - along with a variety of areas to gather, relax, and recreate.

Inspiration for a mid-sized contemporary women's carpeted dressing room remodel in San Diego with flat-panel cabinets and gray cabinets

 Premium Kitchens
BAKERS DELIGHT...!
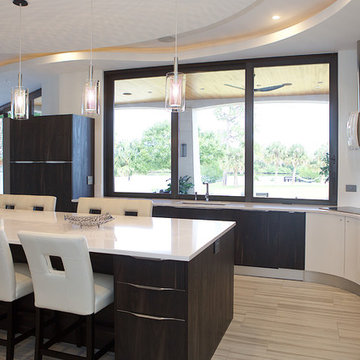
Inspiration for a huge modern porcelain tile open concept kitchen remodel in Miami with a single-bowl sink, flat-panel cabinets, dark wood cabinets, quartz countertops, white backsplash, stainless steel appliances and an island
Inspiration for a huge modern porcelain tile open concept kitchen remodel in Miami with a single-bowl sink, flat-panel cabinets, dark wood cabinets, quartz countertops, white backsplash, stainless steel appliances and an island
 Archadeck of Chicagoland
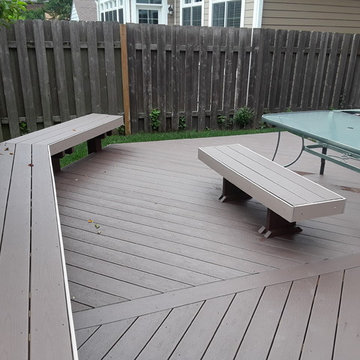
This Timber Tech low maintenance platform deck creates a very open area in the backyard. These homeowners love to entertain and wanted to have plenty of space and extra seating; Archadeck designed the deck with floating benches so they would have plenty of seating without taking up too much room on the rest of the deck. The Timber Tech decking was chosen in Rustic Elm with an accent of Sandy Birch, really making the project pop! The lighting on the stairs is a great safety feature so the homeowners can enjoy the deck in the evening. This Timber Tech deck was custom designed and built by Morton Grove, IL deck designer, Archadeck of Chicagoland.

 Christine Kelly / Crafted Architecture
Stacy Zarin Goldberg Photography

Inspiration for a contemporary garage workshop remodel in DC Metro
Inspiration for a contemporary garage workshop remodel in DC Metro
48