
Search results for "Plethora" in Home Design Ideas
 California Closets HQ
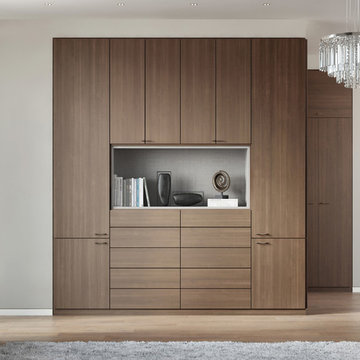
Clean lines and a plethora of behind-closed-doors storage areas create a centerpiece that's both minimalist and timeless.
• Lago® Roman Walnut finish creates a seamless, minimalistic look.
• Tesoro Linen inset accents offer contrast and a light touch.
• Roman Walnut slab door and drawer fronts create a sleek aesthetic.
• Brushed nickel decorative door hardware adds polish.
• Wardrobe provides deep concealed storage.
• Insert countertop area offers a place to display collectibles.
 BKC Kitchen and Bath
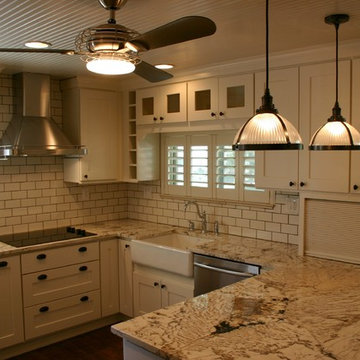
This cozy white kitchen features Current Cabinets - a product line from Crystal Cabinet Works - shiny subway tiles, creamy granite and a plethora of storage space perfect for a smaller kitchen remodel.
Cabinets: Crystal Cabinet Works, Hastings door style, Linen paint on MDF
Countertop color unknown
Jenn-Air stainless steel appliances
Design by Paul Lintault
 Canadian Home Builders' Association
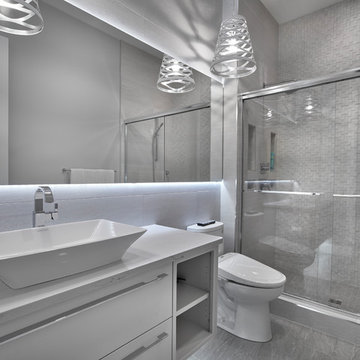
Vicky’s Homes described this home as an entertainer’s dream as the U shaped kitchen seats 11 people and the two built in televisions offer guests the option to watch two different channels at the same time.
Vicky’s Homes noted that the home has a plethora of innovative features such as: heated flooring through-out the main floor, basement and garage; built in coffee bar in the nook; RGB LED lighting can change colours in the bulkheads, art niches and toe-kicks; and a custom designed glass enclosed wine cellar with custom built-in cabinetry.
Find the right local pro for your project
 Canadian Home Builders' Association
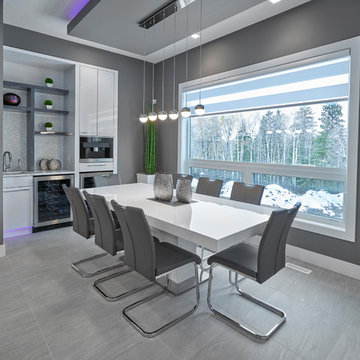
Vicky’s Homes described this home as an entertainer’s dream as the U shaped kitchen seats 11 people and the two built in televisions offer guests the option to watch two different channels at the same time.
Vicky’s Homes noted that the home has a plethora of innovative features such as: heated flooring through-out the main floor, basement and garage; built in coffee bar in the nook; RGB LED lighting can change colours in the bulkheads, art niches and toe-kicks; and a custom designed glass enclosed wine cellar with custom built-in cabinetry.
 Canadian Home Builders' Association
Vicky’s Homes described this home as an entertainer’s dream as the U shaped kitchen seats 11 people and the two built in televisions offer guests the option to watch two different channels at the same time.
Vicky’s Homes noted that the home has a plethora of innovative features such as: heated flooring through-out the main floor, basement and garage; built in coffee bar in the nook; RGB LED lighting can change colours in the bulkheads, art niches and toe-kicks; and a custom designed glass enclosed wine cellar with custom built-in cabinetry.
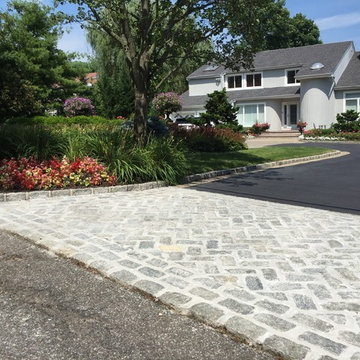
 GARY DUFF DESIGNS,LTD
This front entrance project was part of a narrow, yet deep, property that presented its own set of landscape challenges. By playing with the depth of the yard, Gary Duff Designs transformed the unusual layout into a space that felt wider, more expansive and more inviting. A new cabana, complete with bocce court, and a new spacious outdoor kitchen, complete with pergola and above shade structure, resulted in a plethora of fresh entertainment options. At the end of the project, the Smithtown homeowners were left with space that was much more a resort than residence.
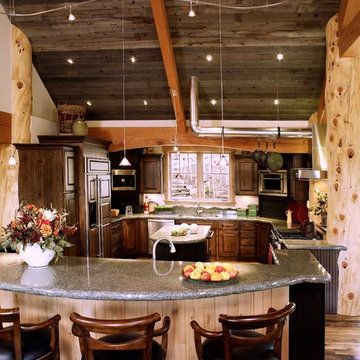
 Trilogy Partners
Rustic Mountain Home featuring Log and Timber Construction and a plethora of reclaimed and antique materials located near the Breckenridge Ski Area. Design Construction and Interiors by Trilogy Partners. Grand Prize Winner multiple categories at the Summit County Parade of Homes.
Roger Wade
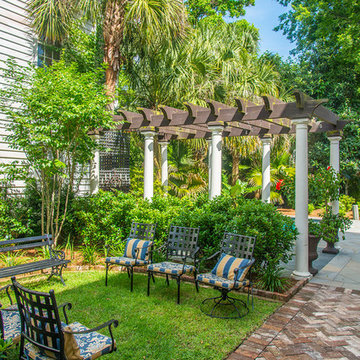
 Carolina Landscape, Inc.
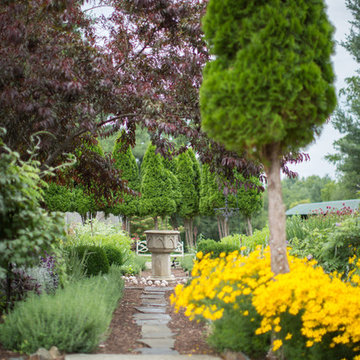
This lawn seating cove is hidden between the saltwater pool and driveway giving it, its own space. Plethora of lush, green vegetation is the reason for the success of this space giving it a personal, cozy touch.
 BKC Kitchen and Bath
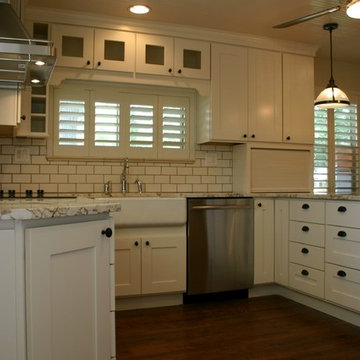
This cozy white kitchen features Current Cabinets - a product line from Crystal Cabinet Works - shiny subway tiles, creamy granite and a plethora of storage space perfect for a smaller kitchen remodel.
Cabinets: Crystal Cabinet Works, Hastings door style, Linen paint on MDF
Countertop color unknown
Jenn-Air stainless steel appliances
Design by Paul Lintault
 CENTRO by drôrs Kitchen and Home

As good and organized as it gets. A plethora of options and accessories in this expansive master bedroom walk-in wardrobe closet. From cubbies, to soft-close drawers, to telescopic mirrors, tie rods, jewelry and clothes bin organizers, and custom integrated LED lighting, CENTRO wardrobe and closet systems are designed and engineered to house the most elaborate of wardrobes.

 Canadian Home Builders' Association
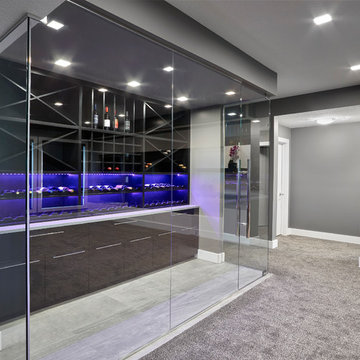
Vicky’s Homes described this home as an entertainer’s dream as the U shaped kitchen seats 11 people and the two built in televisions offer guests the option to watch two different channels at the same time.
Vicky’s Homes noted that the home has a plethora of innovative features such as: heated flooring through-out the main floor, basement and garage; built in coffee bar in the nook; RGB LED lighting can change colours in the bulkheads, art niches and toe-kicks; and a custom designed glass enclosed wine cellar with custom built-in cabinetry.
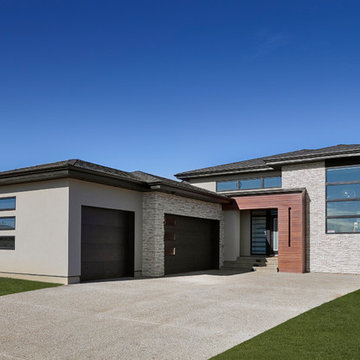 Canadian Home Builders' Association
Vicky’s Homes described this home as an entertainer’s dream as the U shaped kitchen seats 11 people and the two built in televisions offer guests the option to watch two different channels at the same time.
Vicky’s Homes noted that the home has a plethora of innovative features such as: heated flooring through-out the main floor, basement and garage; built in coffee bar in the nook; RGB LED lighting can change colours in the bulkheads, art niches and toe-kicks; and a custom designed glass enclosed wine cellar with custom built-in cabinetry.
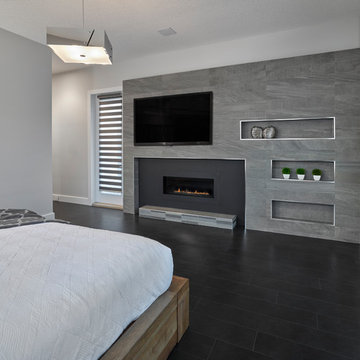 Canadian Home Builders' Association
Vicky’s Homes described this home as an entertainer’s dream as the U shaped kitchen seats 11 people and the two built in televisions offer guests the option to watch two different channels at the same time.
Vicky’s Homes noted that the home has a plethora of innovative features such as: heated flooring through-out the main floor, basement and garage; built in coffee bar in the nook; RGB LED lighting can change colours in the bulkheads, art niches and toe-kicks; and a custom designed glass enclosed wine cellar with custom built-in cabinetry.

 K & D Landscaping, Inc.
Residential home in Santa Cruz, CA
This stunning front and backyard project was so much fun! The plethora of K&D's scope of work included: smooth finished concrete walls, multiple styles of horizontal redwood fencing, smooth finished concrete stepping stones, bands, steps & pathways, paver patio & driveway, artificial turf, TimberTech stairs & decks, TimberTech custom bench with storage, shower wall with bike washing station, custom concrete fountain, poured-in-place fire pit, pour-in-place half circle bench with sloped back rest, metal pergola, low voltage lighting, planting and irrigation! (*Adorable cat not included)
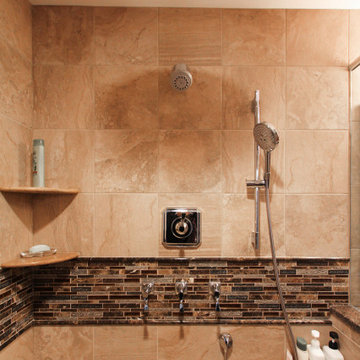
 dRemodeling Design-Build
With a shower as large as this walk-in shower, did you expect anything less? With simplistic use and widespread function, the showers multi shower head setup is a force to be reckoned with. Each component, the rainstorm shower head, the standard shower head, and the stainless steel height adjustable shower arm, can be used simultaneously, making for a plethora of combinations to find your optimal showering experience!
 GARY DUFF DESIGNS,LTD
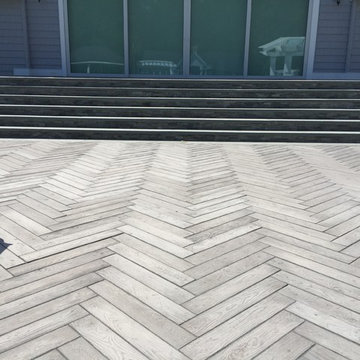
This paved patio project was part of a narrow, yet deep, property that presented its own set of landscape challenges. By playing with the depth of the yard, Gary Duff Designs transformed the unusual layout into a space that felt wider, more expansive and more inviting. A new cabana, complete with bocce court, and a new spacious outdoor kitchen, complete with pergola and above shade structure, resulted in a plethora of fresh entertainment options. At the end of the project, the Smithtown homeowners were left with space that was much more a resort than residence.

 Paul Castrucci Architect
The 820 square foot rooftop garden project atop Umbrella House includes the design of a structural steel frame comprised of W14x6 beams and concrete planking to support the raised 8” planting beds. A stormwater management strategy utilizes a mixture of gravel with the planting soil and aims to serve as an example for urban gardens across the New York City. The first planting was in Spring 2015 and so far the garden has produced zucchini, tomatoes, okra, broccoli, spinach, beets, peas, eggplant, lettuce and Swiss chard, among other vegetables and a plethora of flowers and herbs.
 Canadian Home Builders' Association
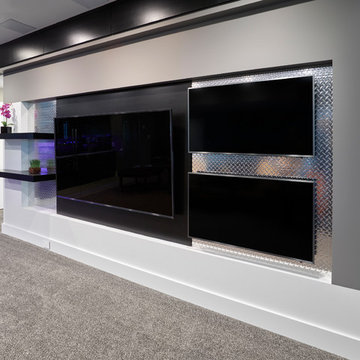
Vicky’s Homes described this home as an entertainer’s dream as the U shaped kitchen seats 11 people and the two built in televisions offer guests the option to watch two different channels at the same time.
Vicky’s Homes noted that the home has a plethora of innovative features such as: heated flooring through-out the main floor, basement and garage; built in coffee bar in the nook; RGB LED lighting can change colours in the bulkheads, art niches and toe-kicks; and a custom designed glass enclosed wine cellar with custom built-in cabinetry.
 CENTRO by drôrs Kitchen and Home
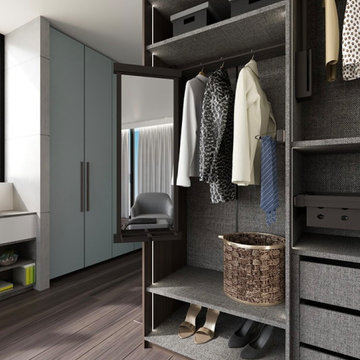
As good and organized as it gets. A plethora of options and accessories in this expansive master bedroom walk-in wardrobe closet. From cubbies, to soft-close drawers, to telescopic mirrors, tie rods, jewelry and clothes bin organizers, and custom integrated LED lighting, CENTRO wardrobe and closet systems are designed and engineered to house the most elaborate of wardrobes.
10