
Search results for "Plethora" in Home Design Ideas
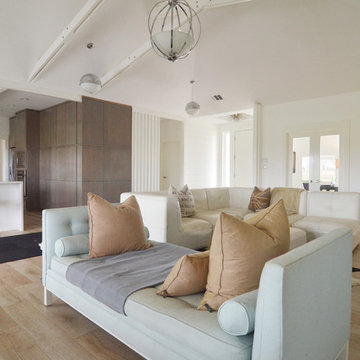
 Sarah Greenman
Photo: Sarah Greenman © 2013 Houzz
Living room - contemporary living room idea in Dallas
Living room - contemporary living room idea in Dallas

 Arrow. Land + Structures
---Landscape Design and Photography by: Marco Romani, RLA. ---Construction/Installation by: www.thearrowshop.com
Design ideas for a small traditional backyard concrete paver vegetable garden landscape in Chicago.
Design ideas for a small traditional backyard concrete paver vegetable garden landscape in Chicago.

 Jody Snider Homes, Inc.

Behind the red front door is a plethora of finely crafted railing and wood work. Every inch has attention to detail written all over it. The custom grass wallpaper covers the walls and ceiling in the entryway.
Find the right local pro for your project
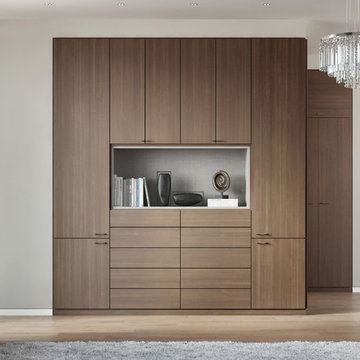
 California Closets HQ
Clean lines and a plethora of behind-closed-doors storage areas create a centerpiece that's both minimalist and timeless.
• Lago® Roman Walnut finish creates a seamless, minimalistic look.
• Tesoro Linen inset accents offer contrast and a light touch.
• Roman Walnut slab door and drawer fronts create a sleek aesthetic.
• Brushed nickel decorative door hardware adds polish.
• Wardrobe provides deep concealed storage.
• Insert countertop area offers a place to display collectibles.

 K & D Landscaping, Inc.
Residential home in Santa Cruz, CA
This stunning front and backyard project was so much fun! The plethora of K&D's scope of work included: smooth finished concrete walls, multiple styles of horizontal redwood fencing, smooth finished concrete stepping stones, bands, steps & pathways, paver patio & driveway, artificial turf, TimberTech stairs & decks, TimberTech custom bench with storage, shower wall with bike washing station, custom concrete fountain, poured-in-place fire pit, pour-in-place half circle bench with sloped back rest, metal pergola, low voltage lighting, planting and irrigation! (*Adorable cat not included)
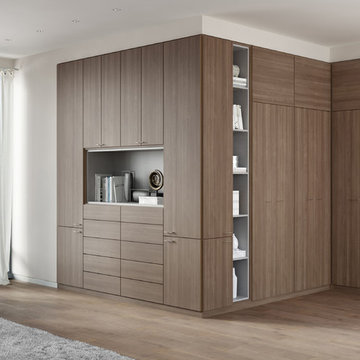 California Closets HQ
Clean lines and a plethora of behind-closed-doors storage areas create a centerpiece that's both minimalist and timeless.
• Lago® Roman Walnut finish creates a seamless, minimalistic look.
• Tesoro Linen inset accents offer contrast and a light touch.
• Roman Walnut slab door and drawer fronts create a sleek aesthetic.
• Brushed nickel decorative door hardware adds polish.
• Wardrobe provides deep concealed storage.
• Insert countertop area offers a place to display collectibles.

 MM Custom Homes
Mountain style u-shaped utility room photo in Austin with a farmhouse sink, flat-panel cabinets, white cabinets, granite countertops and a side-by-side washer/dryer
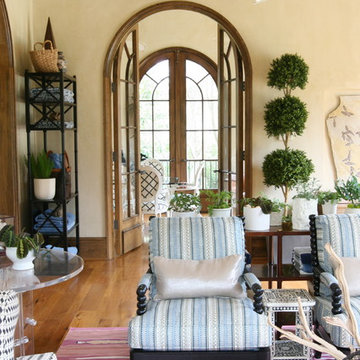
 Summer Thornton Design, Inc
Pops of teal and pink continue from the dining room into the sitting area with a pink flatweave rug and shades of teal and blue on chairs and pillows throughout the space. A plethora of plants in all shapes and sizes combined with massive arched doors make this space feel like an extension of the outdoors.
Summer Thornton Design, Inc
Photography by Josh Thornton
 K & D Landscaping, Inc.
Residential home in Santa Cruz, CA
This stunning front and backyard project was so much fun! The plethora of K&D's scope of work included: smooth finished concrete walls, multiple styles of horizontal redwood fencing, smooth finished concrete stepping stones, bands, steps & pathways, paver patio & driveway, artificial turf, TimberTech stairs & decks, TimberTech custom bench with storage, shower wall with bike washing station, custom concrete fountain, poured-in-place fire pit, pour-in-place half circle bench with sloped back rest, metal pergola, low voltage lighting, planting and irrigation! (*Adorable cat not included)
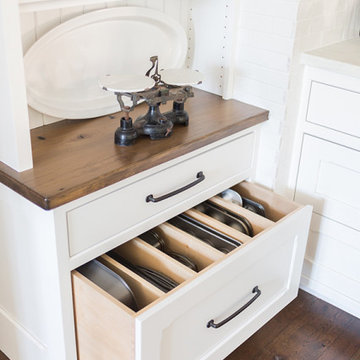
 Millpond Kitchens and Cabinetry
A contemporary farmhouse kitchen renovation, made custom and built by Amish craftsmen. Cabinets are flat inset panel shaker style cabinetry, a custom distressed antique black glazed oak island countertop, marble countertops and a plethora of drawers, custom pull out trays, hidden book shelf, custom muffin drawer and more.
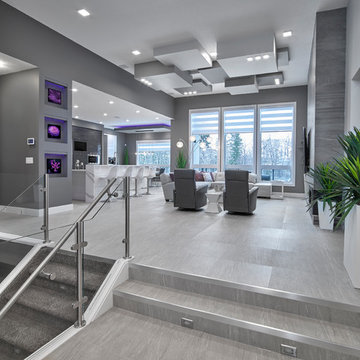
 Canadian Home Builders' Association
Vicky’s Homes described this home as an entertainer’s dream as the U shaped kitchen seats 11 people and the two built in televisions offer guests the option to watch two different channels at the same time.
Vicky’s Homes noted that the home has a plethora of innovative features such as: heated flooring through-out the main floor, basement and garage; built in coffee bar in the nook; RGB LED lighting can change colours in the bulkheads, art niches and toe-kicks; and a custom designed glass enclosed wine cellar with custom built-in cabinetry.
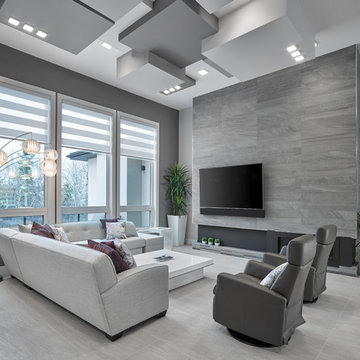 Canadian Home Builders' Association
Vicky’s Homes described this home as an entertainer’s dream as the U shaped kitchen seats 11 people and the two built in televisions offer guests the option to watch two different channels at the same time.
Vicky’s Homes noted that the home has a plethora of innovative features such as: heated flooring through-out the main floor, basement and garage; built in coffee bar in the nook; RGB LED lighting can change colours in the bulkheads, art niches and toe-kicks; and a custom designed glass enclosed wine cellar with custom built-in cabinetry.
 Jody Snider Homes, Inc.
Behind the red front door is a plethora of finely crafted railing and wood work. Every inch has attention to detail written all over it. The custom grass wallpaper covers the walls and ceiling in the entryway.
 Elevated Outdoors

This Moroccan inspired Rooftop Garden in Chelsea features many outdoor rooms with pergolas, fencing, fiberglass containers, statues, and outdoor seating. This layered container garden is a plethora of different specimen plants- both flowering and evergreen, which provide for brilliant contrasting textures as well as a greater sense of depth.
 California Closets HQ
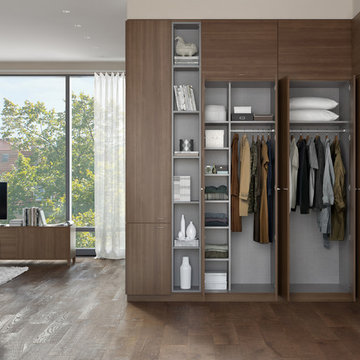
Clean lines and a plethora of behind-closed-doors storage areas create a centerpiece that's both minimalist and timeless.
• Lago® Roman Walnut finish creates a seamless, minimalistic look.
• Tesoro Linen inset accents offer contrast and a light touch.
• Roman Walnut slab door and drawer fronts create a sleek aesthetic.
• Brushed nickel decorative door hardware adds polish.
• Wardrobe provides deep concealed storage.
• Insert countertop area offers a place to display collectibles.

 The Firefly Garden
Violet Hill is a stunning arrangement with a plethora of purples. Bursting with spring florals from daises to orchids, tulips to anemones, this piece is sure to bring the beauty of a full garden in to your home.
 Jody Snider Homes, Inc.

Behind the red front door is a plethora of finely crafted railing and wood work. Every inch has attention to detail written all over it. The custom grass wallpaper covers the walls and ceiling in the entryway.
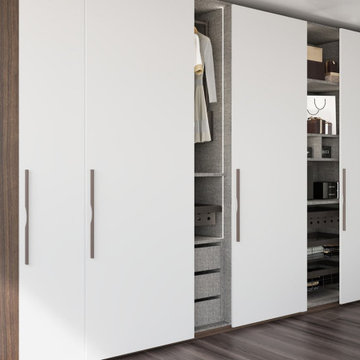
 CENTRO by drôrs Kitchen and Home
As good and organized as it gets. A plethora of options and accessories in this expansive master bedroom walk-in wardrobe closet. From cubbies, to soft-close drawers, to telescopic mirrors, tie rods, jewelry and clothes bin organizers, and custom integrated LED lighting, CENTRO wardrobe and closet systems are designed and engineered to house the most elaborate of wardrobes.
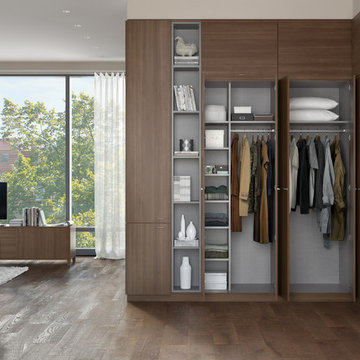 California Closets HQ
Clean lines and a plethora of behind-closed-doors storage areas create a centerpiece that's both minimalist and timeless.
• Lago® Roman Walnut finish creates a seamless, minimalistic look.
• Tesoro Linen inset accents offer contrast and a light touch.
• Roman Walnut slab door and drawer fronts create a sleek aesthetic.
• Brushed nickel decorative door hardware adds polish.
• Wardrobe provides deep concealed storage.
• Insert countertop area offers a place to display collectibles.

 Hochuli Design & Remodeling Team
Form and Function. This gourmet kitchen features a plethora of stainless steel appliances fit for a chef. a large refrigerator and double oven sit on one wall. Net to it the beverage station features a double wine and drink cooler. And the island features a cooktop with hidden under counter microwave.
8