
Search results for "Plethora" in Home Design Ideas
 Canadian Home Builders' Association
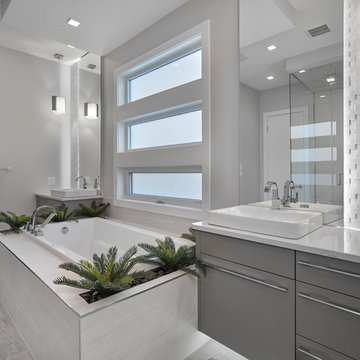
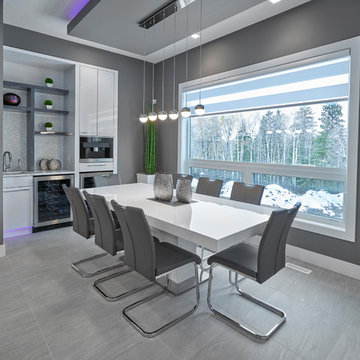
Vicky’s Homes described this home as an entertainer’s dream as the U shaped kitchen seats 11 people and the two built in televisions offer guests the option to watch two different channels at the same time.
Vicky’s Homes noted that the home has a plethora of innovative features such as: heated flooring through-out the main floor, basement and garage; built in coffee bar in the nook; RGB LED lighting can change colours in the bulkheads, art niches and toe-kicks; and a custom designed glass enclosed wine cellar with custom built-in cabinetry.
 K & D Landscaping, Inc.

Residential home in Santa Cruz, CA
This stunning front and backyard project was so much fun! The plethora of K&D's scope of work included: smooth finished concrete walls, multiple styles of horizontal redwood fencing, smooth finished concrete stepping stones, bands, steps & pathways, paver patio & driveway, artificial turf, TimberTech stairs & decks, TimberTech custom bench with storage, shower wall with bike washing station, custom concrete fountain, poured-in-place fire pit, pour-in-place half circle bench with sloped back rest, metal pergola, low voltage lighting, planting and irrigation! (*Adorable cat not included)
 K&N Appliance Gallery
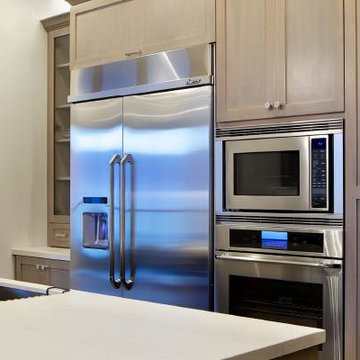
A plethora of Dacor appliances are showcased in this kitchen to inspire your very own kitchen!
Example of a large transitional u-shaped eat-in kitchen design in Houston with an undermount sink, recessed-panel cabinets, beige cabinets, quartz countertops, stainless steel appliances and an island
Example of a large transitional u-shaped eat-in kitchen design in Houston with an undermount sink, recessed-panel cabinets, beige cabinets, quartz countertops, stainless steel appliances and an island
Find the right local pro for your project
 Elevated Outdoors

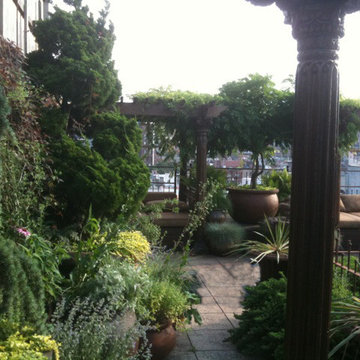
This Moroccan inspired Rooftop Garden in Chelsea features many outdoor rooms with pergolas, fencing, fiberglass containers, statues, and outdoor seating. This layered container garden is a plethora of different specimen plants- both flowering and evergreen, which provide for brilliant contrasting textures as well as a greater sense of depth.
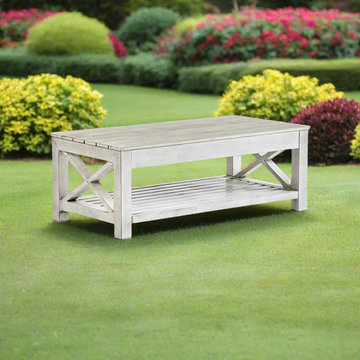
 Modern Wicker & Outdoor Furniture
he Farlowe collection from South Sea Rattan offers a rustic yet modern design. These outdoor furnishings feature sharp corners, sleek frame structure, and extremely comfortable cushions that are available in a plethora of Sunbrella and Outdura fabrics. The pieces in the Farlowe collection are constructed of lightweight brushed aluminum frames with independent suspension for each seat. Mold and mildew resistant cushion cores are made with layered, high density polyfiber and dry conjugate blend. Elevate your outdoor living space with South Sea Rattans Farlow collection.
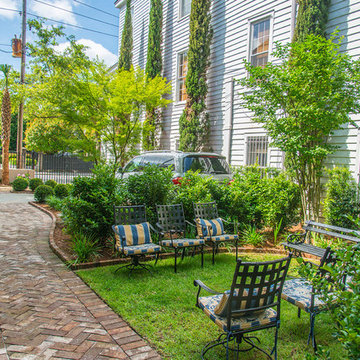
 Carolina Landscape, Inc.
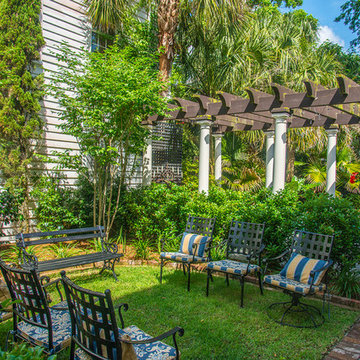
This lawn seating cove is hidden between the saltwater pool and driveway giving it, its own space. Plethora of lush, green vegetation is the reason for the success of this space giving it a personal, cozy touch.
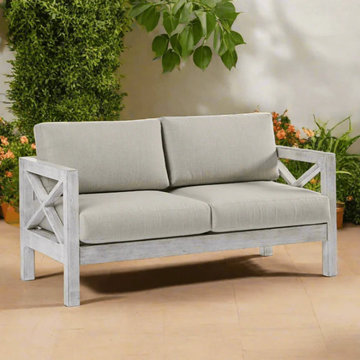 Modern Wicker & Outdoor Furniture
The Farlowe collection from South Sea Rattan offers a rustic yet modern design. These outdoor furnishings feature sharp corners, sleek frame structure, and extremely comfortable cushions that are available in a plethora of Sunbrella and Outdura fabrics. The pieces in the Farlowe collection are constructed of lightweight brushed aluminum frames with independent suspension for each seat. Mold and mildew resistant cushion cores are made with layered, high density polyfiber and dry conjugate blend. Elevate your outdoor living space with South Sea Rattans Farlow collection.
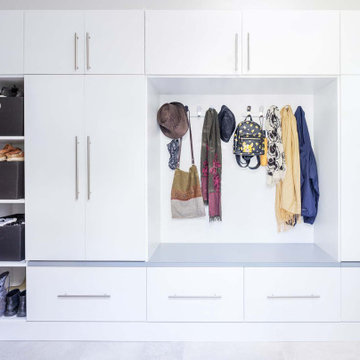
 The Closet Works, Inc.
Classic White slab doors and drawers with Satin Nickel decorative hardware give this mudroom a simple and stylish look with a plethora of function and features hidden inside. The Wilsonart Pewer laminate bench seat adds a little color but remains neutral to coordinate with existing décor and offers flexibility, should the color palette change in the future.
 California Closets HQ
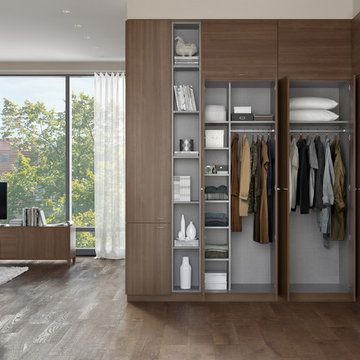
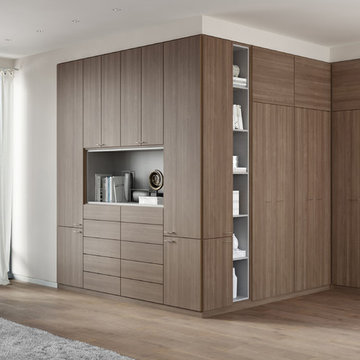
Clean lines and a plethora of behind-closed-doors storage areas create a centerpiece that's both minimalist and timeless.
• Lago® Roman Walnut finish creates a seamless, minimalistic look.
• Tesoro Linen inset accents offer contrast and a light touch.
• Roman Walnut slab door and drawer fronts create a sleek aesthetic.
• Brushed nickel decorative door hardware adds polish.
• Wardrobe provides deep concealed storage.
• Insert countertop area offers a place to display collectibles.
 Luca Andrisani Architect
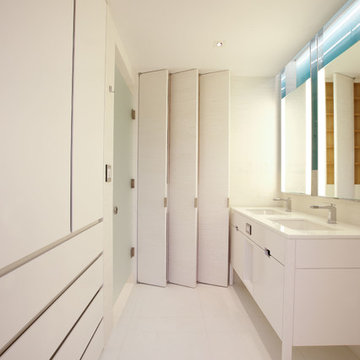
This bathroom contains a plethora of modern storage solutions. Full height medicine cabinets are clad with the same white katami mosaic as the walls. Built in recessed pull cabinets have drawers and concealed shelves. Wall depth drawers and a lit vanity can be seen from the opposite view. photo by Karin Kohlberg
 BKC Kitchen and Bath
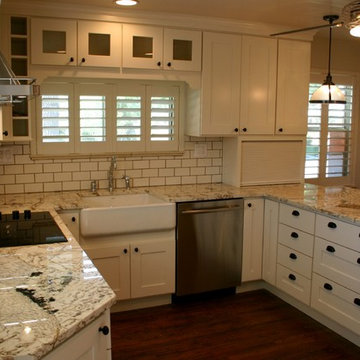
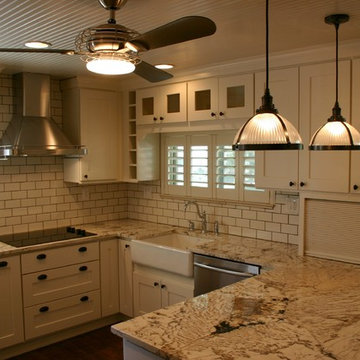
This cozy white kitchen features Current Cabinets - a product line from Crystal Cabinet Works - shiny subway tiles, creamy granite and a plethora of storage space perfect for a smaller kitchen remodel.
Cabinets: Crystal Cabinet Works, Hastings door style, Linen paint on MDF
Countertop color unknown
Jenn-Air stainless steel appliances
Design by Paul Lintault
 User

UserBreathtaking views of the incomparable Big Sur Coast, this classic Tuscan design of an Italian farmhouse, combined with a modern approach creates an ambiance of relaxed sophistication for this magnificent 95.73-acre, private coastal estate on California’s Coastal Ridge. Five-bedroom, 5.5-bath, 7,030 sq. ft. main house, and 864 sq. ft. caretaker house over 864 sq. ft. of garage and laundry facility. Commanding a ridge above the Pacific Ocean and Post Ranch Inn, this spectacular property has sweeping views of the California coastline and surrounding hills. “It’s as if a contemporary house were overlaid on a Tuscan farm-house ruin,” says decorator Craig Wright who created the interiors. The main residence was designed by renowned architect Mickey Muenning—the architect of Big Sur’s Post Ranch Inn, —who artfully combined the contemporary sensibility and the Tuscan vernacular, featuring vaulted ceilings, stained concrete floors, reclaimed Tuscan wood beams, antique Italian roof tiles and a stone tower. Beautifully designed for indoor/outdoor living; the grounds offer a plethora of comfortable and inviting places to lounge and enjoy the stunning views. No expense was spared in the construction of this exquisite estate.
 California Closets HQ
Clean lines and a plethora of behind-closed-doors storage areas create a centerpiece that's both minimalist and timeless.
• Lago® Roman Walnut finish creates a seamless, minimalistic look.
• Tesoro Linen inset accents offer contrast and a light touch.
• Roman Walnut slab door and drawer fronts create a sleek aesthetic.
• Brushed nickel decorative door hardware adds polish.
• Wardrobe provides deep concealed storage.
• Insert countertop area offers a place to display collectibles.
 Carolina Landscape, Inc.
This lawn seating cove is hidden between the saltwater pool and driveway giving it, its own space. Plethora of lush, green vegetation is the reason for the success of this space giving it a personal, cozy touch.

 Kura Design Pools
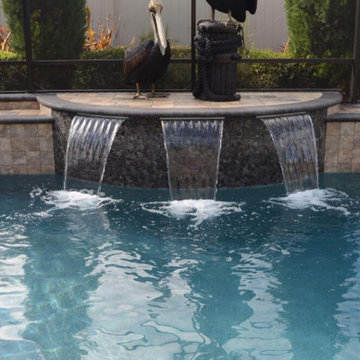
Sheer descents are water features that gently pour into the pool from pool or spa walls and come in configurations as various as a "sheet of glass" effect to sheets of rain-like droplets. They range in size from a few inches wide to several feet for a plethora of elegant looking applications, all providing the soothing sound of falling water!
 California Closets HQ
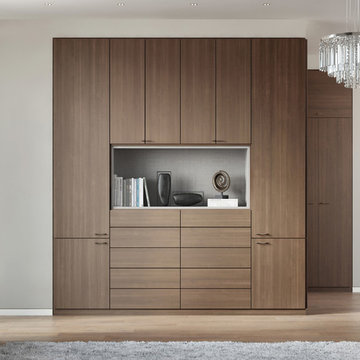
Clean lines and a plethora of behind-closed-doors storage areas create a centerpiece that's both minimalist and timeless.
• Lago® Roman Walnut finish creates a seamless, minimalistic look.
• Tesoro Linen inset accents offer contrast and a light touch.
• Roman Walnut slab door and drawer fronts create a sleek aesthetic.
• Brushed nickel decorative door hardware adds polish.
• Wardrobe provides deep concealed storage.
• Insert countertop area offers a place to display collectibles.
 Elevated Outdoors
This Moroccan inspired Rooftop Garden in Chelsea features many outdoor rooms with pergolas, fencing, fiberglass containers, statues, and outdoor seating. This layered container garden is a plethora of different specimen plants- both flowering and evergreen, which provide for brilliant contrasting textures as well as a greater sense of depth.
 BKC Kitchen and Bath
This cozy white kitchen features Current Cabinets - a product line from Crystal Cabinet Works - shiny subway tiles, creamy granite and a plethora of storage space perfect for a smaller kitchen remodel.
Cabinets: Crystal Cabinet Works, Hastings door style, Linen paint on MDF
Countertop color unknown
Jenn-Air stainless steel appliances
Design by Paul Lintault
 Canadian Home Builders' Association
Vicky’s Homes described this home as an entertainer’s dream as the U shaped kitchen seats 11 people and the two built in televisions offer guests the option to watch two different channels at the same time.
Vicky’s Homes noted that the home has a plethora of innovative features such as: heated flooring through-out the main floor, basement and garage; built in coffee bar in the nook; RGB LED lighting can change colours in the bulkheads, art niches and toe-kicks; and a custom designed glass enclosed wine cellar with custom built-in cabinetry.
9