
Search results for "Plethora" in Home Design Ideas

 Hodgins et Associés - Architectes paysagistes
Behind the retaining wall a plethora of plants creat a mini jungle. Hosta, vinca, clematis and ferns co exist comfortably.
This is an example of a small contemporary landscaping in Montreal.
This is an example of a small contemporary landscaping in Montreal.
 Waitkus Design
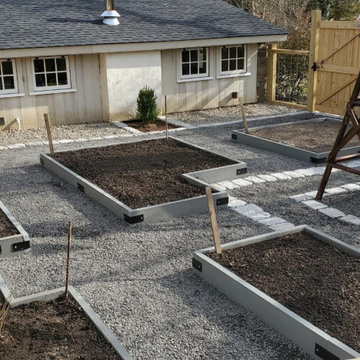
Hand forged brackets create stability on the corners of the raised bluestone garden beds that will host a plethora of veggies come spring! Detailed fencing and wire will keep out the critters that would like to indulge on the upcoming greens!

 BA Furniture Stores
Upholstered frame and headboard with button tuftings are supported by sleek chromed legs to emphasize clean profile of the bed. Bringing modern design based on traditional influences, this bed will take its place in a plethora of bedroom decors.
Find the right local pro for your project
 User
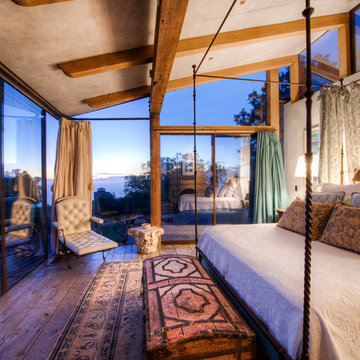
UserBreathtaking views of the incomparable Big Sur Coast, this classic Tuscan design of an Italian farmhouse, combined with a modern approach creates an ambiance of relaxed sophistication for this magnificent 95.73-acre, private coastal estate on California’s Coastal Ridge. Five-bedroom, 5.5-bath, 7,030 sq. ft. main house, and 864 sq. ft. caretaker house over 864 sq. ft. of garage and laundry facility. Commanding a ridge above the Pacific Ocean and Post Ranch Inn, this spectacular property has sweeping views of the California coastline and surrounding hills. “It’s as if a contemporary house were overlaid on a Tuscan farm-house ruin,” says decorator Craig Wright who created the interiors. The main residence was designed by renowned architect Mickey Muenning—the architect of Big Sur’s Post Ranch Inn, —who artfully combined the contemporary sensibility and the Tuscan vernacular, featuring vaulted ceilings, stained concrete floors, reclaimed Tuscan wood beams, antique Italian roof tiles and a stone tower. Beautifully designed for indoor/outdoor living; the grounds offer a plethora of comfortable and inviting places to lounge and enjoy the stunning views. No expense was spared in the construction of this exquisite estate.
 Trilogy Partners
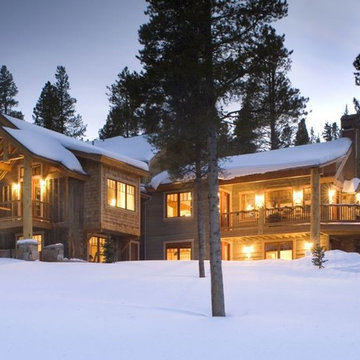
Rustic Mountain Home featuring Log and Timber Construction and a plethora of reclaimed and antique materials located near the Breckenridge Ski Area. Design Construction and Interiors by Trilogy Partners. Grand Prize Winner multiple categories at the Summit County Parade of Homes.
 MI Windows and Doors
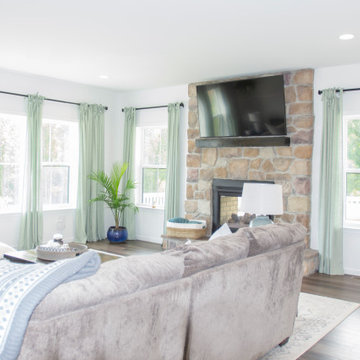
The numerous vinyl windows in the living room offer a plethora of views to the outside.
Inspiration for a cottage family room remodel in Philadelphia
Inspiration for a cottage family room remodel in Philadelphia
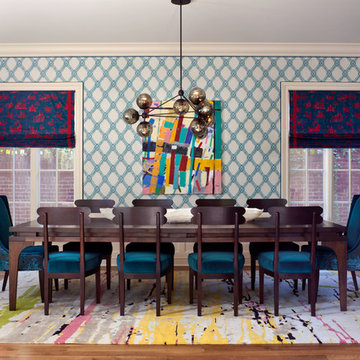
 Andrea Schumacher Interiors
Emily Redfield
Enclosed dining room - eclectic dark wood floor enclosed dining room idea in Denver with multicolored walls
Enclosed dining room - eclectic dark wood floor enclosed dining room idea in Denver with multicolored walls

 Tracey Stephens Design, LLC
The in-law suite kitchen could only be in a small corner of the basement. The kitchen design started with the question: how small can this kitchen be? The compact layout was designed to provide generous counter space, comfortable walking clearances, and abundant storage. The bold colors and fun patterns anchored by the warmth of the dark wood flooring create a happy and invigorating space.
SQUARE FEET: 140
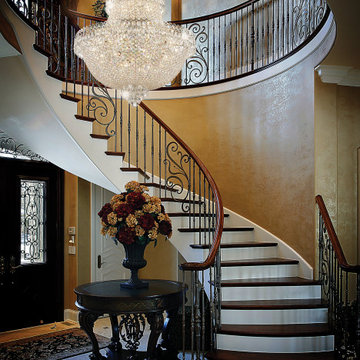
 Schonbek
As Napoleon embarked on a journey for regional domination, he looked back at the glorious days of the Greek and Roman empires, celebrating the virtues of Antiquity’s military and cultural powers. Corinthian richness and splendor filled castles and private homes, combining the geometry of classicism with lavish stones and metals. Camelot is a dense plethora of crystals reminiscent of eras of true imperial splendor.

 Kelly & Stone Architects
Martis Camp Realty
Inspiration for a large modern porcelain tile and brown floor foyer remodel in Sacramento with beige walls and a brown front door
Inspiration for a large modern porcelain tile and brown floor foyer remodel in Sacramento with beige walls and a brown front door
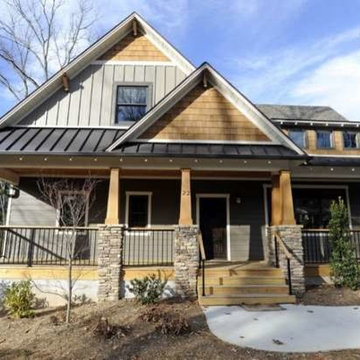

 America's Best House Plans
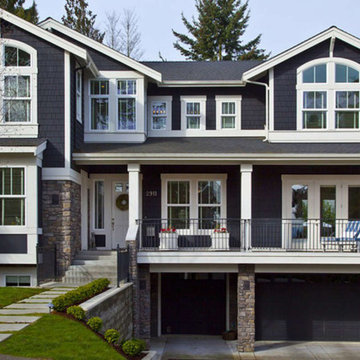
This gorgeous Lakefront house plan features an exterior overflowing with warmth, character and a plethora of window views that decorate the front and rear façade for a truly inspiring house design. There is a three-car drive under garage with a double and single bay on the basement level which also contains living space and a bed and bath.
 Summer Thornton Design, Inc
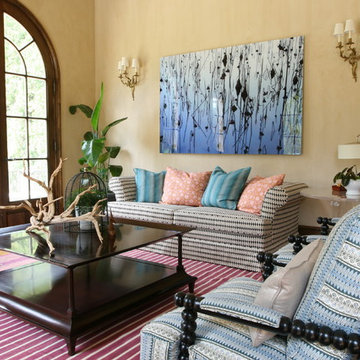
Pops of teal and pink continue from the dining room into the sitting area with a pink flatweave rug and shades of teal and blue on chairs and pillows throughout the space. A plethora of plants in all shapes and sizes combined with massive arched doors make this space feel like an extension of the outdoors.
Summer Thornton Design, Inc
Photography by Josh Thornton
 Kitchen Encounters
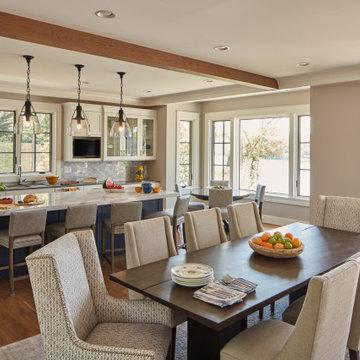
The large kitchen and dining room area are perfect for entertaining without barriers. The open space concept, exposed wood beams, and plethora of windows allow the homeowners and guest to enjoy the beauty of the waterfront from any angle. Transitional design details were incorporated in every selection.
 Mitchell & Best Homes
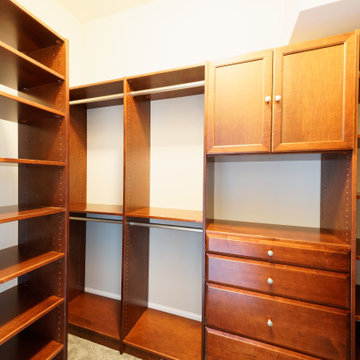
Traditional walk-in closet with a plethora of built-in shelving that will always keep you organized.
Large elegant gender-neutral carpeted and beige floor walk-in closet photo in DC Metro with open cabinets and medium tone wood cabinets
Large elegant gender-neutral carpeted and beige floor walk-in closet photo in DC Metro with open cabinets and medium tone wood cabinets
 America's Best House Plans
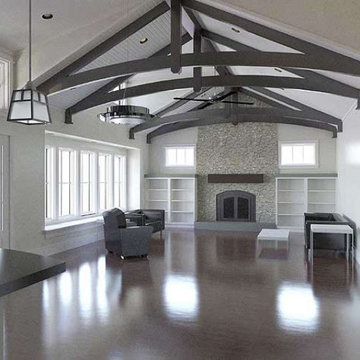
The rear of the home features an open concept main living area where the family living spaces are highlighted. The state-of-the-art kitchen offers a center island, a menu desk, double window sink views and a plethora of additional counter and cabinet space.
 CertaPro Painters of Boulder and Longmont
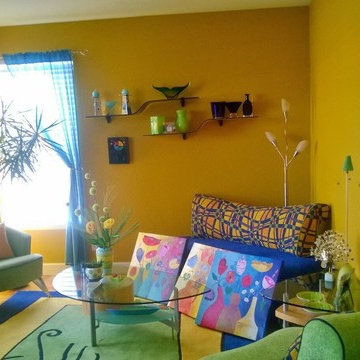
This sitting space looks fun and artsy with a plethora of colors creating something kin to a Dr. Seuss landscape. Who wouldn't have fun here?
Inspiration for a modern family room remodel in Denver
Inspiration for a modern family room remodel in Denver

 Merrifield Garden Center
In Spring, the garden comes alive with flowering understory trees and shrubs like dogwood and rhododendron. Japanese maples shine again with their vibrant red foliage.
Design and installation by Merrifield Garden Center
 Platinum Realty Network
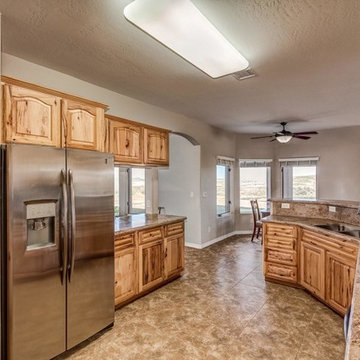
Outstanding private gated custom home nestled on over two acres with breathtaking mountain views. beautiful tile and Mystera kitchen counters, SS appliances, breakfast bar, pantry and plethora of upgraded hickory cabinets. The eat-in kitchen is a perfect gathering place.
5