
Search results for "Plexiglass floor" in Home Design Ideas

 Noble Architects, LLC
Photography: Garett + Carrie Buell of Studiobuell/ studiobuell.com
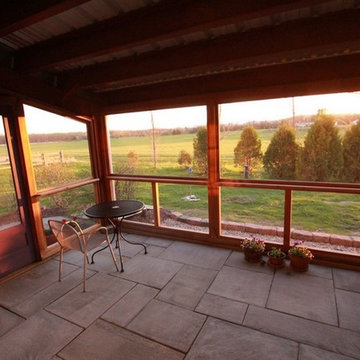
Small transitional concrete screened-in side porch idea in Nashville with a roof extension
Small transitional concrete screened-in side porch idea in Nashville with a roof extension
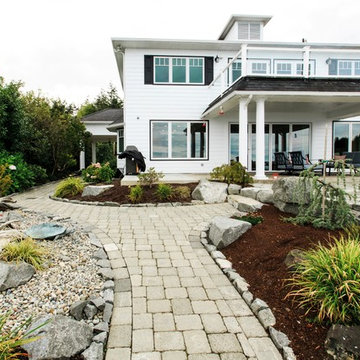
 Quincy Home
Exterior patio area which looks out to the water. Barbeque and spa extend the patio for complete living. Second floor patio off of familyroom surrounded with plexiglass panels. Concrete patio is a smooth transistion from the interior tile floor. Brick pavers extend out to the dining patio. Provides path way to the beach. Cooper Photography

 Sofia Joelsson Design
Sofia Joelsson Design
Master Bath
Example of a trendy freestanding bathtub design in Miami with a drop-in sink, flat-panel cabinets, medium tone wood cabinets and white walls
Example of a trendy freestanding bathtub design in Miami with a drop-in sink, flat-panel cabinets, medium tone wood cabinets and white walls
Find the right local pro for your project

 Kitchen Korner
Inspiration for a contemporary gray tile gray floor and double-sink alcove shower remodel in Boston with flat-panel cabinets, gray cabinets, gray walls, an undermount sink, white countertops and a built-in vanity
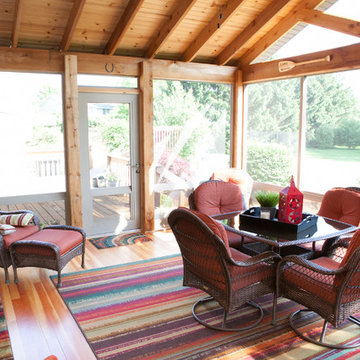
 Advance Design Studio, Ltd.
Photographer: Joe Nowak
Inspiration for a mid-sized light wood floor sunroom remodel in Chicago with a standard ceiling
Inspiration for a mid-sized light wood floor sunroom remodel in Chicago with a standard ceiling
 Stephanie Nix Interiors
Stephanie Nix

Mid-sized eclectic freestanding desk light wood floor study room photo in Dallas with black walls
Mid-sized eclectic freestanding desk light wood floor study room photo in Dallas with black walls
 Hofmann Architecture
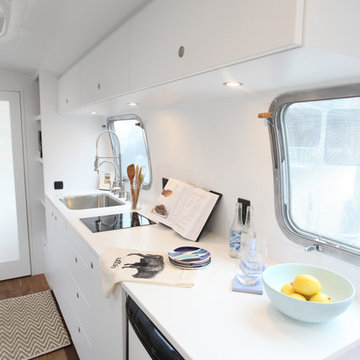
Example of a small minimalist single-wall dark wood floor kitchen design in Santa Barbara with a single-bowl sink, flat-panel cabinets, white cabinets, solid surface countertops, white backsplash and white appliances

Sponsored
Sunbury, OH

J.Holderby - Renovations
Franklin County's Leading General Contractors - 2X Best of Houzz!
 KES Studio

The residence received a full gut renovation to create a modern coastal retreat vacation home. This was achieved by using a neutral color pallet of sands and blues with organic accents juxtaposed with custom furniture’s clean lines and soft textures.


 The Design Firm
Inspiration for a mid-sized modern laminate floor and white floor foyer remodel in Houston with white walls and a black front door
 Jeff Herr Photography
© Jeff Herr Photography
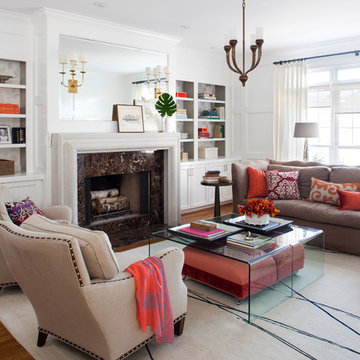
Inspiration for a transitional living room remodel in Atlanta with a stone fireplace and white walls
Inspiration for a transitional living room remodel in Atlanta with a stone fireplace and white walls


Sponsored
Fredericksburg, OH

High Point Cabinets
Columbus' Experienced Custom Cabinet Builder | 4x Best of Houzz Winner

 Worthington Design & Remodeling
Drop-in bathtub - mid-sized traditional master white tile and ceramic tile ceramic tile drop-in bathtub idea in Indianapolis with an undermount sink, raised-panel cabinets, black cabinets, quartz countertops, a two-piece toilet and blue walls
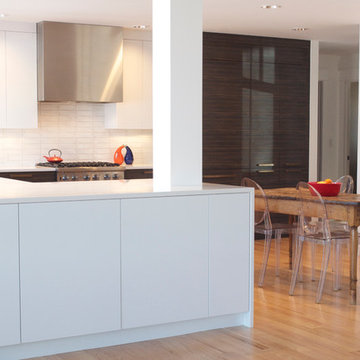
 Red Pepper Design & Cabinetry
Plexiglass sliding doors hide a highly functional and well defined pantry. Microwave and other small appliances are hidden within and get used in place without removing from the pantry. Interior lights turn the doors into subtle glowing vertical lights.
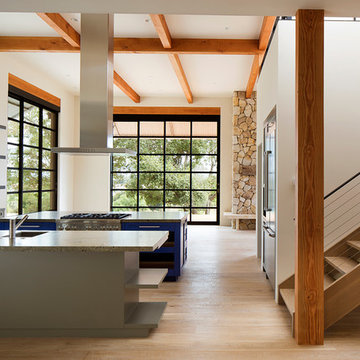
 RGArchitecture
This beautiful and contemporary kitchen fits well with the more rustic quality of the wood floors, beams & posts. The stairway leads to what started as a space to pay bills in the attic. The space was redesigned to be a beautiful library room with an entire space covering Kalwall skylight.
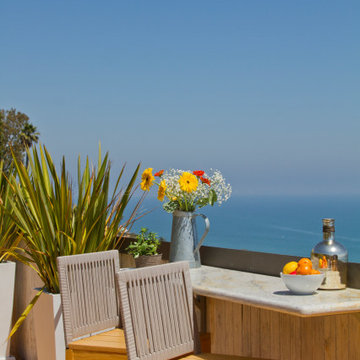
 SDL Design
The roof terrace is a most unique space and provides magnificent views from the highest point of the house.
Inspired by the Mediterranean Sea of Ibiza, Sarah handpicked elements such as wood, plexiglass, and stone to furnish the property’s terraces.
A bar made of stone allows one to sit down to enjoy the superb views. All the furniture, included the floor and planters, were designed by Sarah and were custom made.

Sponsored
Columbus, OH

Wannemacher Interiors
Customized Award-Winning Interior Design Solutions in Franklin Cnty OH
 Quincy Home
Exterior patio area which looks out to the water. Barbeque and spa extend the patio for complete living. Second floor patio off of familyroom surrounded with plexiglass panels. Concrete patio is a smooth transistion from the interior tile floor. Brick pavers extend out to the dining patio. Provides path way to the beach. Cooper Photography
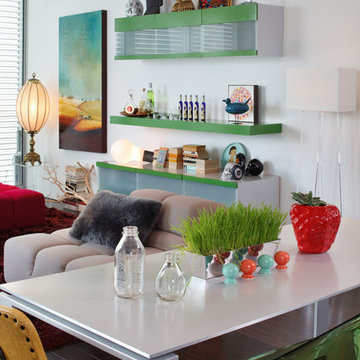
 Kimball Starr Interior Design
| Kimball Starr Interior Design |
Open plan combines living and dining areas for easy entertaining. Custom wall mounted cabinetry and shelves serves dual purpose as a media center and bar serving area.
 Erskine Associates LLC
Photography: Gus Ford

Mid-sized trendy tile screened-in back porch idea in New York with a roof extension
Mid-sized trendy tile screened-in back porch idea in New York with a roof extension
13