
Search results for "Plexiglass floor" in Home Design Ideas
 Signature Properties of Illinois, Ltd
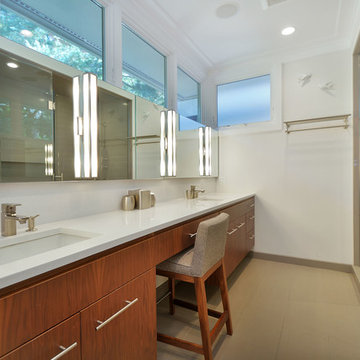
Example of a mid-sized trendy master beige tile and porcelain tile porcelain tile alcove shower design in Chicago with an undermount sink, flat-panel cabinets, medium tone wood cabinets, quartz countertops and white walls
 Derrick Dodge Interior Design
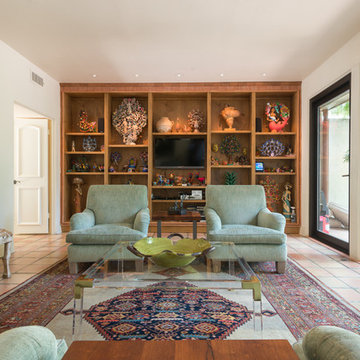
This extra living space was designed specifically to house part of the client's vast collection of old and antique South American artifacts. The fireplace was redesigned and made out of Texas limestone, the bookcase was designed with special LED lighting hidden behind the vertical stiles. These stiles as well as the crown molding are covered in Terracotta moldings to compliment the satillo tile in the room. A rare antique camel hair rug graces the floor and a contemporary plexiglass table contrasts with some of the traditional pieces in the room. The art above the fireplace of 4 bird nests reflects the client's collection of bird nests on the mantle. The windows overlook a cabana, swimming pool, and art and sculpture studio created by the designer.
 Level Custom Build
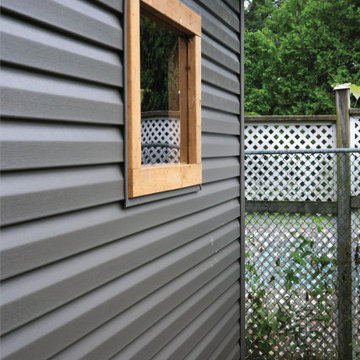
In 2024, Level Custom Build completed a 10x16 custom shed for a returning client, following a previous kitchen renovation. The shed features double doors, a durable granite vinyl exterior, and a roof structure covered with black aluminum siding, topped with black shingles for a cohesive look. Inside, the shed is outfitted with outlets, fans, a floodlight, and a plexiglass window to allow natural light. This space seamlessly blends practicality with aesthetics, offering both functionality and visual appeal.
Find the right local pro for your project
 User
UserConstance Vinson

Inspiration for a small transitional light wood floor kitchen/dining room combo remodel in Indianapolis with white walls and no fireplace
Inspiration for a small transitional light wood floor kitchen/dining room combo remodel in Indianapolis with white walls and no fireplace
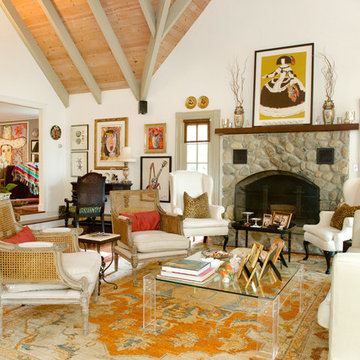
 Grace Interiors
I live for moments of grace, such as classical music, beautiful china, fine art, and textiles.
This home is a testament of this philosophy, with an eclectic mix of the fine and the understated. Next to a work of irreplaceable fine art is hung a tapestry from Turkey, purchased in a market for pennies. On display, collections of fine Herend china and exquisite Limoges boxes sit alongside some of HomeGoods’ best ceramic offerings.
In this home, I’m inspired by textiles and fabrics, different dimensions, mixes of color, history, and artistic focal points; but most of all I am inspired by the intangible feeling of a piece.
Cydney Ambrose
 Madeval
Habitat Construction
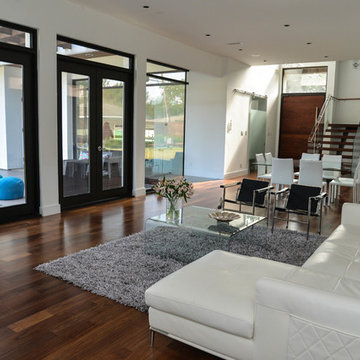
Living room - mid-sized modern formal and open concept medium tone wood floor living room idea in Houston with white walls, no fireplace and no tv
Living room - mid-sized modern formal and open concept medium tone wood floor living room idea in Houston with white walls, no fireplace and no tv
 The Cobalt Companies, LLC

Family room - mid-sized eclectic open concept light wood floor family room idea in Austin with beige walls, a standard fireplace, a stone fireplace and a wall-mounted tv

Sponsored
Columbus, OH

Hope Restoration & General Contracting
Columbus Design-Build, Kitchen & Bath Remodeling, Historic Renovations
 Thinkterior LLC

THEME There are two priorities in this
room: Hockey (in this case, Washington
Capitals hockey) and FUN.
FOCUS The room is broken into two
main sections (one for kids and one
for adults); and divided by authentic
hockey boards, complete with yellow
kickplates and half-inch plexiglass. Like
a true hockey arena, the room pays
homage to star players with two fully
autographed team jerseys preserved in
cases, as well as team logos positioned
throughout the room on custom-made
pillows, accessories and the floor.
The back half of the room is made just
for kids. Swings, a dart board, a ball
pit, a stage and a hidden playhouse
under the stairs ensure fun for all.
STORAGE A large storage unit at
the rear of the room makes use of an
odd-shaped nook, adds support and
accommodates large shelves, toys and
boxes. Storage space is cleverly placed
near the ballpit, and will eventually
transition into a full storage area once
the pit is no longer needed. The back
side of the hockey boards hold two
small refrigerators (one for adults and
one for kids), as well as the base for the
audio system.
GROWTH The front half of the room
lasts as long as the family’s love for the
team. The back half of the room grows
with the children, and eventually will
provide a useable, wide open space as
well as storage.
SAFETY A plexiglass wall separates the
two main areas of the room, minimizing
the noise created by kids playing and
hockey fans cheering. It also protects
the big screen TV from balls, pucks and
other play objects that occasionally fly
by. The ballpit door has a double safety
lock to ensure supervised use.
 L & L Window Fashions
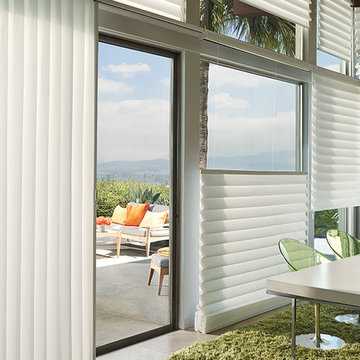
Custom Hunter Douglas Vignette Roman Shades. The horizontal shades are motorized and have top-down/bottom-up operation. The door has a matching Vignette Traversed with VertiGlide.
 Sanctuary Kitchen and Bath Design
denverphoto.com

Inspiration for a mid-sized contemporary galley light wood floor enclosed kitchen remodel in Denver with an undermount sink, flat-panel cabinets, gray cabinets, soapstone countertops, white backsplash, glass sheet backsplash, stainless steel appliances, gray walls and no island
Inspiration for a mid-sized contemporary galley light wood floor enclosed kitchen remodel in Denver with an undermount sink, flat-panel cabinets, gray cabinets, soapstone countertops, white backsplash, glass sheet backsplash, stainless steel appliances, gray walls and no island
 Foursquare Builders
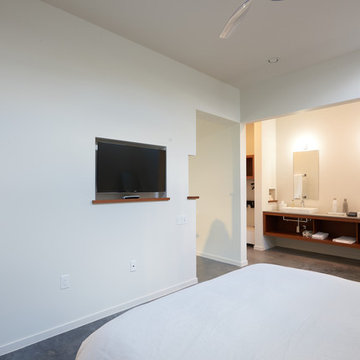
Mid-sized minimalist master concrete floor and gray floor bedroom photo in Austin with white walls and no fireplace
 Foursquare Builders
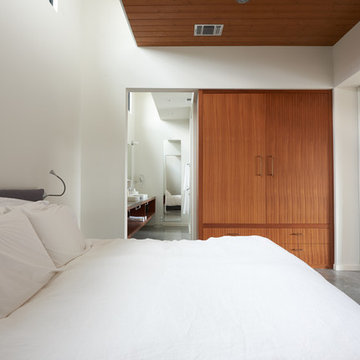
Bedroom - mid-sized modern master concrete floor and gray floor bedroom idea in Austin with white walls and no fireplace
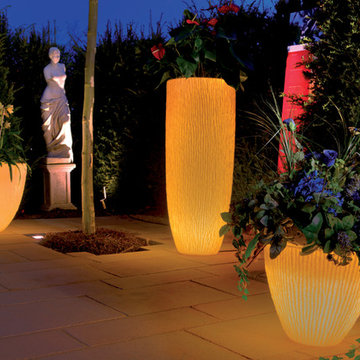
 Surfside Lighting
"Ambiance" Flora Planter Lamp, Round planters white and sandstone
A symbiosis of nature and design:
Despite their unpretentious elegance our high-quality planters are real eyecatchers.
• Flexible application in the garden or house
• Slightly satined surface white or sandstone coating
• With 5-metre feed line
• Other feed line lengths upon request
• All planters with water drain
Accessories suite:
Item no. 20125 Table top plexiglass, Ø 60 cm
Item no. 20215 S eat cushion with cushion cover, for planter, Ø 50 cm
Item no. 20401 Element for fastening to the floor 1 pair
Technical data:
• Polyethylene, dimensionally stable and sturdy
• Material thickness approx. 0.5 cm
• UV-resistant"

Sponsored
Columbus, OH
Hope Restoration & General Contracting
Columbus Design-Build, Kitchen & Bath Remodeling, Historic Renovations
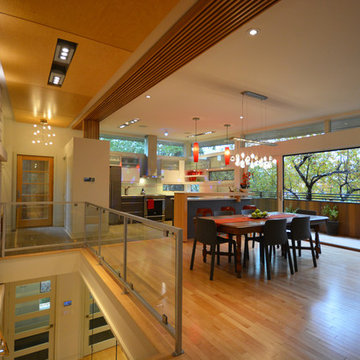
 Ha2 Architecture & Design Inc.
Great room - mid-sized contemporary light wood floor great room idea in Toronto with white walls, a ribbon fireplace and a metal fireplace
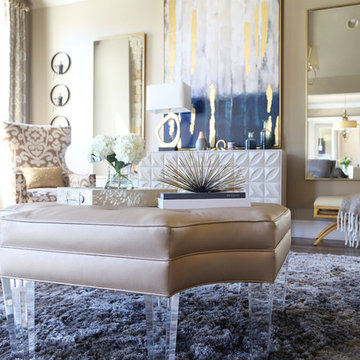
 Kirkendall Design
Inspiration for a mid-sized contemporary formal and open concept medium tone wood floor and brown floor living room remodel with gray walls, a standard fireplace, a stone fireplace and no tv
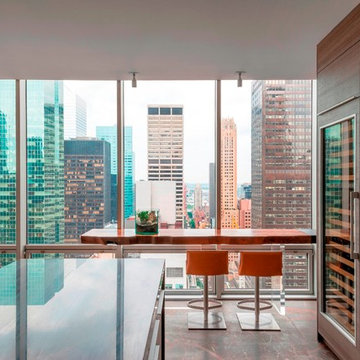
 Poggenpohl NY Downtown
Peter Margonelli
Open concept kitchen - contemporary open concept kitchen idea in New York with flat-panel cabinets, dark wood cabinets, quartzite countertops, paneled appliances and an island
Open concept kitchen - contemporary open concept kitchen idea in New York with flat-panel cabinets, dark wood cabinets, quartzite countertops, paneled appliances and an island
 Foursquare Builders
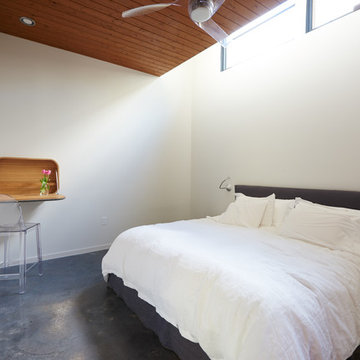
Bedroom - mid-sized modern master concrete floor and gray floor bedroom idea in Austin with white walls and no fireplace


 L-J's Decorating
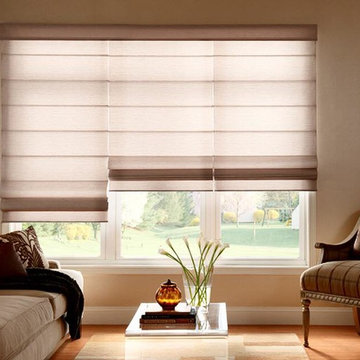
Living room - mid-sized traditional formal and enclosed medium tone wood floor living room idea in San Diego with beige walls, no fireplace and no tv
 Grace Interiors
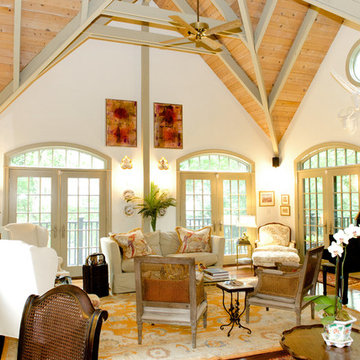
I live for moments of grace, such as classical music, beautiful china, fine art, and textiles.
This home is a testament of this philosophy, with an eclectic mix of the fine and the understated. Next to a work of irreplaceable fine art is hung a tapestry from Turkey, purchased in a market for pennies. On display, collections of fine Herend china and exquisite Limoges boxes sit alongside some of HomeGoods’ best ceramic offerings.
In this home, I’m inspired by textiles and fabrics, different dimensions, mixes of color, history, and artistic focal points; but most of all I am inspired by the intangible feeling of a piece.
Cydney Ambrose
 J. W. McCarter & Associates

Custom lap and soaking pool designed for party entertainment and swimming in this Southwestern Style home in San Diego, CA County.
Hot tub - large southwestern backyard rectangular and stone lap hot tub idea in San Diego
Hot tub - large southwestern backyard rectangular and stone lap hot tub idea in San Diego
19