
Search results for "Plexiglass floor" in Home Design Ideas
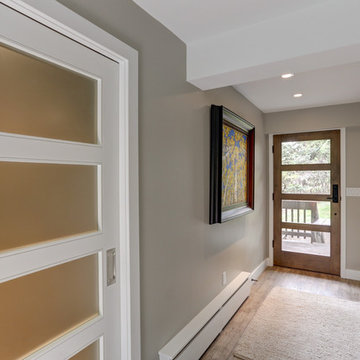

 Twelve Stones Designs, LLC
C.L. Fry Photography

Large transitional single-wall open concept kitchen photo in Austin with a single-bowl sink, shaker cabinets, white cabinets, quartz countertops, beige backsplash, stone tile backsplash, stainless steel appliances and beige walls
Large transitional single-wall open concept kitchen photo in Austin with a single-bowl sink, shaker cabinets, white cabinets, quartz countertops, beige backsplash, stone tile backsplash, stainless steel appliances and beige walls
 Designed Roofing & Essential Exteriors

Inspiration for a mid-sized timeless backyard patio remodel in Toronto with decking and a roof extension
Find the right local pro for your project

 Emergent Form Architecture

The glass guardrail adds a modern edge. Its reflectivity and transparency make the space more expansive.
Staircase - scandinavian staircase idea in New York
Staircase - scandinavian staircase idea in New York
 Level Custom Build
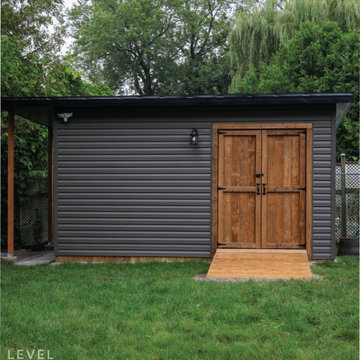
In 2024, Level Custom Build completed a 10x16 custom shed for a returning client, following a previous kitchen renovation. The shed features double doors, a durable granite vinyl exterior, and a roof structure covered with black aluminum siding, topped with black shingles for a cohesive look. Inside, the shed is outfitted with outlets, fans, a floodlight, and a plexiglass window to allow natural light. This space seamlessly blends practicality with aesthetics, offering both functionality and visual appeal.
 Foursquare Builders
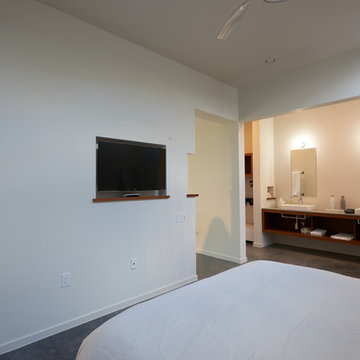
Mid-sized minimalist master concrete floor and gray floor bedroom photo in Austin with white walls and no fireplace

Sponsored
Plain City, OH

Kuhns Contracting, Inc.
Central Ohio's Trusted Home Remodeler Specializing in Kitchens & Baths
 Level Custom Build
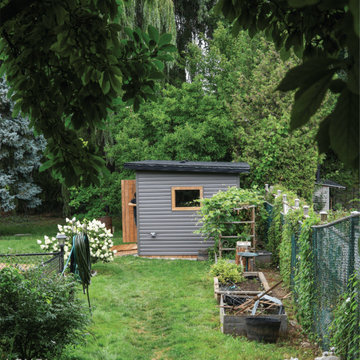
In 2024, Level Custom Build completed a 10x16 custom shed for a returning client, following a previous kitchen renovation. The shed features double doors, a durable granite vinyl exterior, and a roof structure covered with black aluminum siding, topped with black shingles for a cohesive look. Inside, the shed is outfitted with outlets, fans, a floodlight, and a plexiglass window to allow natural light. This space seamlessly blends practicality with aesthetics, offering both functionality and visual appeal.

 US Home Developers Inc.
Pool - large modern two-story and backyard stucco and l-shaped white and infinity pool idea in Los Angeles with decking
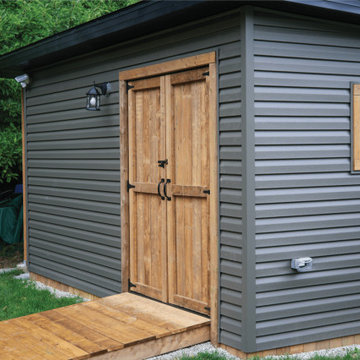 Level Custom Build
In 2024, Level Custom Build completed a 10x16 custom shed for a returning client, following a previous kitchen renovation. The shed features double doors, a durable granite vinyl exterior, and a roof structure covered with black aluminum siding, topped with black shingles for a cohesive look. Inside, the shed is outfitted with outlets, fans, a floodlight, and a plexiglass window to allow natural light. This space seamlessly blends practicality with aesthetics, offering both functionality and visual appeal.
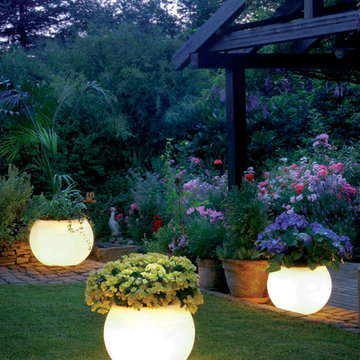
 Surfside Lighting
"Ambiance" Flora Planter Lamp, Round planters white and sandstone
A symbiosis of nature and design:
Despite their unpretentious elegance our high-quality planters are real eyecatchers.
• Flexible application in the garden or house
• Slightly satined surface white or sandstone coating
• With 5-metre feed line
• Other feed line lengths upon request
• All planters with water drain
Accessories suite:
Item no. 20125 Table top plexiglass, Ø 60 cm
Item no. 20215 S eat cushion with cushion cover, for planter, Ø 50 cm
Item no. 20401 Element for fastening to the floor 1 pair
Technical data:
• Polyethylene, dimensionally stable and sturdy
• Material thickness approx. 0.5 cm
• UV-resistant"
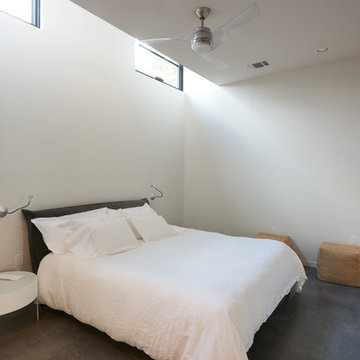 Foursquare Builders
Mid-sized minimalist master concrete floor and gray floor bedroom photo in Austin with white walls and no fireplace
 Stephanie Nix Interiors
Stephanie Nix
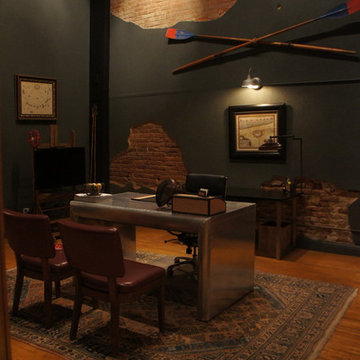
Home design - mid-sized eclectic freestanding desk light wood floor home design idea in Dallas with blue walls
Home design - mid-sized eclectic freestanding desk light wood floor home design idea in Dallas with blue walls

Sponsored
Columbus, OH

Structural Remodeling
Franklin County's Heavy Timber Specialists | Best of Houzz 2020!
 Kirkendall Design
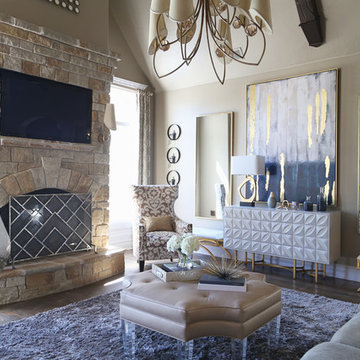
Example of a mid-sized transitional formal and open concept medium tone wood floor and brown floor living room design with gray walls, a standard fireplace, no tv and a stone fireplace
 J. Kurtz Design
Amy Bartlam

Playroom - mid-sized contemporary gender-neutral medium tone wood floor and brown floor playroom idea in Los Angeles with orange walls
Playroom - mid-sized contemporary gender-neutral medium tone wood floor and brown floor playroom idea in Los Angeles with orange walls
 Kirkendall Design
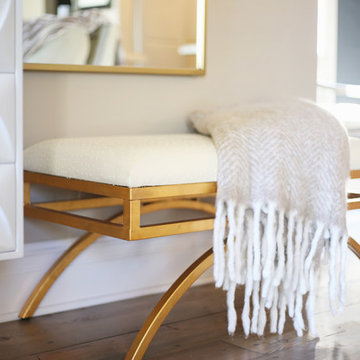
Mid-sized transitional formal and open concept medium tone wood floor and brown floor living room photo with gray walls, a standard fireplace, a stone fireplace and no tv
 Level Custom Build
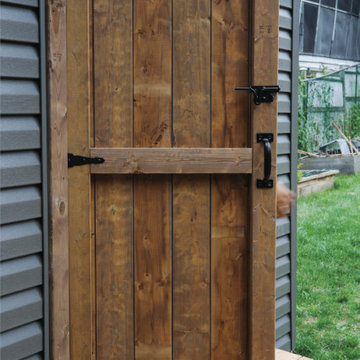
In 2024, Level Custom Build completed a 10x16 custom shed for a returning client, following a previous kitchen renovation. The shed features double doors, a durable granite vinyl exterior, and a roof structure covered with black aluminum siding, topped with black shingles for a cohesive look. Inside, the shed is outfitted with outlets, fans, a floodlight, and a plexiglass window to allow natural light. This space seamlessly blends practicality with aesthetics, offering both functionality and visual appeal.



 Foursquare Builders
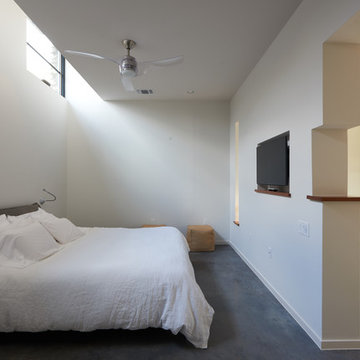
Example of a mid-sized minimalist master concrete floor and gray floor bedroom design in Austin with white walls and no fireplace
 Ha2 Architecture & Design Inc.
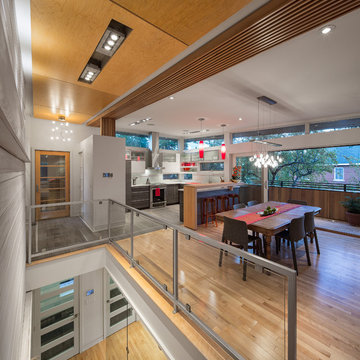
Example of a mid-sized trendy light wood floor great room design in Toronto with white walls, a ribbon fireplace and a metal fireplace
18