
Search results for "Plexiglass floor" in Home Design Ideas

Large minimalist underground carpeted and green floor basement photo in Philadelphia with green walls and no fireplace
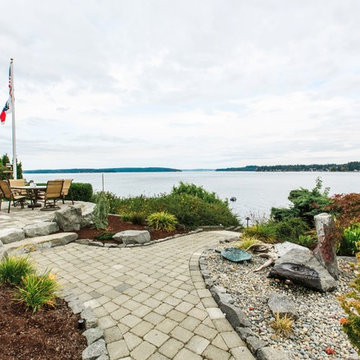
 Quincy Home
Exterior patio area which looks out to the water. Flag pole with the flag of Texas & the US flag greet the water travelers. Barbeque and spa extend the patio for complete living. Second floor patio off of familyroom surrounded with plexiglass panels. Concrete patio is a smooth transistion from the interior tile floor. Brick pavers extend out to the dining patio. Provides path way to the beach. Cooper Photography
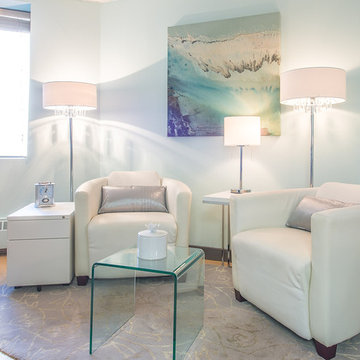
 Jacquelyne Allen Interiors
Using a soft blue colour palette with white and chrome furnishing makes the space feel light and spacious.
Demetri Photography
Example of a mid-sized minimalist freestanding desk light wood floor and beige floor study room design in Vancouver with blue walls and no fireplace
Example of a mid-sized minimalist freestanding desk light wood floor and beige floor study room design in Vancouver with blue walls and no fireplace
Find the right local pro for your project

 NP INTERIOR DESIGN

Foyer - coastal medium tone wood floor and brown floor foyer idea in Miami with white walls and a glass front door
 post architecture inc

controlled views through spatial divider
Inspiration for a mid-sized eclectic formal and open concept light wood floor living room remodel in Toronto with white walls, no fireplace and no tv
Inspiration for a mid-sized eclectic formal and open concept light wood floor living room remodel in Toronto with white walls, no fireplace and no tv
 User
UserPhotography by Nelson Hancock
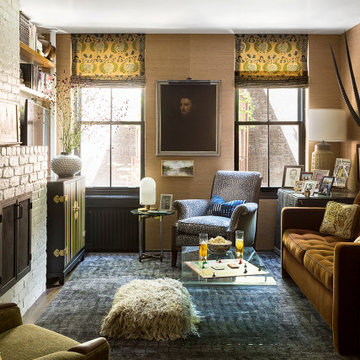
Inspiration for a timeless carpeted living room remodel in New York with a standard fireplace and a brick fireplace
Inspiration for a timeless carpeted living room remodel in New York with a standard fireplace and a brick fireplace


 Hayasa Flooring Design, Inc
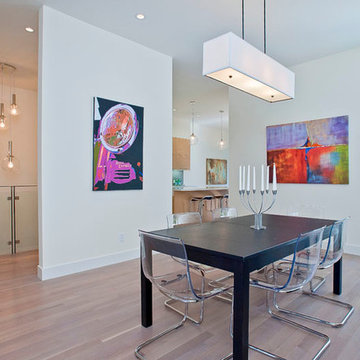
Dining room - contemporary dining room idea in San Francisco with white walls
 Creative Shot Inc.
CreativeShot Photography / Christophe Testi
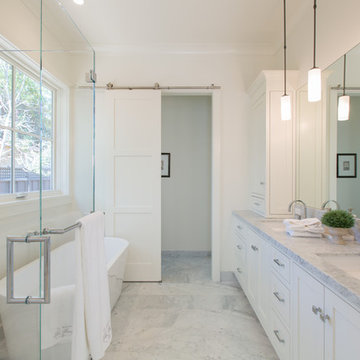
Transitional bathroom photo in San Francisco with a hinged shower door
Transitional bathroom photo in San Francisco with a hinged shower door

 Adams + Beasley Associates
A complete full gut remodel of a 4,000 sq ft two-story penthouse residence, this project featured one of a kind views of the Boston public garden and Beacon Hill. A large central gallery flooded with gorgeous diffused light through two full stories of window glass. Clean linear millwork details compliment the structural glass, steel and walnut balustrades and handrailings that grace the upper gallery, reading nook, and stairs. A bleached walnut wet bar with backlit honey onyx backsplash and floating star fire glass shelves illuminated the lower gallery. It was part of a larger motif, which resonated through each of the unique and separate living spaces, connecting them to the larger design intention.
A bleached walnut media room doubles as a fourth bedroom. It features a king size murphy bed seamlessly integrated into the full wall panel. A gracious shower in the adjoining bathroom, cleverly concealed behind an innocuous interior door, created a truly unique formal powder room that can reveal a full bath when the house is full of guests. A blend of warm wood, soft whites, and a palate of golds reflected in the stone (calacatta/onyx) textiles and wall coverings, this project demonstrates the powerful results of a consistent design intention, thoughtful engineering, and best practice construction as executed by our talented team of craftsmen and women.
Interior Design - Lewis Interiors
Photography - Eric Roth
 Hamta Partners INC
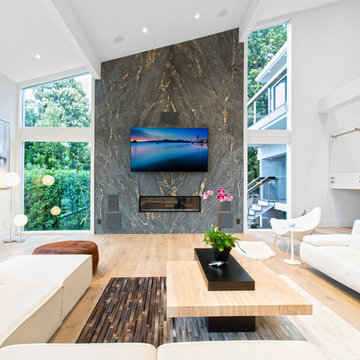
Trendy light wood floor living room photo in San Francisco with white walls, a ribbon fireplace, a stone fireplace and a wall-mounted tv
 dRichards Interiors
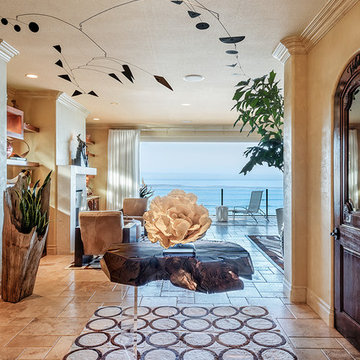
This project combines high end earthy elements with elegant, modern furnishings. We wanted to re invent the beach house concept and create an home which is not your typical coastal retreat. By combining stronger colors and textures, we gave the spaces a bolder and more permanent feel. Yet, as you travel through each room, you can't help but feel invited and at home.
 Stephanie Nix Interiors
Stephanie Nix

Study room - mid-sized eclectic freestanding desk light wood floor study room idea in Dallas with blue walls
Study room - mid-sized eclectic freestanding desk light wood floor study room idea in Dallas with blue walls

Sponsored
Columbus, OH

Hope Restoration & General Contracting
Columbus Design-Build, Kitchen & Bath Remodeling, Historic Renovations

 Carolyn Reyes
Photo: Carolyn Reyes © 2015 Houzz
Eclectic medium tone wood floor dining room photo in Los Angeles with beige walls
Eclectic medium tone wood floor dining room photo in Los Angeles with beige walls

 Talie Jane Interiors & Construction
Brad Scott Photography
Example of a large mountain style attached three-car garage design
Example of a large mountain style attached three-car garage design
 Kitchen and Bath Etc.
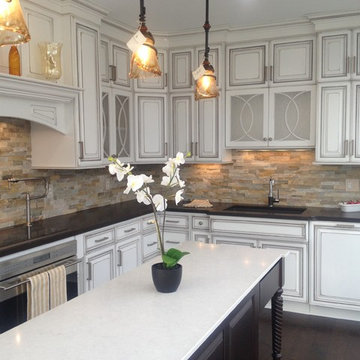
Classic and timeless! The cream colored kitchen, with all the extras, is the crème de la crème.
Transitional l-shaped dark wood floor and brown floor enclosed kitchen photo in Cleveland with an undermount sink, raised-panel cabinets, white cabinets, quartz countertops, brown backsplash, stone tile backsplash and an island
Transitional l-shaped dark wood floor and brown floor enclosed kitchen photo in Cleveland with an undermount sink, raised-panel cabinets, white cabinets, quartz countertops, brown backsplash, stone tile backsplash and an island
 Jordan Rosenberg Architect
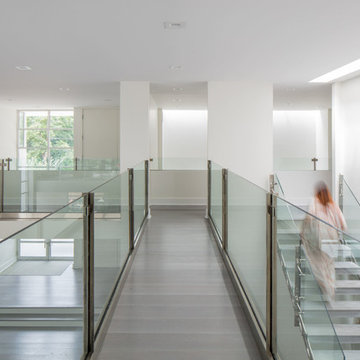

Example of a trendy floating open and glass railing staircase design in New York

Sponsored
Fredericksburg, OH

High Point Cabinets
Columbus' Experienced Custom Cabinet Builder | 4x Best of Houzz Winner
 Anne Michaelsen Design

Example of a trendy master white floor and porcelain tile freestanding bathtub design in Los Angeles with medium tone wood cabinets, white walls, an undermount sink, a hinged shower door, white countertops, solid surface countertops and recessed-panel cabinets
 LDa Architecture & Interiors
TEAM
Architect: LDa Architecture & Interiors
Interior Design: LDa Architecture & Interiors
Builder: Denali Construction
Landscape Architect: Michelle Crowley Landscape Architecture
Photographer: Greg Premru Photography

15