
Search results for "Plexiglass floor" in Home Design Ideas
 Keri McKay Interiors LLC
Photo by Neil Doocy
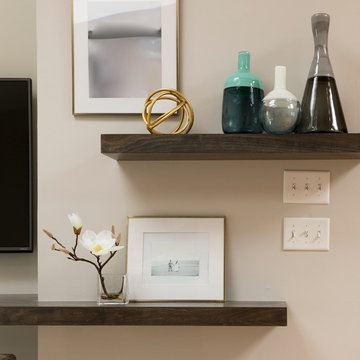
Family room renovation with clean, natural elements and a contemporary feel. Custom floating shelves make a disjointed TV wall feel cohesive and finished.
 Alexanian Carpet & Flooring
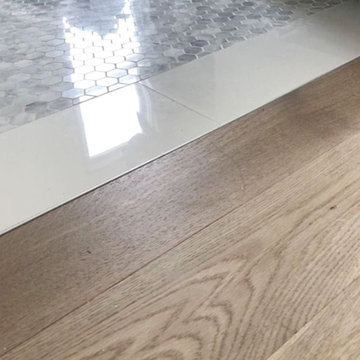
Transitions ... Cynthia Mclaughlin Design of London, ON beautifully executed this transition from “Signature by Shelley” wide plank, white oak hardwood to marble hexagon mosaic tile floor. Gorgeous work Cynthia and sales rep Crystal at our London location.
 Raina Henderson Interior Design, LLC

Example of a large transitional master white tile and porcelain tile porcelain tile, gray floor, double-sink and wainscoting freestanding bathtub design in Seattle with furniture-like cabinets, dark wood cabinets, a one-piece toilet, blue walls, an undermount sink, quartz countertops, a hinged shower door, white countertops, a niche and a freestanding vanity
Find the right local pro for your project
 Care Free Homes, Inc.

AZEK decking in the color, Slate Gray, AZEK Post in the color, White. Atlantis Cable Rail System, AZEK Universal Gate. Photo Credit: Care Free Homes, Inc.
 BasementByDesign
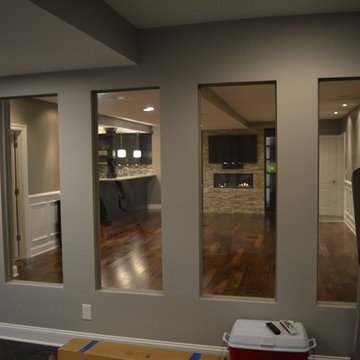
These glass windows really open up the space, making your workout much more enjoyable!
Example of a transitional basement design in Philadelphia
Example of a transitional basement design in Philadelphia
 Last Detail Interior Design
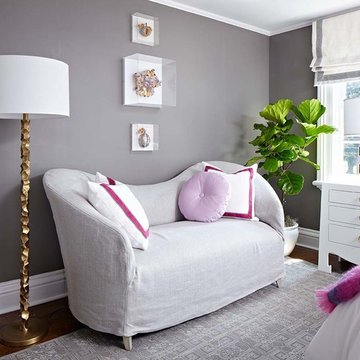
An old fashioned settee profile is enlivened with a Belgian linen slipcover. Lavender and gold barnacles in plexiglass add another modern touch -
Photo Credit: Paul Johnson
 Craft Homes Northwest
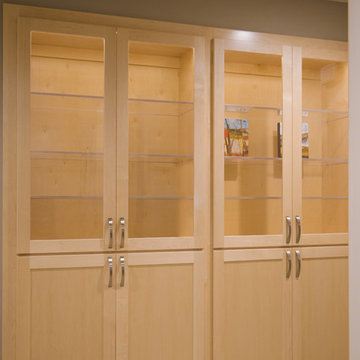
Open concept to maximize functional use of space for residents and caregivers. Universal design elements to maximize independence and remove barriers in areas of high use by residents with mixed abilities, e.g. custom cabinets with polycarbonate windows and shelves to eliminate glass break risk, provides display of keepsakes and storage. Light, bright, happy and safe. Designed for independence, mobility and safety for residents with developmental disabilities living in a house with extra care provided.

Sponsored
Fredericksburg, OH

High Point Cabinets
Columbus' Experienced Custom Cabinet Builder | 4x Best of Houzz Winner
 Keri McKay Interiors LLC
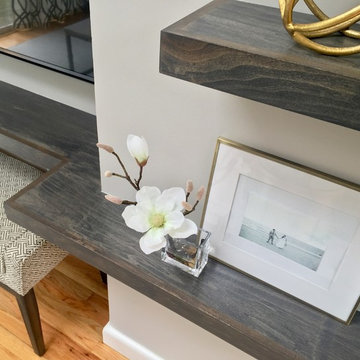
Family room renovation with clean, natural elements and a contemporary feel. Custom floating shelves make a disjointed TV wall feel cohesive and finished.

 OVKO Art & Design
In this New York bright and airy loft, large modern abstract art stands out to create a one of a kind experience, Urban concrete floors mix with a pure white wall. A contemporary blend of ultra violet purples and grey make up the unique graffiti style artwork. The large size creates a stunning focal point for the interior. Art is a metallic print face mounted under an acrylic glass for an elegant style.

 Siegler Design Services + INTERIORS

Young family and new life for an older home in an established, shady tree filled central core Phoenix neighborhood.
Example of a mid-sized minimalist travertine floor foyer design in Phoenix with white walls and a blue front door
Example of a mid-sized minimalist travertine floor foyer design in Phoenix with white walls and a blue front door
 Ambiance Interiors
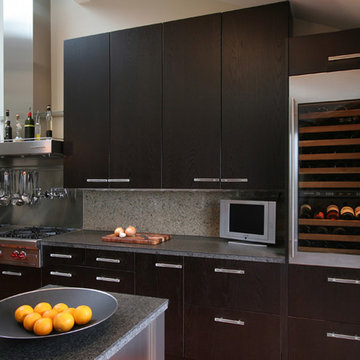
Inspiration for a mid-sized modern galley light wood floor and beige floor enclosed kitchen remodel with flat-panel cabinets, black cabinets, granite countertops, beige backsplash, porcelain backsplash, stainless steel appliances and no island
 Viewrail

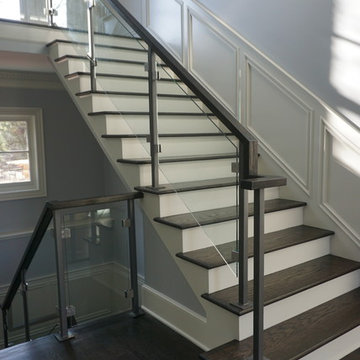
Crystal clear glass panels and slim stainless posts enhance the view, and the wood handrail adds a touch of warmth, tying the railing design into the deck.

Sponsored
Columbus, OH

Hope Restoration & General Contracting
Columbus Design-Build, Kitchen & Bath Remodeling, Historic Renovations

 TKS Design Group
Free ebook, Creating the Ideal Kitchen. DOWNLOAD NOW
The Klimala’s and their three kids are no strangers to moving, this being their fifth house in the same town over the 20-year period they have lived there. “It must be the 7-year itch, because every seven years, we seem to find ourselves antsy for a new project or a new environment. I think part of it is being a designer, I see my own taste evolve and I want my environment to reflect that. Having easy access to wonderful tradesmen and a knowledge of the process makes it that much easier”.
This time, Klimala’s fell in love with a somewhat unlikely candidate. The 1950’s ranch turned cape cod was a bit of a mutt, but it’s location 5 minutes from their design studio and backing up to the high school where their kids can roll out of bed and walk to school, coupled with the charm of its location on a private road and lush landscaping made it an appealing choice for them.
“The bones of the house were really charming. It was typical 1,500 square foot ranch that at some point someone added a second floor to. Its sloped roofline and dormered bedrooms gave it some charm.” With the help of architect Maureen McHugh, Klimala’s gutted and reworked the layout to make the house work for them. An open concept kitchen and dining room allows for more frequent casual family dinners and dinner parties that linger. A dingy 3-season room off the back of the original house was insulated, given a vaulted ceiling with skylights and now opens up to the kitchen. This room now houses an 8’ raw edge white oak dining table and functions as an informal dining room. “One of the challenges with these mid-century homes is the 8’ ceilings. I had to have at least one room that had a higher ceiling so that’s how we did it” states Klimala.
The kitchen features a 10’ island which houses a 5’0” Galley Sink. The Galley features two faucets, and double tiered rail system to which accessories such as cutting boards and stainless steel bowls can be added for ease of cooking. Across from the large sink is an induction cooktop. “My two teen daughters and I enjoy cooking, and the Galley and induction cooktop make it so easy.” A wall of tall cabinets features a full size refrigerator, freezer, double oven and built in coffeemaker. The area on the opposite end of the kitchen features a pantry with mirrored glass doors and a beverage center below.
The rest of the first floor features an entry way, a living room with views to the front yard’s lush landscaping, a family room where the family hangs out to watch TV, a back entry from the garage with a laundry room and mudroom area, one of the home’s four bedrooms and a full bath. There is a double sided fireplace between the family room and living room. The home features pops of color from the living room’s peach grass cloth to purple painted wall in the family room. “I’m definitely a traditionalist at heart but because of the home’s Midcentury roots, I wanted to incorporate some of those elements into the furniture, lighting and accessories which also ended up being really fun. We are not formal people so I wanted a house that my kids would enjoy, have their friends over and feel comfortable.”
The second floor houses the master bedroom suite, two of the kids’ bedrooms and a back room nicknamed “the library” because it has turned into a quiet get away area where the girls can study or take a break from the rest of the family. The area was originally unfinished attic, and because the home was short on closet space, this Jack and Jill area off the girls’ bedrooms houses two large walk-in closets and a small sitting area with a makeup vanity. “The girls really wanted to keep the exposed brick of the fireplace that runs up the through the space, so that’s what we did, and I think they feel like they are in their own little loft space in the city when they are up there” says Klimala.
Designed by: Susan Klimala, CKD, CBD
Photography by: Carlos Vergara
For more information on kitchen and bath design ideas go to: www.kitchenstudio-ge.com
 Outer Image Design
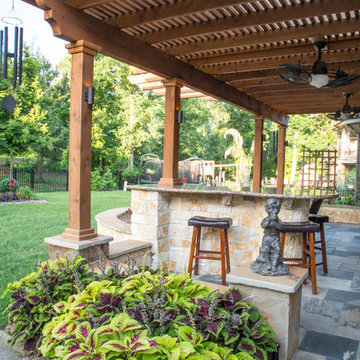
Patio - large traditional backyard stone patio idea in Houston with a fire pit and a pergola
 Cabinetology
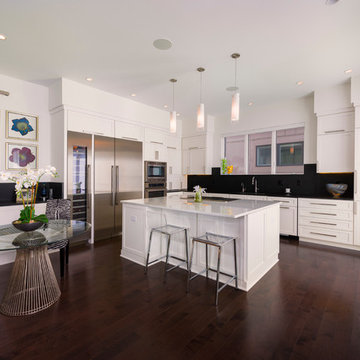
Inspiration for a mid-sized contemporary l-shaped dark wood floor and brown floor eat-in kitchen remodel in Denver with an undermount sink, shaker cabinets, white cabinets, marble countertops, black backsplash, stone slab backsplash, stainless steel appliances and an island


Sponsored
Fredericksburg, OH
High Point Cabinets
Columbus' Experienced Custom Cabinet Builder | 4x Best of Houzz Winner

 Complete Flooring
Chris Golden
Inspiration for a transitional carpeted living room remodel in Phoenix with beige walls, a standard fireplace and a tile fireplace
Inspiration for a transitional carpeted living room remodel in Phoenix with beige walls, a standard fireplace and a tile fireplace
 Ambiance Interiors
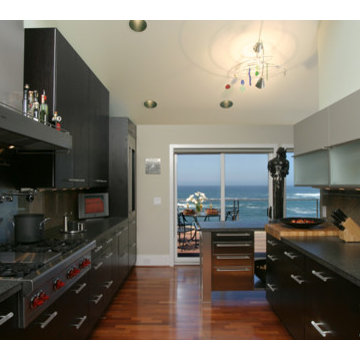
Enclosed kitchen - mid-sized modern galley light wood floor and beige floor enclosed kitchen idea with flat-panel cabinets, black cabinets, granite countertops, beige backsplash, porcelain backsplash, stainless steel appliances and no island
 Jackson Design Build
Jackson Design Build |
Photography: NW Architectural Photography

Mid-sized transitional single-wall concrete floor and green floor laundry closet photo in Seattle with an utility sink, wood countertops, green walls and a side-by-side washer/dryer
Mid-sized transitional single-wall concrete floor and green floor laundry closet photo in Seattle with an utility sink, wood countertops, green walls and a side-by-side washer/dryer
24