
Search results for "Plexiglass floor" in Home Design Ideas
 SPT Architecture
© Gavin Peters Photography. All rights reserved.
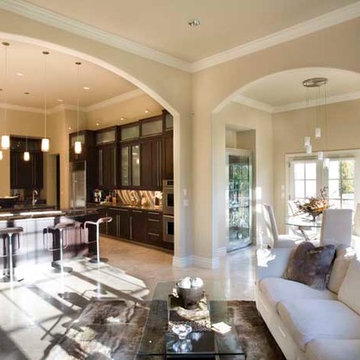
Inspiration for a large contemporary formal, open concept and single-wall travertine floor and beige floor open concept kitchen remodel in Wichita with beige walls, no fireplace, no tv, an undermount sink, shaker cabinets, dark wood cabinets, granite countertops, metallic backsplash, stainless steel appliances and two islands
Inspiration for a large contemporary formal, open concept and single-wall travertine floor and beige floor open concept kitchen remodel in Wichita with beige walls, no fireplace, no tv, an undermount sink, shaker cabinets, dark wood cabinets, granite countertops, metallic backsplash, stainless steel appliances and two islands
 REED DESIGN @ KCC
When you have an well-worn 80 year old house, whether its a a city apartment house, a place in the country, or a frat house like this one, what can you keep? What meets modern safety codes? What are the good features of the old place, that are worth the effort of keeping?
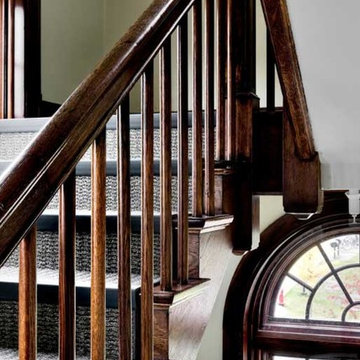
The daylighting of the the house, especially the stair, was one of the best things in the house. A dormer, side windows, and this lovely arched window originally spilled light from the third floor all the way down through to the basement.
You'd think that the one stair in the place would not be worth saving. Eight decades of heavy use by young guys, and stiffer life safety codes! But to our amazement, the original architect had done such a a sensible design, that the stair dimensions, including the baluster spacing, met 21st Century requirements. You can see where some of the replacement balusters of the repairs didn't quite match the old patina.
To keep the arched window we needed to add an inner panel of plexiglass and the sprinkler head that shows in this photo.
It was important to keep the homey feel of the fraternity, not so institutional as neighboring large dorms.
Photo by Rob Karosis
 Equilibrium Interior Design Inc

This unique and functional island gives a new meaning to the phrase “Kitchen is the heart of a home”. Here, kitchen island is the center of all attention and a conversation piece at every party.
Designed for a client who loves to entertain, this structure is an artistic interpretation of a kitchen island. This monolithic sculpture raises out of the white marble floor and glows in an open concept kitchen.
You wouldn’t know just by looking at it, but extensive engineering design was needed to ensure that it is structurally sound and produces the effect client desired. Plexiglass structure is clad in Polaris white quart slabs and light makes the entire sculpture glow.
Even edges of slabs were polished to ensure maximum light refraction with slightly beveled seams that create decorative pattern.
But this island isn’t just beautiful. It is also extremely practical. It is designed using two intercrossing parts creating two heights for different purposes. 36” high surface for prep work and 30” high surface for sit down dining. The height differences and location encourages use of the entire table top for preparations. Furthermore, storage cabinets are installed under part of this island closest to the working triangle.
Overhead energy efficient LED lighting was selected paying special attention to the lamp’s CRI to ensure proper color rendition of items below, especially important when working with meat.
Interior Design, Decorating & Project Management by Equilibrium Interior Design Inc
Photography by Craig Denis
Find the right local pro for your project
 Carole Carr Design
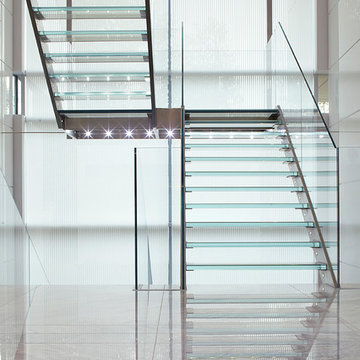
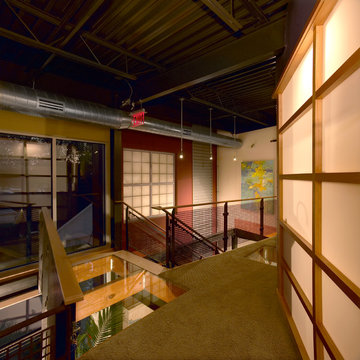
Staircase - large contemporary glass u-shaped glass railing and open staircase idea in Montreal

 Victoria Klein
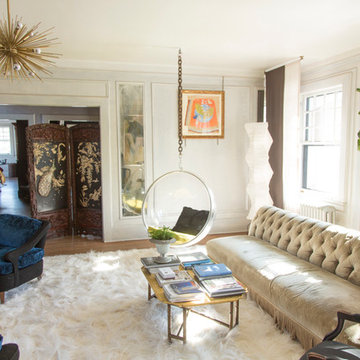
60's style chandelier form Arteriors Home, Noguchi floor lamp, Kidassia goat hair rug, plexiglass bubble chair with chartreuse satin cushion (Osborne & Little) and black rabbit hair pillow. Custom tufted sofa with silk velvet from Christopher Hyland. George Smith sofa covered in Gainsborough fabric. Vintage Italian chair covered in black wool boucle and blue cut velvet from Designer's Guild. Painting by Duncan Grant of a needlepoint pattern for a chair cover. Carved wooden screen with ivory and mother of pearl on ebony. Maison Jansen palm tree lamp from the 1960's. Curtain panels in charcoal satin and white moiré.



 Advance Design Studio, Ltd.
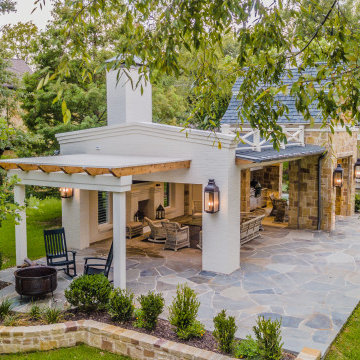
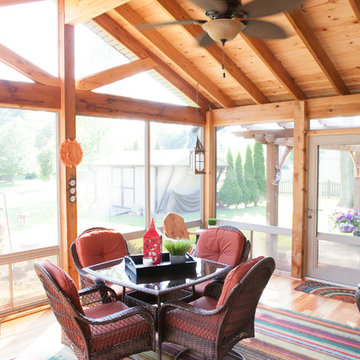
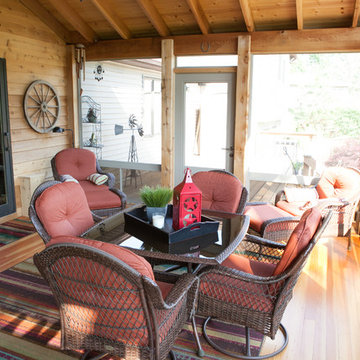
When Bill and Jackie Fox decided it was time for a 3 Season room, they worked with Todd Jurs at Advance Design Studio to make their back yard dream come true. Situated on an acre lot in Gilberts, the Fox’s wanted to enjoy their yard year round, get away from the mosquitoes, and enhance their home’s living space with an indoor/outdoor space the whole family could enjoy.
“Todd and his team at Advance Design Studio did an outstanding job meeting my needs. Todd did an excellent job helping us determine what we needed and how to design the space”, says Bill.
The 15’ x 18’ 3 Season’s Room was designed with an open end gable roof, exposing structural open beam cedar rafters and a beautiful tongue and groove Knotty Pine ceiling. The floor is a tongue and groove Douglas Fir, and amenities include a ceiling fan, a wall mounted TV and an outdoor pergola. Adjustable plexi-glass windows can be opened and closed for ease of keeping the space clean, and use in the cooler months. “With this year’s mild seasons, we have actually used our 3 season’s room year round and have really enjoyed it”, reports Bill.
“They built us a beautiful 3-season room. Everyone involved was great. Our main builder DJ, was quite a craftsman. Josh our Project Manager was excellent. The final look of the project was outstanding. We could not be happier with the overall look and finished result. I have already recommended Advance Design Studio to my friends”, says Bill Fox.
Photographer: Joe Nowak
 Advance Design Studio, Ltd.
When Bill and Jackie Fox decided it was time for a 3 Season room, they worked with Todd Jurs at Advance Design Studio to make their back yard dream come true. Situated on an acre lot in Gilberts, the Fox’s wanted to enjoy their yard year round, get away from the mosquitoes, and enhance their home’s living space with an indoor/outdoor space the whole family could enjoy.
“Todd and his team at Advance Design Studio did an outstanding job meeting my needs. Todd did an excellent job helping us determine what we needed and how to design the space”, says Bill.
The 15’ x 18’ 3 Season’s Room was designed with an open end gable roof, exposing structural open beam cedar rafters and a beautiful tongue and groove Knotty Pine ceiling. The floor is a tongue and groove Douglas Fir, and amenities include a ceiling fan, a wall mounted TV and an outdoor pergola. Adjustable plexi-glass windows can be opened and closed for ease of keeping the space clean, and use in the cooler months. “With this year’s mild seasons, we have actually used our 3 season’s room year round and have really enjoyed it”, reports Bill.
“They built us a beautiful 3-season room. Everyone involved was great. Our main builder DJ, was quite a craftsman. Josh our Project Manager was excellent. The final look of the project was outstanding. We could not be happier with the overall look and finished result. I have already recommended Advance Design Studio to my friends”, says Bill Fox.
Photographer: Joe Nowak
 Mary Anne Smiley Interiors
Danny Piassick
Example of a huge 1950s u-shaped porcelain tile kitchen pantry design in Austin with an undermount sink, flat-panel cabinets, medium tone wood cabinets, solid surface countertops, gray backsplash, stainless steel appliances and no island
Example of a huge 1950s u-shaped porcelain tile kitchen pantry design in Austin with an undermount sink, flat-panel cabinets, medium tone wood cabinets, solid surface countertops, gray backsplash, stainless steel appliances and no island
 Neo and Associates
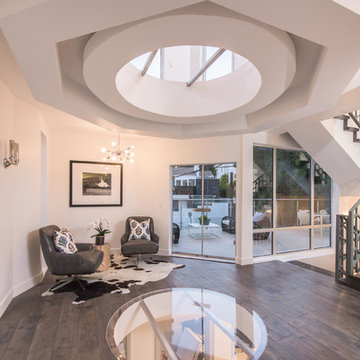
This airy second floor sitting area has telescoping skylights above and below, looking into entry foyer. Beyond is a large balcony overlooking the pool area.
 Chervin Kitchen & Bath Inc.

Mid-sized beach style single-wall medium tone wood floor and gray floor wet bar photo in Toronto with an undermount sink, shaker cabinets, gray cabinets, quartz countertops, gray backsplash and wood backsplash
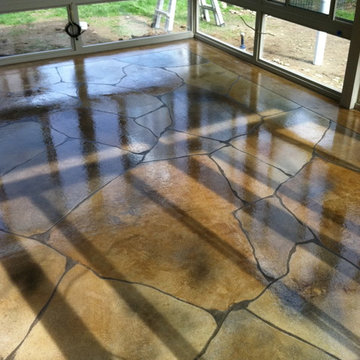
 J T Designz Services
This is a "3 season room" (in the north) in which the existing concrete was stained xengraved and sealed. The family name was stenciled onto the concrete using a vinyl cut stencil from the local sign shop Digital Designs. The stain is a water based and the sealer is solvent based.

Sponsored
Fredericksburg, OH

High Point Cabinets
Columbus' Experienced Custom Cabinet Builder | 4x Best of Houzz Winner
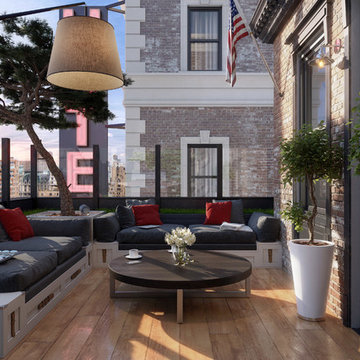
 Sergii Zhorzholiani
Giorgio Liani
Mid-sized trendy rooftop outdoor kitchen deck photo in New York with a roof extension
Mid-sized trendy rooftop outdoor kitchen deck photo in New York with a roof extension

 Legacy Millworks, Inc.
A beautiful custom designed & remodeled kitchen. Custom solid bamboo cabinets with soft-close hinges and drawer slides. Built in wine fridge and microwave in island. Large double ovens, 5 burner cooktop and chimney style hood. Full height back painted glass backsplash. Granite sink and modern porcelain floor tiles.
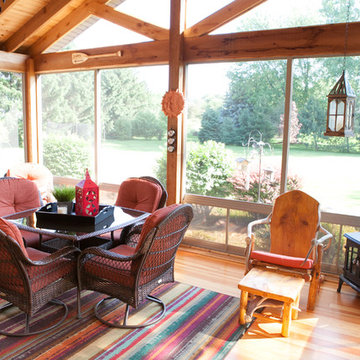 Advance Design Studio, Ltd.
When Bill and Jackie Fox decided it was time for a 3 Season room, they worked with Todd Jurs at Advance Design Studio to make their back yard dream come true. Situated on an acre lot in Gilberts, the Fox’s wanted to enjoy their yard year round, get away from the mosquitoes, and enhance their home’s living space with an indoor/outdoor space the whole family could enjoy.
“Todd and his team at Advance Design Studio did an outstanding job meeting my needs. Todd did an excellent job helping us determine what we needed and how to design the space”, says Bill.
The 15’ x 18’ 3 Season’s Room was designed with an open end gable roof, exposing structural open beam cedar rafters and a beautiful tongue and groove Knotty Pine ceiling. The floor is a tongue and groove Douglas Fir, and amenities include a ceiling fan, a wall mounted TV and an outdoor pergola. Adjustable plexi-glass windows can be opened and closed for ease of keeping the space clean, and use in the cooler months. “With this year’s mild seasons, we have actually used our 3 season’s room year round and have really enjoyed it”, reports Bill.
“They built us a beautiful 3-season room. Everyone involved was great. Our main builder DJ, was quite a craftsman. Josh our Project Manager was excellent. The final look of the project was outstanding. We could not be happier with the overall look and finished result. I have already recommended Advance Design Studio to my friends”, says Bill Fox.
Photographer: Joe Nowak
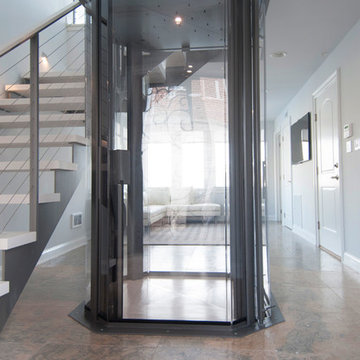
 Visilift Elevators
The glass Visilift™ Octagonal home elevator can be retrofit into almost any home.
Staircase - contemporary staircase idea in Denver
Staircase - contemporary staircase idea in Denver

Sponsored
Columbus, OH

Hope Restoration & General Contracting
Columbus Design-Build, Kitchen & Bath Remodeling, Historic Renovations
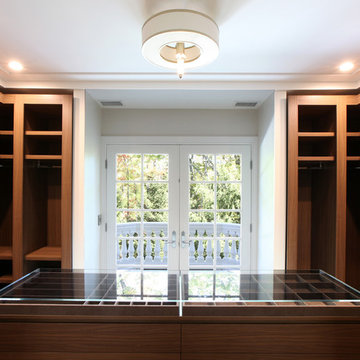
 Lasley Brahaney Architecture + Construction
No master suite is complete without a custom designed dressing room with mahogany cabinetry located off the balcony porch. Tom Grimes Photography
Inspiration for a huge contemporary gender-neutral medium tone wood floor and brown floor walk-in closet remodel with flat-panel cabinets and dark wood cabinets
Inspiration for a huge contemporary gender-neutral medium tone wood floor and brown floor walk-in closet remodel with flat-panel cabinets and dark wood cabinets

 Equilibrium Interior Design Inc

This unique and sculptural bathroom vanity was designed with beauty and function in mind.
The four layers give it an elegant and sculptural form while housing LED lighting and offering convenient and necessary storage in form of drawers. Special attention was paid to ensure uninterrupted pattern of the rosewood veneer, maximizing its beauty.
The design amplifies lighting by using translucent honey onyx slabs clad over plexiglass structure. It can be accessed thru removable sliding panel hidden inside top drawers. Use of LED lighting under each layer of the vanity and to illuminate the onyx top produces a soft and elegant pattern in the evening.
Engineering of this vanity was especially important to ensure its weightless appearance. Structural elements cantilevered off the wall were incorporated into the body of the millwork.
Interior Design, Decorating & Project Management by Equilibrium Interior Design Inc
Photography by Craig Denis
26