
Search results for "Plexiglass floor" in Home Design Ideas
 Bodenkraft
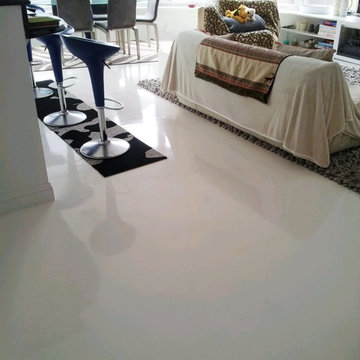
Originally a wood floor...without demolition, we poured over the existing floor with self -leveling concrete to create a new canvas, then applied our Pure Flooring System, consisting of a poured and self leveling white epoxy and high traffic polyurethane.
Fernando Franco
 Design 1 Kitchen & Bath
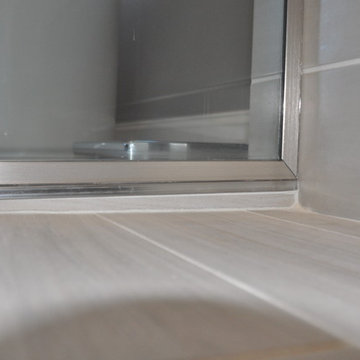
We installed a curbless shower and this picture shows the gentle slope fo the shower.
Minimalist gray tile freestanding bathtub photo in Boston with an undermount sink, furniture-like cabinets, medium tone wood cabinets, granite countertops and a two-piece toilet
Minimalist gray tile freestanding bathtub photo in Boston with an undermount sink, furniture-like cabinets, medium tone wood cabinets, granite countertops and a two-piece toilet

 Amber Stairs & Railings Inc.
Modern clean lines. White Oak Stairs, 12mm glass, stainless steel glass stand offs, flat bar hand rail.
-Mitch Tache (photographer)
500px.com/MHT_Photography
Find the right local pro for your project


 Infinity Drain
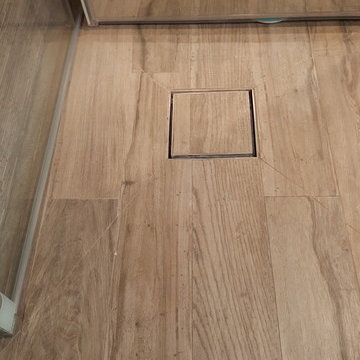
Infinity Drain TD 15 Square Tile In Shower Drain
FEATURES
Center drain complete kit (strainer + clamp down floor drain to 2" or 3” outlet)
Waterproofing: PVC/Vinyl liner, Lead/copper pan, Hot mop, Rubber liner, Fiberglass
Tile-in 12 gauge, 316 stainless steel frame and body
Accepts flooring material up to ¾” in thickness
Overall size: 5” sq., Min. height above waterproofing: 1-5/16"
Capacity:
Standard Flow 2": 9 gallons per minute
High Flow 3" 21 gallons per minute
http://infinitydrain.com/products-td-15-2
http://infinitydrain.com/products-td-15-3
 LaFauci Tile and Marble
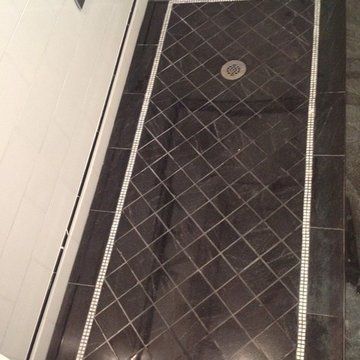
Thassos White Polished 6"x12 run in a Brick Pattern along with a 1"x12" Pencil Liner and 2"x12" Chairrail both in Nero Marquina marble for a custom classic look. The bottom of the shower you will see the 1"x12 pencil liner and 5"x12" Thassos Baseboard. The shower floor is a 12"x12" Jet mist custom cut to make a 4"x12" Border with 5/8"5/8" Thassos Trim and 4"x4" Jet Mist on the Diagonal.
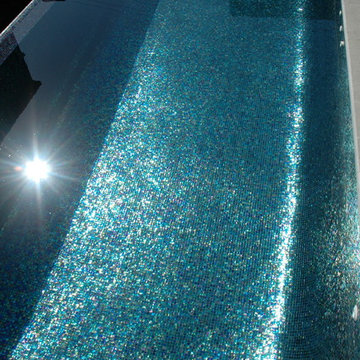
 Pride Pools
Inspiration for a mid-sized contemporary backyard concrete paver and rectangular aboveground pool remodel in Sydney


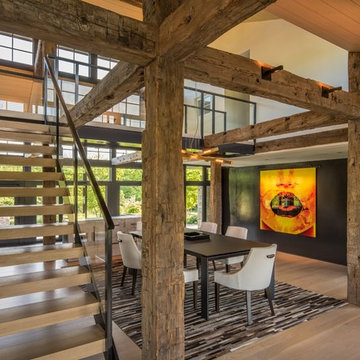
 Donald Lococo Architects
Owner, architect, and site merged a design from their mutual association with the river.
Located on the edge of Goose Creek, the owner was drawn to the site, reminiscent of a river from his youth that he used to tube down with friends and a 6-pack of beer. The architect, although growing up a country way, had similar memories along the water.
Design gains momentum from conversations of built forms they recall floating along: mills and industrial compounds lining waterways that once acted as their lifeline. The common memories of floating past stone abutments and looking up at timber trussed bridges from below inform the interior. The concept extends into the hardscape in piers, and terraces that recall those partial elements remaining in and around the river.
©️Maxwell MacKenzie

 Gregory Allan Cramer & Company, Inc.
Inspiration for a mid-sized timeless 3/4 gray tile, white tile and stone tile marble floor claw-foot bathtub remodel in New York with beaded inset cabinets, white cabinets, a one-piece toilet, white walls, a drop-in sink and marble countertops



 Stonebridge Mosaics
A unique pattern of Thassos and Mother of Pearl in a brilliant shade of icy blue!
Example of a minimalist kitchen design in New York with blue backsplash and mosaic tile backsplash
Example of a minimalist kitchen design in New York with blue backsplash and mosaic tile backsplash
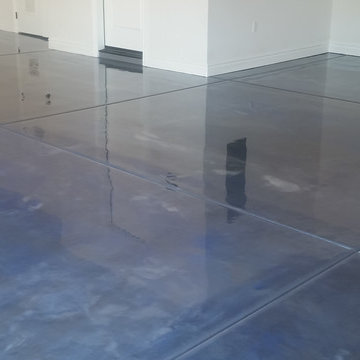
 Brilliant Epoxy Floors Inc.
Pearl Essence Metallic epoxy floor coating. Colors are Quicksilver and Caribbean Blue.
Garage - mid-sized modern attached three-car garage idea in Phoenix
Garage - mid-sized modern attached three-car garage idea in Phoenix

 Metropolis Drafting and Construction Inc
A Modern home that wished for more warmth...
An addition and reconstruction of approx. 750sq. area.
That included new kitchen, office, family room and back patio cover area.
The floors are polished concrete in a dark brown finish to inject additional warmth vs. the standard concrete gray most of us familiar with.
A huge 16' multi sliding door by La Cantina was installed, this door is aluminum clad (wood finish on the interior of the door).
The vaulted ceiling allowed us to incorporate an additional 3 picture windows above the sliding door for more afternoon light to penetrate the space.
Notice the hidden door to the office on the left, the SASS hardware (hidden interior hinges) and the lack of molding around the door makes it almost invisible.



 Kitchen & Bath ReStylers
Photo: Warren Smith, CMKBD, CAPS
Freestanding bathtub - large modern master white tile and ceramic tile ceramic tile freestanding bathtub idea in Seattle with beige walls
Freestanding bathtub - large modern master white tile and ceramic tile ceramic tile freestanding bathtub idea in Seattle with beige walls

 Hall Design Build
Example of a mid-sized master blue tile and ceramic tile porcelain tile, gray floor and single-sink alcove bathtub design in Atlanta with recessed-panel cabinets, white cabinets, a two-piece toilet, white walls, an undermount sink, quartz countertops, multicolored countertops, a niche and a built-in vanity

 Short Hills Marble & Tile
Material: 1" Tumbled Bardiglio with Thassos Polished Rosettes
Elegant gray tile and mosaic tile marble floor bathroom photo in New York
Elegant gray tile and mosaic tile marble floor bathroom photo in New York

 Lotus Construction Group
Custom shower drain inset with marble.
Freestanding bathtub - huge victorian master gray tile and stone tile marble floor freestanding bathtub idea in Los Angeles with open cabinets, white walls, a pedestal sink and solid surface countertops
Freestanding bathtub - huge victorian master gray tile and stone tile marble floor freestanding bathtub idea in Los Angeles with open cabinets, white walls, a pedestal sink and solid surface countertops
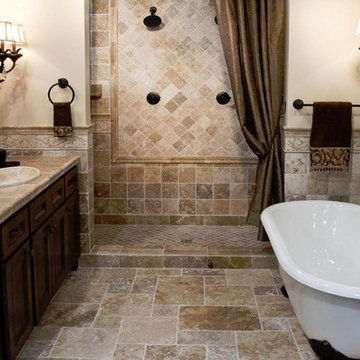
Sponsored
Galena, OH

Buckeye Restoration & Remodeling Inc.
Central Ohio's Premier Home Remodelers Since 1996

 Gaile Guevara
| DETAILS | in concrete constructed condos it's very rare that we ever want to have to core new drain locations. For the Master Ensuite more and more when we do full renovations down to studs we are removing the terrible 5' tubs and tiny itty bitty 3x3' showers. For some reason the idea of luxury meant squeeze as much as you can so you have a long list of features when you go to market. More and more we are doing oversized his and hers showers. So when you have a drain that you are repurposing from previous plumbing fixtures and the drain isn't centred, it's pretty much magic to have the team surprise you after several site meetings and evaluations - we opted for the plumbers favourite to use Schluter linear tile over drains and have the oversized tile cut to fit and provide the necessary grout lines for a flush shower threshold. This might seem like nothing but is everything when we have the perfect tile layout be inline with the what we think is a centred drain. These are the kind of details that make my OCD sister inside so happy, we call it the centre flush drain happy dance. Kudos to @caisleydevelopments @4thdimensionconstruction with the help of @stonetilevancouver for finding a perfect subtle sand toned oversized porcelain. A large format tile in a shade and same tone value as our hardwood floor and one shade darker than our Baltic Birch flush panels for ease of cleaning and hiding dirt. When you want things clean I opt for showers with minimal detailing to be in shades darker than white. Cleaning becomes less treacherous. Also gone is this idea of ugly accent tile, we opt for uniform tile one material throughout a bathroom floor to ceiling and if possible all walls. Construction geekery 101 continues

 Michael Given Environments, LLC
Stunning Sicis Glass tile custom blend pool interior. When the light hits it right the tan tiles turn iridescent, absolutely gorgeous. Custom pool has Roman/Turkish Bath entry steps, Thermal ledge, Limestone coping and Copper Scupper water feature. Pool and surrounding landscape & LED lighting by Michael Given Environments, LLC

 Floor Coverings International of Flagstaff, AZ
Design and installation done by Floor Coverings International in Flagstaff, AZ. Photos by Flagstaff Design Center's Sarah Brandstein
Mid-sized mountain style master multicolored tile and stone tile slate floor and multicolored floor freestanding bathtub photo in Phoenix with shaker cabinets, dark wood cabinets, a two-piece toilet, beige walls, an undermount sink and quartz countertops
Mid-sized mountain style master multicolored tile and stone tile slate floor and multicolored floor freestanding bathtub photo in Phoenix with shaker cabinets, dark wood cabinets, a two-piece toilet, beige walls, an undermount sink and quartz countertops
31