
Search results for "Plexiglass floor" in Home Design Ideas
 Custom Surface Solutions

Custom Surface Solutions (www.css-tile.com) - Owner Craig Thompson (512) 430-1215. This project shows a complete Master Bathroom remodel with before, during and after pictures. Master Bathroom features a Japanese soaker tub, enlarged shower with 4 1/2" x 12" white subway tile on walls, niche and celling., dark gray 2" x 2" shower floor tile with Schluter tiled drain, floor to ceiling shower glass, and quartz waterfall knee wall cap with integrated seat and curb cap. Floor has dark gray 12" x 24" tile on Schluter heated floor and same tile on tub wall surround with wall niche. Shower, tub and vanity plumbing fixtures and accessories are Delta Champagne Bronze. Vanity is custom built with quartz countertop and backsplash, undermount oval sinks, wall mounted faucets, wood framed mirrors and open wall medicine cabinet.

 Smith Building Group LLC
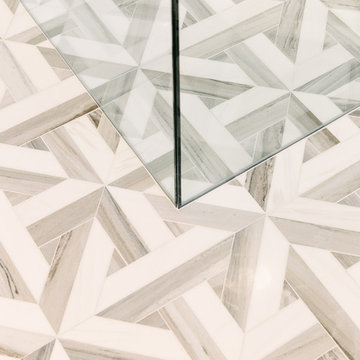
Corner shower - transitional beige tile and subway tile corner shower idea in New York
Find the right local pro for your project


 Sergenian's Floor Coverings

A small format, color blended hexagon mosaic provides visual interest as flooring in a small powder bathroom.
Small eclectic 3/4 mosaic tile floor and brown floor bathroom photo
Small eclectic 3/4 mosaic tile floor and brown floor bathroom photo
 Woodcastle Homes Ltd

Inspiration for a large modern painted straight open and glass railing staircase remodel in Toronto

 luannparks
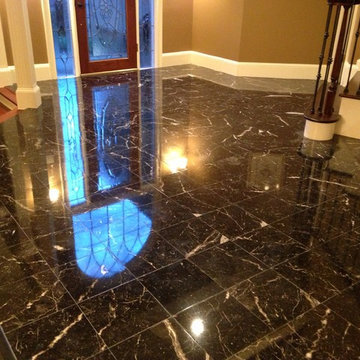
Custom designed tile entry using 13"x 13" porcelain tile accented with 6"x 6" mosaic tile medallion pieces. A 3" mosaic border was used to define the entry/foyer space from the rest of the living area.
LuAnn Parks, Interior Designer


 Dancer Concrete Design
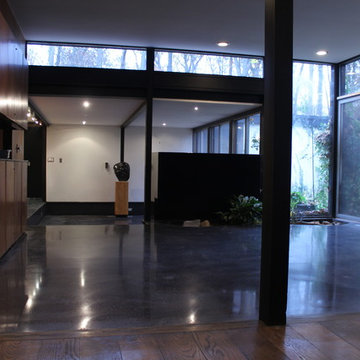
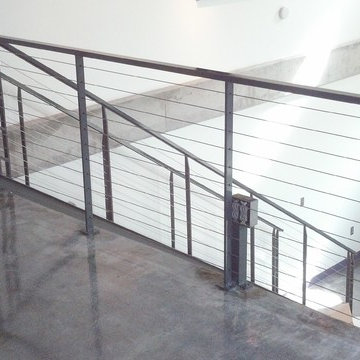
The polishing process required multiple passes and posed some challenges. These challenges included various heights of concrete floors and also a large amount of vertical concrete polishing. The flooring was finished with a black stain and a level 1 - 400 grit shine.

 HaiJoe Stamped Concrete Patios and Decks
Stamped concrete walkway and landing
Mid-sized elegant backyard stamped concrete patio photo
Mid-sized elegant backyard stamped concrete patio photo
 BC FLOORS Flooring Company
BC FLOORS Floorign Company
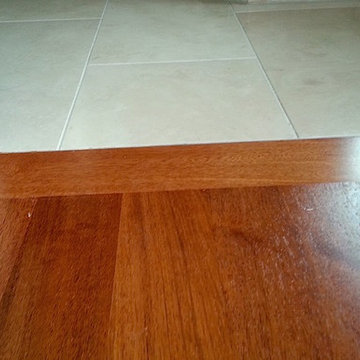
Large minimalist u-shaped medium tone wood floor and brown floor open concept kitchen photo in Vancouver
Large minimalist u-shaped medium tone wood floor and brown floor open concept kitchen photo in Vancouver

 Hydroscapes LLC
Swimming pool built to mimic an old fashioned water hole - desert style - with large format tile - 2' x 4' - to look like steel to blend with architecture of the home. Pool is an all-tile pool with four kinds of tile - large format to look like steel, river pebbles on floor and walls, wood planking style tile on steps to match IPE wood on deck and jumping platform and glass tile for color. Pool is 10' deep throughout.
 Griffin Design
Designed By: Robby & Lisa Griffin
Photos By: Desired Photo
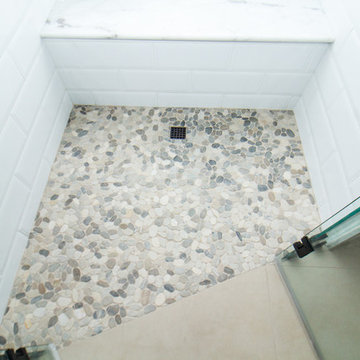
Freestanding bathtub - mid-sized traditional master white tile and subway tile porcelain tile and beige floor freestanding bathtub idea in Houston with shaker cabinets, dark wood cabinets, gray walls, an undermount sink, marble countertops and a hinged shower door
Freestanding bathtub - mid-sized traditional master white tile and subway tile porcelain tile and beige floor freestanding bathtub idea in Houston with shaker cabinets, dark wood cabinets, gray walls, an undermount sink, marble countertops and a hinged shower door
 kitchen & bath CRATE
bathCRATE Marlboro Place
For the full story behind this project visit the blog at
https://kbcrate.com/bathcrate-marlboro-place-in-modesto-ca-is-complete/
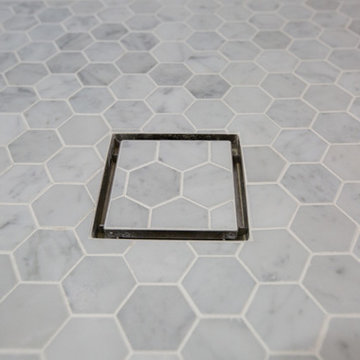
Countertop: Bedrosians Marble White Carrara |Cabinets: Kelly-Moore Whitest White| Shower Tile: Bedrosians Ice White|Flooring: Bedrosians Classic White Carrara


 LD Design
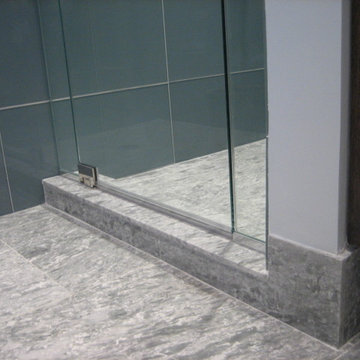
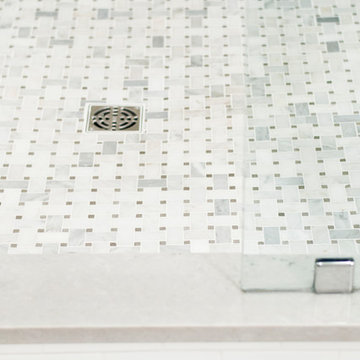
The existing large but badly designed bath was redesigned into a full bath with walk-in shower. The new, much more efficient, layout allowed for a separate walk-in storage closet next door. The walls were sheathed in large blue glass tiles and blue/white marble floors from Ann Sacks Tile.





 Mezzanotte Carpentry
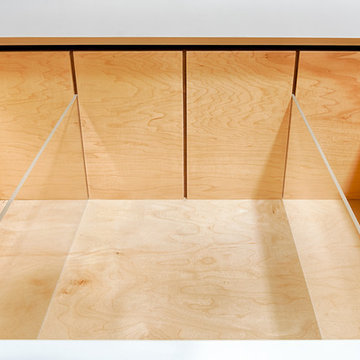
Drawer divider
Photography: Karina Perez
Home design - contemporary light wood floor home design idea in Miami
Home design - contemporary light wood floor home design idea in Miami
 Hermitage Kitchen Gallery LLC
Designed by Terri Sears Photography by Melissa M. Mills Contractor Bill Montgomery
Mid-sized transitional 3/4 white tile and subway tile porcelain tile and gray floor corner shower photo in Nashville with shaker cabinets, white cabinets, a two-piece toilet, gray walls, an undermount sink, quartz countertops, a hinged shower door and multicolored countertops
Mid-sized transitional 3/4 white tile and subway tile porcelain tile and gray floor corner shower photo in Nashville with shaker cabinets, white cabinets, a two-piece toilet, gray walls, an undermount sink, quartz countertops, a hinged shower door and multicolored countertops

35