
Search results for "Plexiglass floor" in Home Design Ideas

 European Cabinets & Design Studios
Cabinets from GB Group (Italy). Faucet: Grohe. Mirror with backlight. Tile: PORCELANOSA.
Inspiration for a mid-sized modern white tile and porcelain tile porcelain tile walk-in shower remodel in San Francisco with an integrated sink, flat-panel cabinets, medium tone wood cabinets, solid surface countertops, a wall-mount toilet and white walls
Inspiration for a mid-sized modern white tile and porcelain tile porcelain tile walk-in shower remodel in San Francisco with an integrated sink, flat-panel cabinets, medium tone wood cabinets, solid surface countertops, a wall-mount toilet and white walls

 Catherine Tonon Interiors
Lindsay Miller
Freestanding bathtub - large contemporary master white tile and porcelain tile porcelain tile freestanding bathtub idea in Toronto with an integrated sink, flat-panel cabinets, white cabinets, solid surface countertops, a two-piece toilet and gray walls
Freestanding bathtub - large contemporary master white tile and porcelain tile porcelain tile freestanding bathtub idea in Toronto with an integrated sink, flat-panel cabinets, white cabinets, solid surface countertops, a two-piece toilet and gray walls

Find the right local pro for your project

 Denver Glass Interiors, Inc.
Photo was taken by Nick Quintana. This is 1/2" clear tempered glass with polished edges. The glass is supported with standoffs. A stainless steel square hand rail runs the length of the glass.

 Emerald City Tile & Stone llc
Inspiration for a mid-sized 1950s 3/4 white tile and stone tile marble floor claw-foot bathtub remodel in Seattle

 Precision Remodeling, Inc.
Example of a large minimalist master marble floor and white floor doorless shower design in Baltimore with recessed-panel cabinets, white cabinets, an undermount tub, gray walls, an undermount sink, marble countertops, a hinged shower door and black countertops
 Demax Staircase&Railing
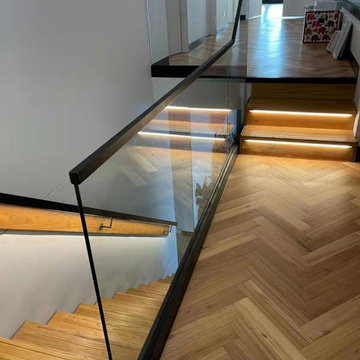
Mono Stair From Main Floor to 1st Floor
Stair Riser: 183.8mm@13
Clear Tread Width:900mm
Glass Wall: 12mm clear tempered glass infill
Led Handrail on the Wall: 3000k warm lighting
Glass Balustrade for Interior and Exterior Balcony
Glass Balustrade Height:1000mm
Glass Base Shoe Model: AC10262, black powder coating color
Glass Type: 12mm clear tempered glass
Cap Handrail: Aluminum 22*30*2mm, black powder coating color
Pool Glass Fence
Fence Height:1200mm
Glass Spigot Model: DS289, duplex 2205 grade, brushed finish
Glass Type: 12mm clear tempered glass



 Mirage Pool n' Spa
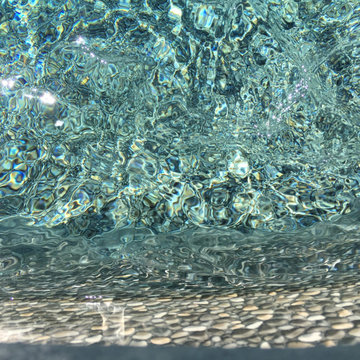
Gold Pebble brown liner, custom shaped Pacific Pools Graphex polymer wall, vinyl lined swimming pool.



 Living Stone Granite
Volga Blue granite
Double Ogee Edge
Full Backsplash
Inspiration for an u-shaped eat-in kitchen remodel in Providence with an undermount sink, white cabinets, granite countertops, black backsplash, stone slab backsplash and stainless steel appliances
Inspiration for an u-shaped eat-in kitchen remodel in Providence with an undermount sink, white cabinets, granite countertops, black backsplash, stone slab backsplash and stainless steel appliances

 The Tailored Closet
Tailored Living of Northern NJ / NYC Metro
Inspiration for a large modern attached three-car garage remodel in New York
Inspiration for a large modern attached three-car garage remodel in New York

Sponsored
Fredericksburg, OH

High Point Cabinets
Columbus' Experienced Custom Cabinet Builder | 4x Best of Houzz Winner

 Bodenkraft
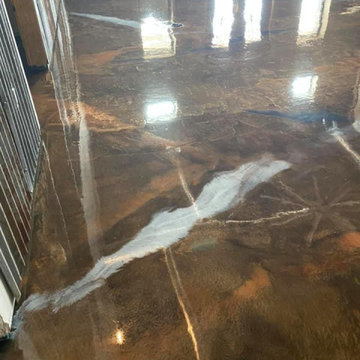
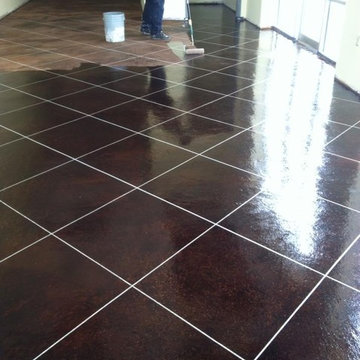
This client started out with marble tile that was difficult to keep clean and was looking for a seamless and artistic epoxy floor.
Fernando Franco
Living room - contemporary living room idea in New York
Living room - contemporary living room idea in New York

 Chen + Suchart Studio
Bill Timmerman - Timmerman Photography
Inspiration for a modern concrete floor bedroom remodel in Phoenix
Inspiration for a modern concrete floor bedroom remodel in Phoenix


 GlassEco Surfaces by Fisher Recycling
Enclosed kitchen - large coastal l-shaped dark wood floor enclosed kitchen idea in Charleston with a double-bowl sink, shaker cabinets, white cabinets, quartz countertops, gray backsplash, stainless steel appliances and an island

Sponsored
Columbus, OH

Wannemacher Interiors
Customized Award-Winning Interior Design Solutions in Franklin Cnty OH

 RECODECO
UPDATED MASTER BATHROOM
GRAY PORCELIAN WALL TILES WITH MULTI COLOR DECORATIVE TRIM,
DARK GRAY PORCELAIN FLOOR TILES WITH TILED (BASE) BOARDS,
NICHE WITH SCHLUTER QUADREC PROFILES, ALSO ON WINDOW,
CUSTOM FRAMELESS TEMPERED GLASS SHOWER ENCLOSURE,
WHITE VANITY,
ENGINEERED QUARTZ VANITY TOP, SHOWER TRESHOLD, HALF WALL TOP AND WINDOW SILL,
CONTEMPORARY HARDWARE AND FIXTURES

 Pratt + Larson
Close up of the repeating pattern of Pratt and Larson's 6x6 Motif A (MT-66XA) in a custom colorfill
Inspiration for a contemporary kitchen remodel in Portland
Inspiration for a contemporary kitchen remodel in Portland

 c2Design
This Victorian home got the remodel of the century! The builders decided to keep the front Victorian and add an addition onto the back that is right out of the pages of Modern magazine. Designer, Corinne Ekle was responsible for all the interiors from the ground up. Be sure to check out her blog post of the whole experience at http://www.c2designinteriors.com
32