
Search results for "Plexiglass floor" in Home Design Ideas
 Designer Builders Inc.
Jason Hall Photography
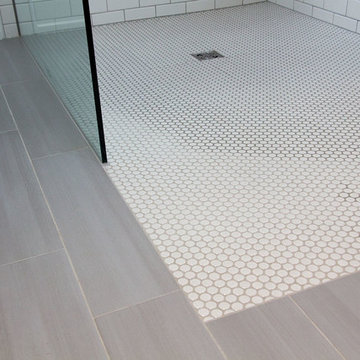
Walk-in shower - mid-sized contemporary master white tile and ceramic tile porcelain tile and gray floor walk-in shower idea in Louisville with gray walls
Walk-in shower - mid-sized contemporary master white tile and ceramic tile porcelain tile and gray floor walk-in shower idea in Louisville with gray walls
 Renovisions
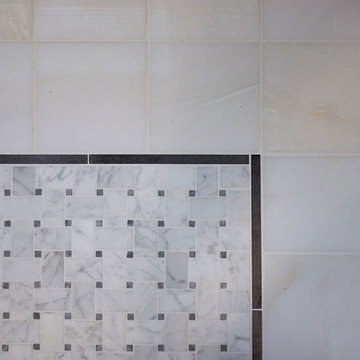
A traditional look and feel was required for this farmhouse full bath remodel. Period touches such as a Carrera marble basket weave floor tile design and Jado’s Savina pedestal sink maximized the visual impact of this bath originally built in the late 1800’s. 3”x6” White Subway tile walls contributed to the clean, simple, yet classic look and feel. Custom wood linen tower and framed medicine cabinet in painted white finish ensure plenty of personal storage and convenience yet provide a streamline appearance, keeping with the period of this lovely antique.
 Van Kirk & Sons Pools and Spas
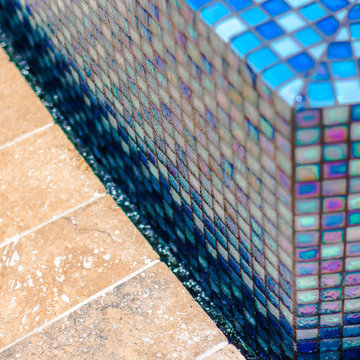
This swim spa with custom fire bowls and outdoor kitchen in Cooper City provides the perfect relaxing atmosphere.
Inspiration for a small modern backyard stone and custom-shaped aboveground hot tub remodel in Miami
Inspiration for a small modern backyard stone and custom-shaped aboveground hot tub remodel in Miami
Find the right local pro for your project
 Century Bay Builders Inc.

Complete bathroom renovation.
Mid-sized minimalist master black and white tile and ceramic tile ceramic tile, white floor and double-sink corner shower photo in San Francisco with flat-panel cabinets, black cabinets, a one-piece toilet, white walls, an undermount sink, quartz countertops, a hinged shower door, white countertops and a floating vanity
Mid-sized minimalist master black and white tile and ceramic tile ceramic tile, white floor and double-sink corner shower photo in San Francisco with flat-panel cabinets, black cabinets, a one-piece toilet, white walls, an undermount sink, quartz countertops, a hinged shower door, white countertops and a floating vanity

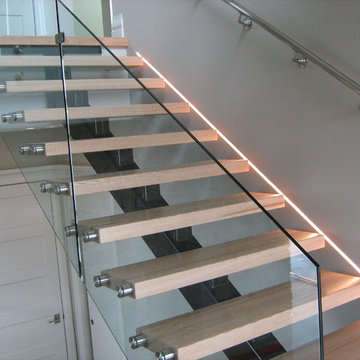
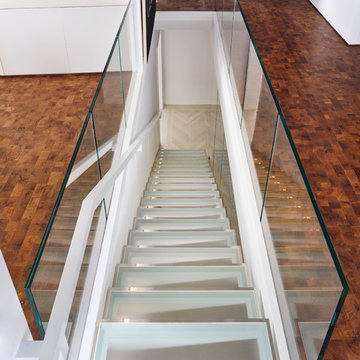
 Amber Stairs & Railings Inc.
Modern clean lines. White Oak Stairs, 12mm glass, stainless steel glass stand offs, flat bar hand rail.
-Mitch Tache (photographer)
500px.com/MHT_Photography

 Robert Elliott Custom Homes
Situated on one of the most prestigious streets in the distinguished neighborhood of Highland Park, 3517 Beverly is a transitional residence built by Robert Elliott Custom Homes. Designed by notable architect David Stocker of Stocker Hoesterey Montenegro, the 3-story, 5-bedroom and 6-bathroom residence is characterized by ample living space and signature high-end finishes. An expansive driveway on the oversized lot leads to an entrance with a courtyard fountain and glass pane front doors. The first floor features two living areas — each with its own fireplace and exposed wood beams — with one adjacent to a bar area. The kitchen is a convenient and elegant entertaining space with large marble countertops, a waterfall island and dual sinks. Beautifully tiled bathrooms are found throughout the home and have soaking tubs and walk-in showers. On the second floor, light filters through oversized windows into the bedrooms and bathrooms, and on the third floor, there is additional space for a sizable game room. There is an extensive outdoor living area, accessed via sliding glass doors from the living room, that opens to a patio with cedar ceilings and a fireplace.
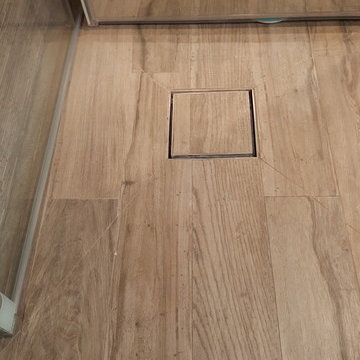
 Infinity Drain
Infinity Drain TD 15 Square Tile In Shower Drain
FEATURES
Center drain complete kit (strainer + clamp down floor drain to 2" or 3” outlet)
Waterproofing: PVC/Vinyl liner, Lead/copper pan, Hot mop, Rubber liner, Fiberglass
Tile-in 12 gauge, 316 stainless steel frame and body
Accepts flooring material up to ¾” in thickness
Overall size: 5” sq., Min. height above waterproofing: 1-5/16"
Capacity:
Standard Flow 2": 9 gallons per minute
High Flow 3" 21 gallons per minute
http://infinitydrain.com/products-td-15-2
http://infinitydrain.com/products-td-15-3



 Creative Environments
I have installed several glass walls in pools and water features… they aren't that complicated and the end results are fantastic when installed. This 12' curved window was a work of art when finished as people could walk up to the water's edge and be surrounded by water.
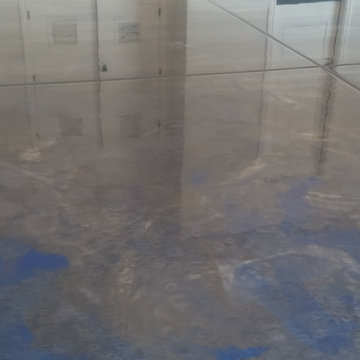
 Brilliant Epoxy Floors Inc.
Pearl Essence Metallic epoxy floor coating. Colors are Quicksilver and Caribbean Blue.
Garage - mid-sized modern attached three-car garage idea in Phoenix
Garage - mid-sized modern attached three-car garage idea in Phoenix
 Westland Electric
Westland Photog
Staircase - mid-sized contemporary wooden straight open and glass railing staircase idea in Calgary
Staircase - mid-sized contemporary wooden straight open and glass railing staircase idea in Calgary
 Eric S. Perry Design & Build, Inc.
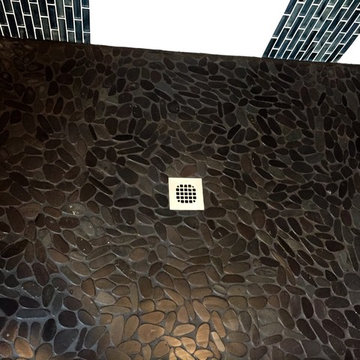
Black sliced pebble shower floor. The look of pebbles without the sore feet!
Double shower - large craftsman black tile and ceramic tile ceramic tile double shower idea in Raleigh with flat-panel cabinets, gray walls, a vessel sink and quartz countertops
Double shower - large craftsman black tile and ceramic tile ceramic tile double shower idea in Raleigh with flat-panel cabinets, gray walls, a vessel sink and quartz countertops

 Brilliant Epoxy Floors Inc.
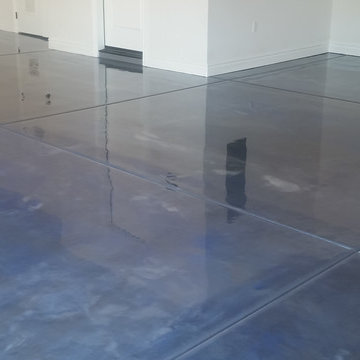
Pearl Essence Metallic epoxy floor coating. Colors are Quicksilver and Caribbean Blue.
Garage - mid-sized modern attached three-car garage idea in Phoenix
Garage - mid-sized modern attached three-car garage idea in Phoenix


 Do-It-Ur-Self Plumbing & Heating Supply

Freestanding bathtub - mid-sized modern master white tile and marble tile mosaic tile floor and gray floor freestanding bathtub idea in Denver with beige walls and a hinged shower door
 Anna Rodé Designs, Inc.
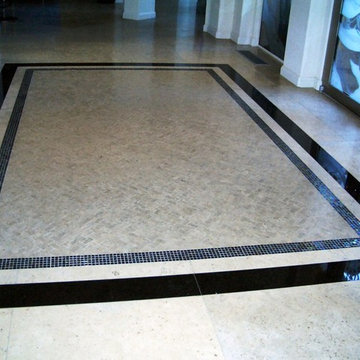
The entry to the home features a large tile mosaic design embedded in the travertine floor.
Foyer - large modern limestone floor foyer idea in San Diego with beige walls and a glass front door
Foyer - large modern limestone floor foyer idea in San Diego with beige walls and a glass front door
 Cabinet Discounters, Inc.
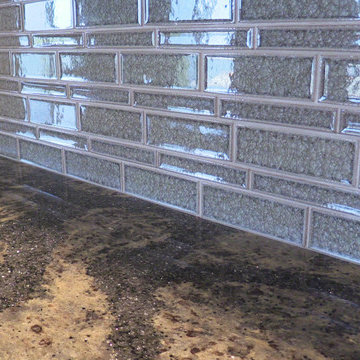
We can do whatever you like, even at the beach! These maple cabinets are from HomeCrest. The perimeter cabinets are in the finish Chino Opaque and the island is the color Java. Both doors are Eastport and the countertops are Cambria quartz in the color Langdon.
Dan Krotz, Cabinet Discounters, Inc.

 Gaile Guevara
| DETAILS | in concrete constructed condos it's very rare that we ever want to have to core new drain locations. For the Master Ensuite more and more when we do full renovations down to studs we are removing the terrible 5' tubs and tiny itty bitty 3x3' showers. For some reason the idea of luxury meant squeeze as much as you can so you have a long list of features when you go to market. More and more we are doing oversized his and hers showers. So when you have a drain that you are repurposing from previous plumbing fixtures and the drain isn't centred, it's pretty much magic to have the team surprise you after several site meetings and evaluations - we opted for the plumbers favourite to use Schluter linear tile over drains and have the oversized tile cut to fit and provide the necessary grout lines for a flush shower threshold. This might seem like nothing but is everything when we have the perfect tile layout be inline with the what we think is a centred drain. These are the kind of details that make my OCD sister inside so happy, we call it the centre flush drain happy dance. Kudos to @caisleydevelopments @4thdimensionconstruction with the help of @stonetilevancouver for finding a perfect subtle sand toned oversized porcelain. A large format tile in a shade and same tone value as our hardwood floor and one shade darker than our Baltic Birch flush panels for ease of cleaning and hiding dirt. When you want things clean I opt for showers with minimal detailing to be in shades darker than white. Cleaning becomes less treacherous. Also gone is this idea of ugly accent tile, we opt for uniform tile one material throughout a bathroom floor to ceiling and if possible all walls. Construction geekery 101 continues


 Floor Coverings International of Flagstaff, AZ

Design and installation done by Floor Coverings International in Flagstaff, AZ. Photos by Flagstaff Design Center's Sarah Brandstein
Mid-sized mountain style master multicolored tile and stone tile slate floor and multicolored floor freestanding bathtub photo in Phoenix with shaker cabinets, dark wood cabinets, a two-piece toilet, beige walls, an undermount sink and quartz countertops
Mid-sized mountain style master multicolored tile and stone tile slate floor and multicolored floor freestanding bathtub photo in Phoenix with shaker cabinets, dark wood cabinets, a two-piece toilet, beige walls, an undermount sink and quartz countertops
 Gregory Allan Cramer & Company, Inc.
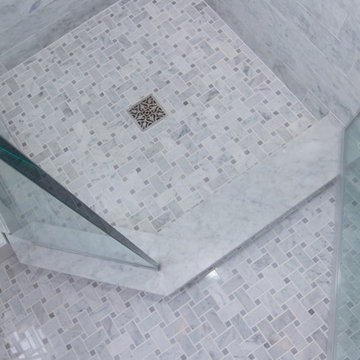
Corner shower - mid-sized contemporary 3/4 gray tile, white tile and stone tile marble floor corner shower idea in New York with beaded inset cabinets, white cabinets, a one-piece toilet, white walls, a drop-in sink and marble countertops
 HOBBS INC
Design: INC Architecture & Design
Photography: Annie Schlecter
Staircase - contemporary staircase idea in New York
Staircase - contemporary staircase idea in New York
30