
Search results for "Plunging" in Home Design Ideas

 Soake Pools
Stunning stone art detail by Kittery Point Landscaping and Stoneworks- part of a Soake Pools project.
Filling the pool in this photo.
Inspiration for a small eclectic backyard rectangular aboveground hot tub remodel in Boston with decking
Inspiration for a small eclectic backyard rectangular aboveground hot tub remodel in Boston with decking
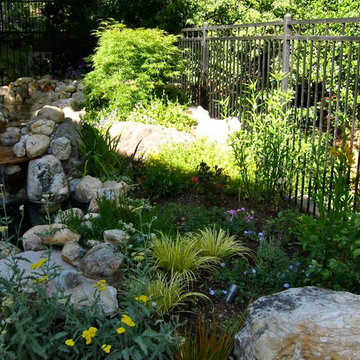
 Catherine L Kauer, Kauerdesign.com
Meandering small plantings, featuring yellow flowers or foliage brighten this landscape. The functional, cold plunge spa is both a usable pool and a visual water garden feature, from indoor or on the curvilinear paver patio; Catherine L Kauer

Find the right local pro for your project

 Liquid Concept Pools
Small trendy backyard stamped concrete and custom-shaped lap pool fountain photo in Dallas
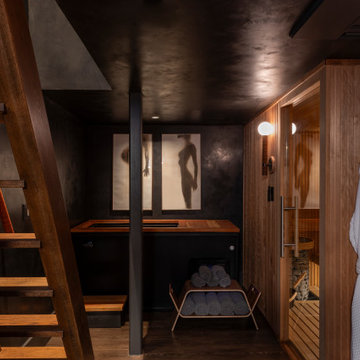
 Cravotta Interiors
Tailor-made recovery room in the basement at West 9th, under the dining room. Black plaster walls and ceilings create quiet luxury. Houses a cold plunge and sauna.
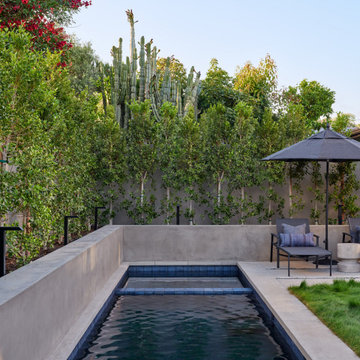
 Andrea Schumacher Interiors
Designed as a private outdoor retreat, this luxury Santa Barbara plunge pool blends clean architectural lines with lush California landscaping to create a serene resort-inspired escape. Thoughtfully integrated seating, minimalist detailing, and sculptural plantings extend the home's contemporary aesthetic outdoors, reflecting Andrea Schumacher Interiors' signature approach to sophisticated, effortless California living.

 Think Outside Gardens
The renovation and a modern revamp of a grand Paddington terrace house for a large family meant that every space was carefully considered including the garden. The entry level of the residence was opened up and spilt into two levels with the garden doing the same to cater for the sloping nature of the site. Large Sliding doors at the rear open up onto a generous deck/ entertaining space. To one side is a floating style built in BBQ, designed to take up the least space its light stone benchtop contrasting beautifully against the charcoal boundary wall. The brief was a tricky one with the space having to accommodate off street parking for a 4WD size car, play space for children, adults entertaining, bin storage and plunge pool.
The plunge pool was custom designed off one side of the deck (to allow for the car on the other) with a lockable sliding timber platform/ cover that when open is hidden under the deck. This meant no pool fences and a space that can be used as decking when not in use. At the rear of the pool a cluster of large contemporary cylinder pots with contrasting plantings provides extra greenery and hides a bin storage area. The pots were chosen over planting in-ground because they can be moved if needed making the space more flexible for the families needs.
Three wide steps of the deck lead down to a multipurpose synthetic lawn area that functions as the kids play space or car-parking area. Two mature Kentia palms were replanted to add greenery and a canopy of fronds over. Bamboo adds further softness along the side boundary and will grow tall to screen the neighbours.
A palette of charcoal, soft greys and whites has created a calming yet very functional space for a busy family.

 Native Edge Landscape
This project is another example of how to maximize small spaces. This customer’s small Brentwood yard was centered around their new plunge pool. However, the existing pavers and layout left much to be desired. We reworked the pavers to create usable spaces and clean lines, and a vines and lighting work with the custom pergola to increase the privacy and add a soft vertical element to encourage the intimate feel of the space. Two other structures block the pool equipment and AC compressor from sight. This reduces the visual weight of these areas and allows the eye to focus on the crown jewel of the space… the pool.


 Boyce Design + Build
The custom rectilinear swimming pool and stacked stone raised spa were designed to maximize the tight lot coverage restrictions while the cascading waterfalls and natural stone water feature add tranquility to the space.
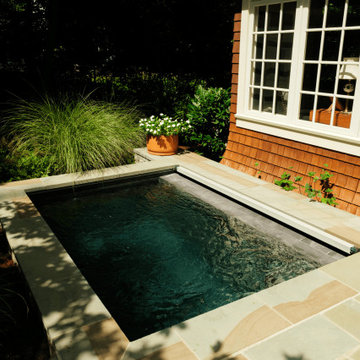

 Catherine L Kauer, Kauerdesign.com
European cobble paver patio, curvilinear in shape, leading to the trout stream concept, cold plunge spa makes an informal transition from the townhome; Catherine L Kauer

 Naturesque
Inspiration for a small modern backyard round aboveground pool landscaping remodel in Perth with decking
 Think Outside Gardens
The renovation and a modern revamp of a grand Paddington terrace house for a large family meant that every space was carefully considered including the garden. The entry level of the residence was opened up and spilt into two levels with the garden doing the same to cater for the sloping nature of the site. Large Sliding doors at the rear open up onto a generous deck/ entertaining space. To one side is a floating style built in BBQ, designed to take up the least space its light stone benchtop contrasting beautifully against the charcoal boundary wall. The brief was a tricky one with the space having to accommodate off street parking for a 4WD size car, play space for children, adults entertaining, bin storage and plunge pool.
The plunge pool was custom designed off one side of the deck (to allow for the car on the other) with a lockable sliding timber platform/ cover that when open is hidden under the deck. This meant no pool fences and a space that can be used as decking when not in use. At the rear of the pool a cluster of large contemporary cylinder pots with contrasting plantings provides extra greenery and hides a bin storage area. The pots were chosen over planting in-ground because they can be moved if needed making the space more flexible for the families needs.
Three wide steps of the deck lead down to a multipurpose synthetic lawn area that functions as the kids play space or car-parking area. Two mature Kentia palms were replanted to add greenery and a canopy of fronds over. Bamboo adds further softness along the side boundary and will grow tall to screen the neighbours.
A palette of charcoal, soft greys and whites has created a calming yet very functional space for a busy family.
 Think Outside Gardens
The renovation and a modern revamp of a grand Paddington terrace house for a large family meant that every space was carefully considered including the garden. The entry level of the residence was opened up and spilt into two levels with the garden doing the same to cater for the sloping nature of the site. Large Sliding doors at the rear open up onto a generous deck/ entertaining space. To one side is a floating style built in BBQ, designed to take up the least space its light stone benchtop contrasting beautifully against the charcoal boundary wall. The brief was a tricky one with the space having to accommodate off street parking for a 4WD size car, play space for children, adults entertaining, bin storage and plunge pool.
The plunge pool was custom designed off one side of the deck (to allow for the car on the other) with a lockable sliding timber platform/ cover that when open is hidden under the deck. This meant no pool fences and a space that can be used as decking when not in use. At the rear of the pool a cluster of large contemporary cylinder pots with contrasting plantings provides extra greenery and hides a bin storage area. The pots were chosen over planting in-ground because they can be moved if needed making the space more flexible for the families needs.
Three wide steps of the deck lead down to a multipurpose synthetic lawn area that functions as the kids play space or car-parking area. Two mature Kentia palms were replanted to add greenery and a canopy of fronds over. Bamboo adds further softness along the side boundary and will grow tall to screen the neighbours.
A palette of charcoal, soft greys and whites has created a calming yet very functional space for a busy family.
 Soake Pools
Very cool poolside stone bar built to match stone work around the Soake Pool in the project!
Small elegant backyard stone patio kitchen photo in Portland Maine with no cover
Small elegant backyard stone patio kitchen photo in Portland Maine with no cover
 Soake Pools
Pool placement staked in this photo
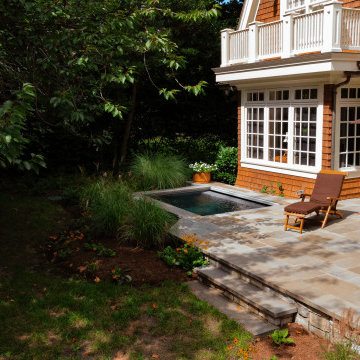
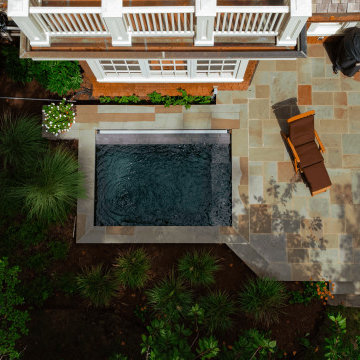
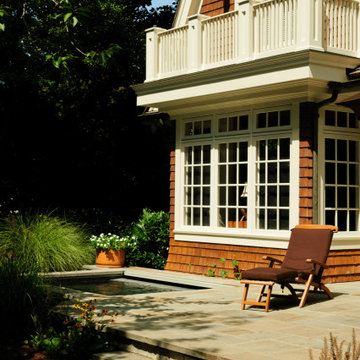
Small cottage backyard stone and rectangular aboveground hot tub photo in Boston
Small cottage backyard stone and rectangular aboveground hot tub photo in Boston
13