
Search results for "Plunging" in Home Design Ideas
 Everlasting Pools & Landscape
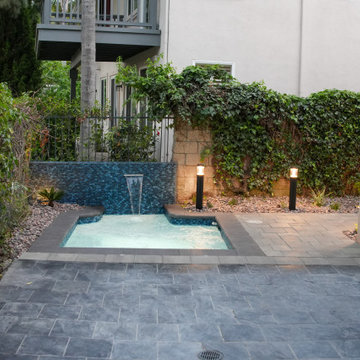
Wide angle of the plunge spa, charcoal paver patio, bollard lights, and lush ivy wall in the evening light
Inspiration for a contemporary home design remodel in San Diego
Inspiration for a contemporary home design remodel in San Diego

 Alterra Landscape Design
Design ideas for a mid-sized contemporary partial sun backyard landscaping in Dallas.
 apaiser
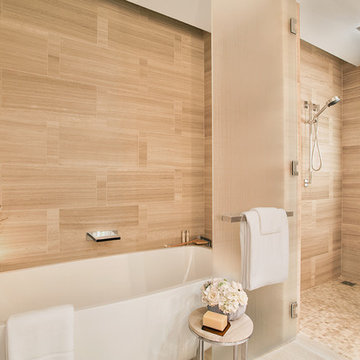
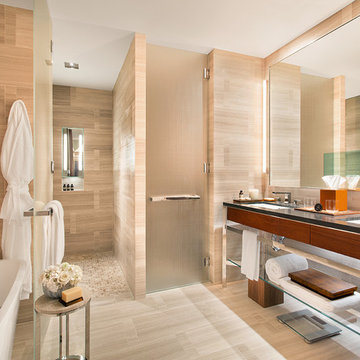
apaiser Plunge Bath (past collections) at Park Hyatt New York
Example of a trendy bathroom design in New York
Example of a trendy bathroom design in New York
Find the right local pro for your project

 Crystal Pools
This stylish above ground family plunge pool is the highlight of this beautiful Balinese-styled backyard.
Fully lined with deep-blue glass mosaic tiles and incorporating a wet-edge spill-over wall, the overall look and finish is a wonderful balance of clean lines and complimentary aesthetics.
A play ledge for the kids runs the length of the pool, and the ascending steps are finished in Travertine tiles. Unobtrusive glass fencing and Asian-inspired garden plants enhance the visual appeal. This wonderful family plunge pool is very low maintenance, incorporating the convenience of a jet back pool cleaner, as well as the comfort of gas heating for year-round enjoyment.
Mini excavators were used to ensure minimal disruption to this small and difficult-to-access site. Construction was also challenging, with a lot of rain during excavation. However, the result has thrilled this family and transformed the backyard into a focal point of relaxation and enjoyment.
 Everlasting Pools & Landscape
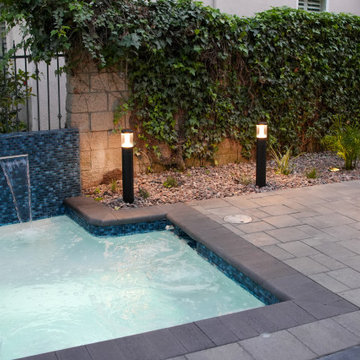
Close-up of the blue glass tile plunge spa with sheet waterfall, dark coping, bollard lighting, and ivy wall backdrop at dusk
Example of a trendy pool design in San Diego
Example of a trendy pool design in San Diego
 WanglerWorks Construction
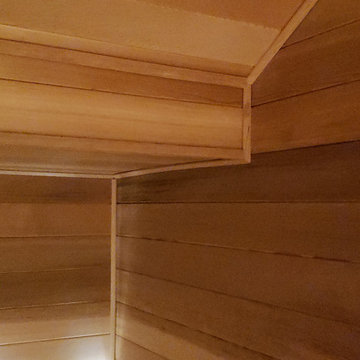
Every board was carefully selected to create a masterpiece, highlighting the natural beauty and color variation of Western Red Cedar.
Island style home design photo in Los Angeles
Island style home design photo in Los Angeles



 Land Design | Swimming Pools & Landscape Designs
Mid-sized mountain style backyard concrete and custom-shaped natural pool fountain photo in Austin

 Soake Pools
Pool just after placement
Inspiration for a small country backyard stone and rectangular natural hot tub remodel in Boston
Inspiration for a small country backyard stone and rectangular natural hot tub remodel in Boston
 apaiser
apaiser Plunge Bath (past collections) at Park Hyatt New York
Trendy bathroom photo in New York
Trendy bathroom photo in New York
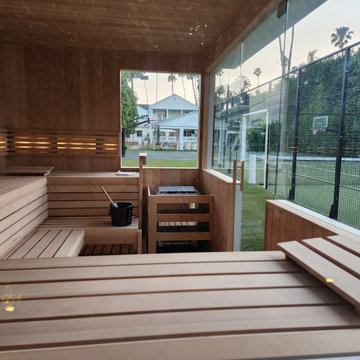
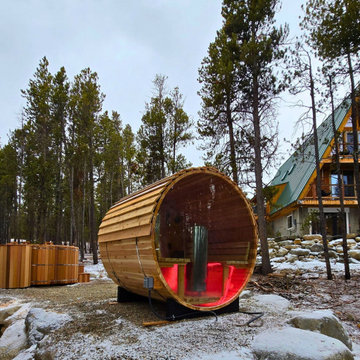
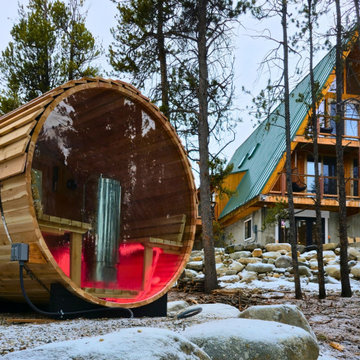
 Soak Barrel Co. – Cedar Hot Tubs & Outdoor Saunas
Inspiration for a rustic home design remodel in Chicago
 Soake Pools
Pool complete- plantings in and ready for watering. Beautiful granite coping used. Fire pit with chairs creates extended outdoor living space. Pool cover in place!

 Boyce Design + Build

This contemporary backyard oasis offers our clients indoor-outdoor living for year-round relaxation and entertaining. The custom rectilinear swimming pool and stacked stone raised spa were designed to maximize the tight lot coverage restrictions while the cascading waterfalls and natural stone water feature add tranquility to the space. Panoramic doors create a beautiful transition between the interior and exterior spaces allowing for more entertaining options and increased natural light. The covered porch features retractable screens, ceiling-mounted infrared heaters, T&G ceiling and a stacked stone fireplace
 Betz Pools Limited
This unique backyard designed by Daniel O’Brien, Landscape Architect, features a small Betz Gunite plunge pool/spa on a large ravine lot in Oshawa. To ensure the safety of their grandchildren, and preserve the view of the ravine, the owners had a protective fence installed around the pool rather than the perimeter of the yard.

 Think Outside Gardens
The renovation and a modern revamp of a grand Paddington terrace house for a large family meant that every space was carefully considered including the garden. The entry level of the residence was opened up and spilt into two levels with the garden doing the same to cater for the sloping nature of the site. Large Sliding doors at the rear open up onto a generous deck/ entertaining space. To one side is a floating style built in BBQ, designed to take up the least space its light stone benchtop contrasting beautifully against the charcoal boundary wall. The brief was a tricky one with the space having to accommodate off street parking for a 4WD size car, play space for children, adults entertaining, bin storage and plunge pool.
The plunge pool was custom designed off one side of the deck (to allow for the car on the other) with a lockable sliding timber platform/ cover that when open is hidden under the deck. This meant no pool fences and a space that can be used as decking when not in use. At the rear of the pool a cluster of large contemporary cylinder pots with contrasting plantings provides extra greenery and hides a bin storage area. The pots were chosen over planting in-ground because they can be moved if needed making the space more flexible for the families needs.
Three wide steps of the deck lead down to a multipurpose synthetic lawn area that functions as the kids play space or car-parking area. Two mature Kentia palms were replanted to add greenery and a canopy of fronds over. Bamboo adds further softness along the side boundary and will grow tall to screen the neighbours.
A palette of charcoal, soft greys and whites has created a calming yet very functional space for a busy family.


 Everlasting Pools & Landscape
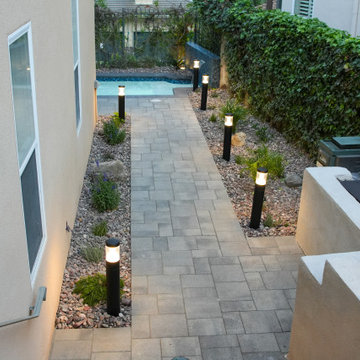
Elevated view looking down the paver pathway lined with black bollard lights leading toward the glowing blue plunge spa
Example of a trendy home design design in San Diego
Example of a trendy home design design in San Diego
11